Skip main navigation
Off market
  • $303,000

    950 Wenbrook Dr, Dayton, OH 45429

    3beds
    1,542sqft
    SingleFamily
    Built in 1960
    9,875 Square Feet Lot
    $303,000 Zestimate®
    $196/sqft
    $1,934 Estimated rent

    Home value

    $303,000

    $288,000 - $318,000

    $1,934/mo

    Zestimate® history
    Loading
    Loading...

    Owner options

    List your home for rent

    $1,934/mo

    Rent Zestimate®

    Find your next renter with Zillow Rental Manager. Plus, with online applications, you can quickly screen prospective tenants – for free.

    Learn more

    $1,934/mo

    Rent Zestimate®

    Refinance and save

    $2,092/mo

    Est. payment

    Refinancing to a lower rate could help reduce your monthly payments and save thousands over the life of the loan.

    See today's rates

    $2,092/mo

    Est. payment

    Explore your selling options

    Work with a Zillow partner agent

    Leverage their expertise and Zillow's premium Showcase listings to get your home seen by more buyers.

    Get started

    List with your own agent

    Get your home in front of millions of buyers by listing it on Zillow.

    Learn how to do it

    Sell it yourself

    Take full control of how buyers see your home on Zillow by listing For Sale by Owner (FSBO).

    List your home

    What's special


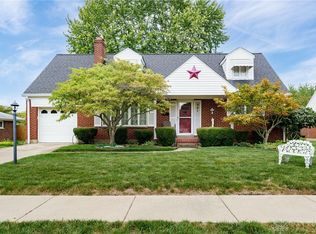
    Roseland Terrace, near Lincoln Park! Welcome you to 1,542 square feet, many updates & an open, 1 level floor plan. Discover the 18x16 Living Room that leads to the Formal Dining or 16x13 Family Rm w/gas fireplace. Your Kitchen features updated Cabinets, Granite Counter Tops, Stainless Range, Microwave, Tile Floors & an Eat-In Kitchen! The yard retreat has an, in-ground pool, spacious covered patio & you'll love ambient sounds from the Fraze Pavillion. $5,000 Amish built 18x10 workshop/storage area! The Owner Suite, 12x10 has an updated Bath. Enjoy the stylish ceramic tile & fixtures! The 2 other bedrooms access the updated common bath. Updated HVAC, Dimensional Roof, Windows, Electric service & More! 2 car attached garage is over-sized, has an insulated door, opener, landscaper's sink + additional storage. This home is gorgeous from top to bottom. 1/4m to Park, 1 mile to Town & Country, 10 min to downtown/15 WPAFB. Home Warranty with Pool coverage. Quick Occupancy Available! ROOM DIMS LEVEL Living Room 18 x 16 1ST ROOM DIMS LEVEL Living Room 12 x 10 1ST ROOM DIMS LEVEL Dining Room 12 x 8 1ST Family Room 16 x 13 1ST Master Bedroom 12 x 10 1ST Bedroom 10 x 10 1ST Bedroom 10 x 9 1ST Utility Room 6 x 4 1ST Eat In Kitchen 0 x 0 1ST FB Level 1: 2 FB Level 2: 0 FB Level 3: 0 FB Lower Level: 0 HB Level 1: 0 HB Level 2: 0 HB Level 3: 0 HB Lower Level: 0 Miscellaneous Information Distressed Prop: None LConditions: No Public Viewable: Yes Semi Annual Tax: $1,676 HOA/Condo Fee: $00/N/A Approved: Assessments: 21.50 + 1.30 apc+aqua Bus Dist to Trns: 1 block Lot Dim: .227 Adaptations: Last Remodeled: Disability Adapt: No Avail Date: Property Information Age: 20+ Years Avail Financing: Conventional, FHA, VA 1/2 Bath Level 3: 0 1/2 Baths Lower Lvl: 0 Occupancy: At Closing Levels: 1 Story Construction: Aluminum, Brick Basement: Slab Fireplace: Gas, One Zoning: Residential Heat System: Forced Air, Natural Gas Cooling: Central Appliances: Dishwasher, Garbage Disposal, Microwave, Range Style: Ranch Total Rooms: 9 Flood Insurance: No Garage: 2 Car, Attached, Opener, Overhead Storage Utilities: 220 Volt Outlet, City Water, Natural Gas, Sanitary Sewer Easements: Of Record Windows: Inside Features: Gas Water Heater, High Speed Internet, Smoke Alarms Kitchen Features: Counter Top, Granite Counters, Pantry, Remodeled Outside Features: Fence, Inground Pool, Patio, Porch, Storage Shed

    This property is off market, which means it's not currently listed for sale or rent on Zillow. This may be different from what's available on other websites or public sources.

    Facts & features

    Interior

    Bedrooms & bathrooms
    • Bedrooms: 3
    • Bathrooms: 2
    • Full bathrooms: 2
    Heating
    • Other, Gas
    Cooling
    • Central
    Appliances
    • Included: Dishwasher, Dryer, Garbage disposal, Microwave, Range / Oven, Refrigerator, Washer
    Features
    • Flooring: Tile, Carpet
    • Basement: None
    • Has fireplace: Yes
    Interior area
    • Total interior livable area: 1,542 sqft

    Property

    Parking
    • Total spaces: 2
    • Parking features: Garage - Attached
    Features
    • Exterior features: Brick
    Lot
    • Size: 9,875 Square Feet
    Details
    • Parcel number: N64025090008

    Construction

    Type & style
    • Home type: SingleFamily
    Materials
    • brick
    • Roof: Asphalt
    Condition
    • Year built: 1960

    Community & HOA

    Location
    • Region: Dayton

    Financial & listing details

    • Price per square foot: $196/sqft
    • Tax assessed value: $238,810
    • Annual tax amount: $5,323

    Price history

    DateEventPrice
    10/2/2017Sold$174,900+28.7%$113/sqft
    Source: Public Record Report a problem
    6/8/2012Sold$135,900-0.7%$88/sqft
    Source: Cincy MLS #1313463 Report a problem
    5/18/2012Listed for sale$136,900+19%$89/sqft
    Source: Irongate Inc., Realtors #527980 Report a problem
    7/19/2011Sold$115,000-14.8%$75/sqft
    Source: Public Record Report a problem
    6/28/2011Price change$134,900+3.8%$87/sqft
    Source: Better Homes and Gardens Real Estate Big Hill #502455 Report a problem
    6/3/2011Listed for sale$129,900+66.8%$84/sqft
    Source: Better Homes and Gardens Real Estate Big Hill #502455 Report a problem
    3/26/2011Listing removed$77,900$51/sqft
    Source: Keller Williams - Dayton - North #489253 Report a problem
    12/31/2010Listed for sale$77,900+8.2%$51/sqft
    Source: Keller Williams - Dayton - North #489253 Report a problem
    10/29/2010Sold$72,000-44.4%$47/sqft
    Source: Public Record Report a problem
    4/13/2001Sold$129,500$84/sqft
    Source: Public Record Report a problem

    Public tax history

    YearProperty taxesTax assessment
    2025$5,323 -0.2%$83,580
    2024$5,333 +2.9%$83,580
    2023$5,181 +9%$83,580 +37.8%
    2022$4,754 +8.1%$60,640
    2021$4,397 -5.5%$60,640
    2020$4,654 +10.7%$60,640 +26%
    2019$4,204 -0.5%$48,130
    2018$4,225 +30.1%$48,130
    2017$3,249 +17.7%$48,130 +12.7%
    2016$2,760 +3.4%$42,720
    2015$2,670 +1.3%$42,720
    2014$2,635 $42,720
    Find assessor info on the county website

    Neighborhood: 45429

    Nearby schools

    GreatSchools rating
    Schools provided by the listing agent
    • District: Kettering City SD

    Source: The MLS. This data may not be complete. We recommend contacting the local school district to confirm school assignments for this home.

    Get a cash offer in 3 minutes
    Find out how much your home could sell for in as little as 3 minutes with a no-obligation cash offer.
    Estimated market value
    $303,000
    Get a cash offer in 3 minutes
    Find out how much your home could sell for in as little as 3 minutes with a no-obligation cash offer.
    Estimated market value
    $303,000