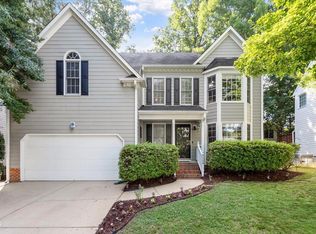
Beautiful four bedroom, two and a half bath home in north Raleigh's Anson Grove. Recently replace HVAC and gas water heater. Updated kitchen includes quartz countertops, tile backsplash, SS appliances, and wood flooring throughout the main level. Features separate office and dining room. The kitchen is open to breakfast room and family room a with a gas log fireplace. Spacious primary suite with beautiful en suite. Three additional bedrooms on the second level. The low maintenance, private back yard is perfect for entertaining or play! Steps away from the Raleigh greenway and the 400 acre Durant Nature Preserve. Convenient to 540, restaurants, grocery stores and schools.
Sold for $539,900
$539,900
9500 Anson Grove Ln, Raleigh, NC 27615
4beds
2,074sqft
Single Family Residence, Residential
Built in 1994
7,840.8 Square Feet Lot
$540,600 Zestimate®
$260/sqft
$2,382 Estimated rent
Home value
$540,600
$514,000 - $568,000
$2,382/mo
Zestimate® history
Loading...
Owner options
List your home for rent
$2,382/mo
Rent Zestimate®
Find your next renter with Zillow Rental Manager. Plus, with online applications, you can quickly screen prospective tenants – for free.
Learn more$2,382/mo
Rent Zestimate®
Refinance and save
$3,180/mo
Est. payment
Refinancing to a lower rate could help reduce your monthly payments and save thousands over the life of the loan.
See today's rates$3,180/mo
Est. payment
Explore your selling options
Work with a Zillow partner agent
Leverage their expertise and Zillow's premium Showcase listings to get your home seen by more buyers.
Get startedList with your own agent
Get your home in front of millions of buyers by listing it on Zillow.
Learn how to do itSell it yourself
Take full control of how buyers see your home on Zillow by listing For Sale by Owner (FSBO).
List your homeWhat's special
Gas log fireplaceSeparate officeTile backsplashSs appliancesQuartz countertopsUpdated kitchenDining room
Zillow last checked:
Listing updated:
Listed by:
Dustin Bennett 919-601-0553,
EXP Realty LLC
Bought with:
Chris Crumpler, 292515
Keller Williams Legacy
Source: Doorify MLS,MLS#: 10157538
Facts & features
Interior
Bedrooms & bathrooms
- Bedrooms: 4
- Bathrooms: 3
- Full bathrooms: 2
- 1/2 bathrooms: 1
Heating
- Forced Air
Cooling
- Central Air
Appliances
- Included: Dishwasher, Disposal, Electric Range, Microwave, Refrigerator, Water Heater
- Laundry: Laundry Closet, Main Level
Features
- Bathtub/Shower Combination, Bookcases, Ceiling Fan(s), Crown Molding, Double Vanity, Eat-in Kitchen, Entrance Foyer, Kitchen Island, Pantry, Quartz Counters, Separate Shower, Smooth Ceilings, Walk-In Closet(s)
- Flooring: Carpet, Tile, Wood
- Windows: Blinds
- Basement: Crawl Space
- Number of fireplaces: 1
- Fireplace features: Family Room, Gas Log
Interior area
- Total structure area: 2,074
- Total interior livable area: 2,074 sqft
- Finished area above ground: 2,074
- Finished area below ground: 0
Property
Parking
- Total spaces: 2
- Parking features: Attached, Concrete, Driveway, Garage, Garage Faces Side
- Attached garage spaces: 2
Features
- Levels: Two
- Stories: 2
- Patio & porch: Covered, Deck, Front Porch
- Exterior features: Fenced Yard, Rain Gutters
- Fencing: Back Yard, Wood
- Has view: Yes
Lot
- Size: 7,840 sqft
- Features: Corner Lot, Hardwood Trees, Landscaped
Details
- Parcel number: 172813141308000 0208516
- Zoning: R-4
- Special conditions: Standard
Construction
Type & style
- Home type: SingleFamily
- Architectural style: Traditional, Transitional
- Property subtype: Single Family Residence, Residential
Materials
- Unknown
- Roof: Shingle
Condition
- New construction: No
- Year built: 1994
Utilities & green energy
- Sewer: Public Sewer
- Water: Public
- Utilities for property: Cable Available, Electricity Connected, Natural Gas Connected, Phone Available, Sewer Connected, Water Connected
Community & neighborhood
Community
- Community features: Restaurant, Sidewalks, Street Lights
Location
- Region: Raleigh
- Subdivision: Simms Branch
HOA & financial
HOA
- Has HOA: Yes
- HOA fee: $31 monthly
- Services included: Unknown
Other
Other facts
- Road surface type: Asphalt
Price history
| Date | Event | Price |
|---|---|---|
| 5/22/2026 | Sold | $539,900$260/sqft |
Source:  Doorify MLS #10157538 Report a problem Doorify MLS #10157538 Report a problem | ||
| 4/13/2026 | Pending sale | $539,900$260/sqft |
Source: Doorify MLS #10157538 Report a problem | ||
| 4/3/2026 | Listed for sale | $539,900+3.8%$260/sqft |
Source: Doorify MLS #10157538 Report a problem | ||
| 8/11/2022 | Sold | $520,000+11.8%$251/sqft |
Source: Doorify MLS #2460672 Report a problem | ||
| 7/13/2022 | Contingent | $465,000$224/sqft |
Source: Doorify MLS #2460672 Report a problem | ||
| 7/7/2022 | Listed for sale | $465,000+50%$224/sqft |
Source: Doorify MLS #2460672 Report a problem | ||
| 12/6/2019 | Sold | $310,000$149/sqft |
Source: Doorify MLS #2283689 Report a problem | ||
| 10/15/2019 | Pending sale | $310,000$149/sqft |
Source: Coldwell Banker Howard Perry and Walston #2283689 Report a problem | ||
| 10/12/2019 | Listed for sale | $310,000+28.4%$149/sqft |
Source: Howard Perry & Walston Realtor #2283689 Report a problem | ||
| 7/31/2008 | Sold | $241,500-2.2%$116/sqft |
Source: Public Record Report a problem | ||
| 7/5/2008 | Listed for sale | $247,000+37.2%$119/sqft |
Source: Listhub #1609256 Report a problem | ||
| 10/30/1998 | Sold | $180,000$87/sqft |
Source: Doorify MLS #486347 Report a problem | ||
Public tax history
| Year | Property taxes | Tax assessment |
|---|---|---|
| 2025 | $4,446 +0.4% | $507,515 |
| 2024 | $4,428 +30.5% | $507,515 +64% |
| 2023 | $3,393 +7.6% | $309,488 |
| 2022 | $3,154 +4% | $309,488 |
| 2021 | $3,031 +1.9% | $309,488 |
| 2020 | $2,976 +4.5% | $309,488 +26.8% |
| 2019 | $2,849 | $244,083 |
| 2018 | $2,849 +11.3% | $244,083 |
| 2017 | $2,559 +2.1% | $244,083 |
| 2016 | $2,507 +0.4% | $244,083 +2.1% |
| 2015 | $2,497 | $239,165 |
| 2014 | -- | $239,165 |
| 2013 | -- | $239,165 |
| 2012 | -- | $239,165 |
| 2011 | -- | $239,165 |
| 2010 | -- | $239,165 |
| 2009 | -- | $239,165 |
| 2008 | -- | -- |
| 2007 | -- | -- |
| 2006 | -- | -- |
| 2005 | -- | -- |
| 2004 | -- | -- |
| 2003 | -- | -- |
| 2002 | -- | -- |
| 2001 | -- | -- |
Find assessor info on the county website
Neighborhood: North Raleigh
Nearby schools
GreatSchools rating
- 6/10Durant Road ElementaryGrades: PK-5Distance: 0.7 mi
- 5/10Durant Road MiddleGrades: 6-8Distance: 0.2 mi
- 6/10Millbrook HighGrades: 9-12Distance: 2.8 mi
Schools provided by the listing agent
- Elementary: Wake - Durant Road
- Middle: Wake - Durant
- High: Wake - Millbrook
Source: Doorify MLS. This data may not be complete. We recommend contacting the local school district to confirm school assignments for this home.
Get a cash offer in 3 minutes
Find out how much your home could sell for in as little as 3 minutes with a no-obligation cash offer.
Estimated market value
$540,600
Get a cash offer in 3 minutes
Find out how much your home could sell for in as little as 3 minutes with a no-obligation cash offer.
Estimated market value
$540,600
- North Carolina
- Wake County
- Raleigh
- 27615
- North Raleigh
- 9500 Anson Grove Ln