Beautifully Maintained One-Owner Home in Prime North Raleigh Location!
Tucked away on a wooded cul-de-sac lot, this lovingly maintained home offers unbeatable convenienceâ€''just steps from the Raleigh Greenway and a short walk across the bridge to Durant Middle School. Directly across the street, you'll find Falls River Shopping Center, and within a 1-mile radius, enjoy easy access to I-540, WakeMed North, Durant Nature Preserve, multiple schools (Durant Elementary, Abbotts Creek Elementary), and countless options for groceries, dining, retail, gas, medical services, The Greenway Club, a community pool, tennis, soccer club available for fee, and much, much more.
Inside, the main level features gleaming hardwood floors and a spacious family room with built-in floor outlets for added functionality. The updated kitchen is a standout, featuring a show-stopping pine island imported from England, granite countertops with coordinating backsplash, and stainless-steel appliancesâ€''including a new dishwasher, microwave, and refrigerator (2023). A dual-fuel range and double oven make this a dream kitchen for any home chef.
Additional highlights include:
Large fenced backyardâ€''perfect for pets, play, or entertaining
Custom pantry and primary walk-in closet by Closets by Design
Roof replaced in 2012 with transferable warranty
Exterior painted in 2024; interior freshly painted in 2025
Water heater replaced in 2022
Upstairs A/C replaced in 2023
This home offers a rare combination of privacy, updates, and walkable convenience. A must-see to truly appreciate all it has to offer!
Please verify school assignments
Sold for $490,000
$490,000
9505 Crestland Woods Dr, Raleigh, NC 27615
3beds
2,163sqft
Single Family Residence
Built in 1994
0.25 Acres Lot
$489,000 Zestimate®
$227/sqft
$2,471 Estimated rent
Home value
$489,000
$465,000 - $513,000
$2,471/mo
Zestimate® history
Owner options
List your home for rent
$2,471/mo
Rent Zestimate®
Find your next renter with Zillow Rental Manager. Plus, with online applications, you can quickly screen prospective tenants – for free.
$2,471/mo
Rent Zestimate®
Refinance and save
$3,234/mo
Est. payment
Refinancing to a lower rate could help reduce your monthly payments and save thousands over the life of the loan.
$3,234/mo
Est. payment
Explore your selling options
Work with a Zillow partner agent
Leverage their expertise and Zillow's premium Showcase listings to get your home seen by more buyers.
Get startedList with your own agent
Get your home in front of millions of buyers by listing it on Zillow.
Learn how to do itSell it yourself
Take full control of how buyers see your home on Zillow by listing For Sale by Owner (FSBO).
List your homeWhat's special
Show-stopping pine islandGleaming hardwood floorsSpacious family roomLarge fenced backyardWooded cul-de-sac lotGranite countertopsCustom pantry
Zillow last checked:
Listing updated:
Listed by:
John Butler 919-272-6607,
Corcoran DeRonja Real Estate,
Amy Butler 919-601-4050,
Corcoran DeRonja Real Estate
Bought with:
Daryl Pendry, 276213
Hometowne Realty Garner
Source: Doorify MLS,MLS#: 10126826
Facts & features
Interior
Bedrooms & bathrooms
- Bedrooms: 3
- Bathrooms: 3
- Full bathrooms: 2
- 1/2 bathrooms: 1
- Main level bathrooms: 1
Primary bedroom
- Level: Second
- Area: 198.4 Square Feet
- Dimensions: 16 x 12.4
Bedroom 2
- Level: Second
- Area: 129.95 Square Feet
- Dimensions: 11.5 x 11.3
Bedroom 3
- Level: Second
- Area: 128.8 Square Feet
- Dimensions: 11.5 x 11.2
Bonus room
- Level: Second
- Area: 258.96 Square Feet
- Dimensions: 16.6 x 15.6
Breakfast room
- Level: Main
- Area: 99.51 Square Feet
- Dimensions: 10.7 x 9.3
Dining room
- Level: Main
- Area: 116.48 Square Feet
- Dimensions: 11.2 x 10.4
Other
- Level: Main
- Area: 45.36 Square Feet
- Dimensions: 8.1 x 5.6
Family room
- Level: Main
- Area: 279.45 Square Feet
- Dimensions: 24.3 x 11.5
Kitchen
- Level: Main
- Area: 113.75 Square Feet
- Dimensions: 12.5 x 9.1
Heating
- Central, Natural Gas, Gas Pack
Cooling
- Central Air, Ceiling Fan(s), Gas Pack
Appliances
- Included: Disposal, Double Oven, Dishwasher, Exhaust Fan, Electric Oven, Gas Range, Gas Water Heater, Microwave, Oven, Plumbed For Ice Maker, Range, Refrigerator, Self Cleaning Oven, Stainless Steel Appliance(s), Water Heater
- Laundry: Laundry Closet, Upper Level
Features
- Ceiling Fan(s), Double Vanity, Entrance Foyer, Eat-in Kitchen, Kitchen Island, Pantry, Soaking Tub, Vaulted Ceiling(s), Walk-In Closet(s), Separate Shower, Bathtub/Shower Combination, Walk-In Shower, Room Over Garage, Smooth Ceilings
- Flooring: Carpet, Hardwood, Tile
- Doors: Storm Door(s)
- Windows: Blinds, Insulated Windows
- Fireplace features: Family Room, Gas Log
- Common walls with other units/homes: No Common Walls
Interior area
- Total structure area: 2,163
- Total interior livable area: 2,163 sqft
- Finished area above ground: 2,163
- Finished area below ground: 0
Property
Parking
- Total spaces: 4
- Parking features: Concrete, Garage Faces Front, Garage, Garage Door Opener, Kitchen Level, Lighted
- Garage spaces: 2
- Uncovered spaces: 2
Features
- Levels: Two
- Stories: 2
- Entry location: Front
- Patio & porch: Deck
- Exterior features: Rain Gutters, Fenced Yard
- Pool features: None
- Spa features: None
- Fencing: Back Yard,Wood
- Frontage type: See Remarks
Lot
- Size: 0.25 Acres
- Dimensions: 47 x 11 x 144 x 112 x 146
- Features: Back Yard, Cul-De-Sac, Front Yard, Landscaped, Wooded, Hardwood Trees
- Residential vegetation: Partially Wooded
Details
- Additional structures: None
- Parcel number: 1728.13142441 0208519
- Zoning: R-4
- Special conditions: Standard
- Horse amenities: None
Construction
Type & style
- Home type: SingleFamily
- Architectural style: Traditional
- Property subtype: Single Family Residence
Materials
- Fiber Cement, Masonite
- Foundation: Block, Brick/Mortar, Crawlspace
- Roof: Asphalt,Shingle
Condition
- Updated/Remodeled
- New construction: No
- Year built: 1994
Utilities & green energy
- Sewer: Public Sewer
- Water: Public
- Utilities for property: Cable Available, Natural Gas Connected
Community & HOA
Community
- Security: Security System
- Subdivision: Anson Grove
HOA
- Has HOA: Yes
- Amenities included: Maintenance Grounds
- Services included: Maintenance Grounds
- HOA fee: $186 semi-annually
- HOA name: Charleston Management
- HOA phone: 919-847-3003
Location
- Region: Raleigh
Financial & listing details
- Price per square foot: $227/sqft
- Tax assessed value: $442,157
- Annual tax amount: $3,876
- Date on market: 10/10/2025
- Listing agreement: Exclusive Right To Sell
- Listing terms: Cash,Conventional,FHA,VA Loan
- Road surface type: Asphalt
Price history
| Date | Event | Price |
|---|---|---|
| 11/6/2025 | Sold | $490,000-1%$227/sqft |
Source:  Doorify MLS #10126826 Report a problem Doorify MLS #10126826 Report a problem | ||
| 10/13/2025 | Pending sale | $495,000$229/sqft |
Source: Doorify MLS #10126826 Report a problem | ||
| 10/10/2025 | Listed for sale | $495,000$229/sqft |
Source: Doorify MLS #10126826 Report a problem | ||
Public tax history
| Year | Property taxes | Tax assessment |
|---|---|---|
| 2025 | $3,876 +0.4% | $442,157 |
| 2024 | $3,860 +16.3% | $442,157 +46% |
| 2023 | $3,320 +7.6% | $302,763 |
| 2022 | $3,085 +4% | $302,763 |
| 2021 | $2,966 +1.9% | $302,763 |
| 2020 | $2,912 +4% | $302,763 +26.2% |
| 2019 | $2,800 | $239,859 |
| 2018 | $2,800 +11.3% | $239,859 |
| 2017 | $2,515 +2.1% | $239,859 |
| 2016 | $2,464 +0.4% | $239,859 +2.1% |
| 2015 | $2,453 +5.4% | $234,933 |
| 2014 | $2,327 | $234,933 |
| 2013 | -- | $234,933 |
| 2012 | -- | $234,933 |
| 2011 | -- | $234,933 |
| 2010 | -- | $234,933 |
| 2009 | -- | $234,933 |
| 2008 | -- | -- |
| 2007 | -- | -- |
| 2006 | -- | -- |
| 2005 | -- | -- |
| 2004 | -- | -- |
| 2003 | -- | -- |
| 2002 | -- | -- |
| 2001 | -- | -- |
Find assessor info on the county website
Neighborhood: North Raleigh
Nearby homes
- $511,7004 bd3 ba2.2k sqft9509 Crestland Woods Dr, Raleigh, NC 27615Off Market
- $465,1003 bd3 ba2k sqft2705 Crofton Springs Dr, Raleigh, NC 27615Off Market
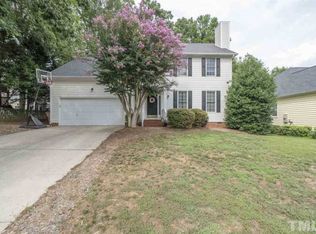
- $434,9003 bd2 ba1.6k sqft2709 Crofton Springs Dr, Raleigh, NC 27615Off Market
- $493,7504 bd3 ba2k sqft9504 Anson Grove Ln, Raleigh, NC 27615Sold
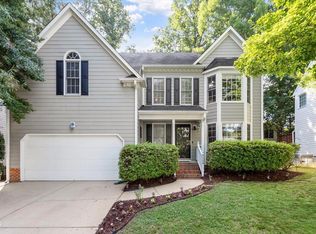
- $575,900-- bd3 ba3.2k sqft9508 Anson Grove Ln, Raleigh, NC 27615Off Market
- $539,9004 bd3 ba2k sqft9500 Anson Grove Ln, Raleigh, NC 27615Sold
- $389,0003 bd2 ba1.5k sqft9512 Anson Grove Ln, Raleigh, NC 27615Sold
- $453,000-- bd2 ba1.8k sqft9512 Crestland Woods Dr, Raleigh, NC 27615Off Market
Nearby schools
GreatSchools rating
- 6/10Durant Road ElementaryGrades: PK-5Distance: 0.6 mi
- 5/10Durant Road MiddleGrades: 6-8Distance: 0.2 mi
- 7/10Millbrook HighGrades: 9-12Distance: 2.8 mi
Schools provided by the listing agent
- Elementary: Wake - Durant Road Elementary
- Middle: Wake - Durant Road Middle
- High: Wake - Millbrook High
Source: Doorify MLS. This data may not be complete. We recommend contacting the local school district to confirm school assignments for this home.
Get a cash offer in 3 minutes
Find out how much your home could sell for in as little as 3 minutes with a no-obligation cash offer.
Estimated market value
$489,000
Get a cash offer in 3 minutes
Find out how much your home could sell for in as little as 3 minutes with a no-obligation cash offer.
Estimated market value
$489,000
- North Carolina
- Wake County
- Raleigh
- 27615
- North Raleigh
- 9505 Crestland Woods Dr
