If you’re looking for curb appeal, a versatile layout, and an updated place to call home, 9500 Chatterleigh Ct. delivers! This 4 bedroom (featuring two primary suites!) and 3.5 bath cape in the sought-after Candlewood neighborhood is ready for its next chapter. Beautiful slate floors welcome you inside, where the main level features an updated kitchen, two fireplaces, and built ins. Two inviting living areas provide flexibility for the way you live, work, and entertain. One with hardwood floors and a fireplace, the other with charming terracotta tile flooring, built-ins, and private access to one of two primary suites upstairs. The spacious eat-in kitchen is a standout with bright white cabinetry, quartz countertops, a stylish tile backsplash, and stainless steel appliances. A formal dining room (currently used as an office), an updated half bath, and a dedicated laundry and pantry space complete the first floor. Upstairs, two generously sized bedrooms share a full hall bath, while both primary suites offer hardwood floors, large closets, and private en suite baths. This home has been lovingly maintained with thoughtful updates, including new vinyl siding (2024), a newly paved driveway (2024), and an updated electrical panel (2023). Step outside to a fully fenced backyard with a spacious patio and hot tub - perfect for relaxing or entertaining. Bonus: enjoy both attached and detached storage spaces! Chatterleigh’s location is unbeatable for those who want convenience and recreation. Centrally located in the West End, you’ll be just 10 minutes from Short Pump Town Center, a quick drive to Deep Run Park, and minutes to major highways.
Sold for $530,000
Street View
$530,000
9500 Chatterleigh Ct, Henrico, VA 23238
4beds
2,548sqft
Single Family Residence
Built in 1980
0.3 Acres Lot
$542,200 Zestimate®
$208/sqft
$3,212 Estimated rent
Home value
$542,200
$499,000 - $591,000
$3,212/mo
Zestimate® history
Owner options
List your home for rent
$3,212/mo
Rent Zestimate®
Find your next renter with Zillow Rental Manager. Plus, with online applications, you can quickly screen prospective tenants – for free.
$3,212/mo
Rent Zestimate®
Refinance and save
$3,180/mo
Est. payment
Refinancing to a lower rate could help reduce your monthly payments and save thousands over the life of the loan.
$3,180/mo
Est. payment
Explore your selling options
Work with a Zillow partner agent
Leverage their expertise and Zillow's premium Showcase listings to get your home seen by more buyers.
Get startedList with your own agent
Get your home in front of millions of buyers by listing it on Zillow.
Learn how to do itSell it yourself
Take full control of how buyers see your home on Zillow by listing For Sale by Owner (FSBO).
List your homeWhat's special
Two fireplacesHot tubNew vinyl sidingFully fenced backyardNewly paved drivewayCharming terracotta tile flooringVersatile layout
Zillow last checked:
Listing updated:
Listed by:
Courtney Wright 804-385-4919,
River Fox Realty
Bought with:
Danis Goins, 0225101429
Resource Realty Services
Source: CVRMLS,MLS#: 2523368 Originating MLS: Central Virginia Regional MLS
Originating MLS: Central Virginia Regional MLSFacts & features
Interior
Bedrooms & bathrooms
- Bedrooms: 4
- Bathrooms: 4
- Full bathrooms: 3
- 1/2 bathrooms: 1
Primary bedroom
- Description: hardwood floors, en suite bath
- Level: Second
- Dimensions: 0 x 0
Primary bedroom
- Description: hardwood floors, en suite bath, walk in closet
- Level: Second
- Dimensions: 0 x 0
Bedroom 3
- Description: hardwood floors, large closet
- Level: Second
- Dimensions: 0 x 0
Bedroom 4
- Description: hardwood floors, built in storage, ceiling fan
- Level: Second
- Dimensions: 0 x 0
Dining room
- Description: hardwood floors
- Level: First
- Dimensions: 0 x 0
Family room
- Description: hardwood floors, fireplace
- Level: First
- Dimensions: 0 x 0
Other
- Description: Tub & Shower
- Level: Second
Half bath
- Level: First
Kitchen
- Description: quartz countertops, ss appliances, tile backsplash
- Level: First
- Dimensions: 0 x 0
Laundry
- Description: laundry room & pantry
- Level: First
- Dimensions: 0 x 0
Living room
- Description: terracotta tile flooring, built ins
- Level: First
- Dimensions: 0 x 0
Heating
- Natural Gas, Zoned
Cooling
- Zoned
Features
- Bookcases, Built-in Features, Bay Window, Ceiling Fan(s), Dining Area, Separate/Formal Dining Room, Eat-in Kitchen, French Door(s)/Atrium Door(s), Fireplace, Granite Counters, Hot Tub/Spa, Bath in Primary Bedroom, Pantry, Recessed Lighting, Cable TV, Walk-In Closet(s)
- Flooring: Slate, Tile, Wood
- Doors: French Doors
- Basement: Crawl Space
- Attic: Access Only
- Number of fireplaces: 2
- Fireplace features: Masonry
Interior area
- Total interior livable area: 2,548 sqft
- Finished area above ground: 2,548
- Finished area below ground: 0
Property
Parking
- Parking features: Driveway, Paved
- Has uncovered spaces: Yes
Features
- Levels: Two
- Stories: 2
- Patio & porch: Deck
- Exterior features: Deck, Hot Tub/Spa, Storage, Shed, Paved Driveway
- Pool features: None
- Has spa: Yes
- Spa features: Hot Tub
- Fencing: Back Yard,Fenced
Lot
- Size: 0.3 Acres
- Features: Cul-De-Sac
Details
- Parcel number: 7497489392
- Zoning description: R2A
Construction
Type & style
- Home type: SingleFamily
- Architectural style: Cape Cod
- Property subtype: Single Family Residence
Materials
- Frame, Vinyl Siding
- Roof: Shingle
Condition
- Resale
- New construction: No
- Year built: 1980
Utilities & green energy
- Sewer: Public Sewer
- Water: Public
Community & HOA
Community
- Subdivision: Candlewood
Location
- Region: Henrico
Financial & listing details
- Price per square foot: $208/sqft
- Tax assessed value: $498,500
- Annual tax amount: $4,137
- Date on market: 12/16/2025
- Ownership: Individuals
- Ownership type: Sole Proprietor
Price history
| Date | Event | Price |
|---|---|---|
| 11/21/2025 | Sold | $530,000-0.9%$208/sqft |
Source:  CVRMLS #2523368 Report a problem CVRMLS #2523368 Report a problem | ||
| 10/23/2025 | Pending sale | $535,000$210/sqft |
Source: CVRMLS #2523368 Report a problem | ||
| 10/15/2025 | Price change | $535,000-0.9%$210/sqft |
Source: CVRMLS #2523368 Report a problem | ||
| 9/22/2025 | Listed for sale | $539,950$212/sqft |
Source: CVRMLS #2523368 Report a problem | ||
| 9/7/2025 | Pending sale | $539,950$212/sqft |
Source: CVRMLS #2523368 Report a problem | ||
| 9/2/2025 | Listed for sale | $539,950+20%$212/sqft |
Source: CVRMLS #2523368 Report a problem | ||
| 9/22/2022 | Sold | $450,000+5.9%$177/sqft |
Source: CVRMLS #2223619 Report a problem | ||
| 8/25/2022 | Pending sale | $425,000$167/sqft |
Source: CVRMLS #2223619 Report a problem | ||
| 8/25/2022 | Listed for sale | $425,000+55.2%$167/sqft |
Source: CVRMLS #2223619 Report a problem | ||
| 10/7/2015 | Sold | $273,800+4.1%$107/sqft |
Source: CVRMLS #1509682 Report a problem | ||
| 12/15/2011 | Sold | $263,000-1.9%$103/sqft |
Source: Public Record Report a problem | ||
| 9/13/2011 | Listing removed | $268,000$105/sqft |
Source: TNC Report a problem | ||
| 8/14/2011 | Listed for sale | $268,000$105/sqft |
Source: TNC Report a problem | ||
Public tax history
| Year | Property taxes | Tax assessment |
|---|---|---|
| 2025 | $4,138 +9.7% | $498,500 +12.3% |
| 2024 | $3,772 +2.3% | $443,800 +2.3% |
| 2023 | $3,689 +24.9% | $434,000 +24.9% |
| 2022 | $2,953 +10.4% | $347,400 +13% |
| 2021 | $2,674 +7.8% | $307,400 +7.8% |
| 2020 | $2,481 | $285,200 |
| 2019 | $2,481 | $285,200 |
| 2018 | $2,481 +106.7% | $285,200 +3.3% |
| 2017 | $1,201 -48.6% | $276,000 +2.9% |
| 2016 | $2,334 +5.7% | $268,300 |
| 2015 | $2,209 | $268,300 +5.7% |
| 2014 | $2,209 | $253,900 +4.4% |
| 2013 | -- | $243,100 |
| 2012 | -- | $243,100 -4.3% |
| 2011 | -- | $254,100 |
| 2010 | -- | $254,100 -3.5% |
| 2009 | -- | $263,200 |
Find assessor info on the county website
Neighborhood: Candlewood
Nearby homes
- $540,0004 bd3 ba2.8k sqft9502 Chatterleigh Ct, Henrico, VA 23238Sold
- $531,5004 bd2 ba2k sqft9501 Chatterleigh Dr, Henrico, VA 23238Off Market

- $523,7004 bd2 ba2.3k sqft9501 Chatterleigh Dr, Richmond, VA 23238Off Market
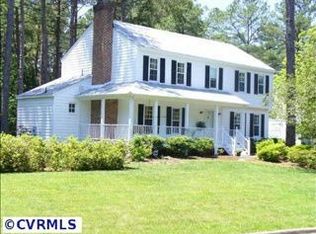
- $576,5004 bd2 ba2.6k sqft1613 Pine Shadow Ct, Henrico, VA 23238Off Market
- $481,2004 bd2 ba2k sqft9504 Chatterleigh Ct, Henrico, VA 23238Off Market
- $485,9003 bd3 ba1.5k sqft9418 Midvale Rd, Henrico, VA 23229Off Market
- $476,5004 bd3 ba2.3k sqft1604 Derek Ln, Henrico, VA 23229Sold
- $482,5004 bd3 ba2.1k sqft9506 Chatterleigh Dr, Henrico, VA 23238Sold
Nearby schools
GreatSchools rating
- 9/10Pemberton Elementary SchoolGrades: PK-5Distance: 0.5 mi
- 2/10Quioccasin Middle SchoolGrades: 6-8Distance: 0.5 mi
- 3/10Freeman High SchoolGrades: 9-12Distance: 1.4 mi
Schools provided by the listing agent
- Elementary: Pemberton
- Middle: Quioccasin
- High: Freeman
Source: CVRMLS. This data may not be complete. We recommend contacting the local school district to confirm school assignments for this home.
Get a cash offer in 3 minutes
Find out how much your home could sell for in as little as 3 minutes with a no-obligation cash offer.
Estimated market value
$542,200
Get a cash offer in 3 minutes
Find out how much your home could sell for in as little as 3 minutes with a no-obligation cash offer.
Estimated market value
$542,200
- Virginia
- Henrico County
- Henrico
- 23238
- Candlewood
- 9500 Chatterleigh Ct
Nearby cities
Nearby neighborhoods
Nearby zip codes
Other Henrico Topics
