A MUST SEE! Convenient location, family-pet-school friendly! Truly remarkable corner penthouse N/E facing, over 1000sq ft living! Cambridge Park-built by renowned Polygon with an efficient strata management. Natural light in all exposures, 2 BEDS 2 BATHS, 1secured parking with PLENTY of street parkings, open spacious living room with 11ft ceiling/ functional layout, dining area (can convert into den if needed!). Modern kitchen with stainless steel appliances. New paint and floor. Amenities; guest room, gym, great playground. Steps to Plaza Garden City, Lansdowne Mall, TnT markets, Bestbuy, Walmart, many more! NEW "City Centre Elementary School" 8671 Odlin Cres (Sept 2026) capacity of about 350 students serves neighbourhood public Grade k-7. Motivated!
For sale
C$858,333
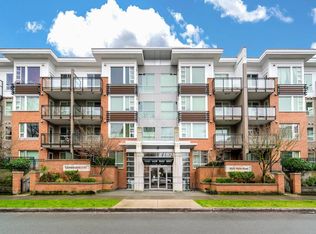
9500 Odlin Rd #432, Richmond, BC V6X 0H5
2beds
1,027sqft
Condominium
Built in 2011
-- sqft lot
$-- Zestimate®
C$836/sqft
C$513/mo HOA
What's special
Versatile open layoutAmenity guest roomGreat playground
- 48 days
- 6
- 1
Zillow last checked:
Listing updated:
Listed by:
Candice Huynh,
Coldwell Banker Universe Realty Brokerage
Source: Greater Vancouver REALTORS®,MLS®#: R3155400 Originating MLS®#: Greater Vancouver
Originating MLS®#: Greater VancouverFacts & features
Interior
Bedrooms & bathrooms
- Bedrooms: 2
- Bathrooms: 2
- Full bathrooms: 1
- 1/2 bathrooms: 1
Heating
- Baseboard, Electric
Appliances
- Laundry: In Unit
Features
- Elevator, Guest Suite
- Basement: None
- Common walls with other units/homes: Corner Unit,No One Above
Interior area
- Total structure area: 1,027
- Total interior livable area: 1,027 sqft
Property
Parking
- Total spaces: 2
- Parking features: Underground, Other, Rear Access
- Has garage: Yes
Accessibility
- Accessibility features: Wheelchair Access
Features
- Stories: 1
- Exterior features: Garden, Playground, Balcony
Construction
Type & style
- Home type: Condo
- Architectural style: Penthouse,Top Floor Unit
- Property subtype: Condominium
- Attached to another structure: Yes
Condition
- Year built: 2011
Community & HOA
Community
- Features: Restaurant
HOA
- Has HOA: Yes
- Amenities included: Clubhouse, Exercise Centre, Caretaker, Trash, Maintenance Grounds, Gas, Hot Water, Management, Other
- HOA fee: C$513 monthly
Location
- Region: Richmond
Financial & listing details
- Price per square foot: C$836/sqft
- Annual tax amount: C$2,683
- Date on market: 8/13/2026
- Ownership: Freehold Strata
Price history
Price history is unavailable.
Public tax history
Tax history is unavailable.
Climate risks
Neighborhood: West Cambie


Similar homes
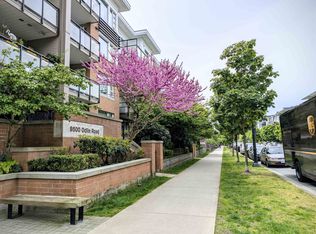
- C$828,0002 bd2 ba958 sqft9388 Tomicki Ave #405, Richmond, BC V6X 0C4For Sale
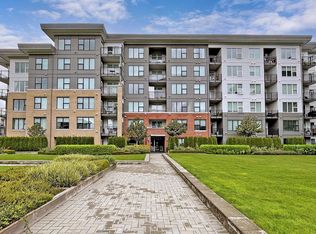 MLS ID #R3151043, Yi-Ran Li PREC*, Youlive Realty Brokerage. Greater Vancouver REALTORS®
 - C$719,0002 bd2 ba848 sqft9388 Tomicki Ave #613, Richmond, BC V6X 0C4For Sale
 MLS ID #R3154995, Willie S Chan PREC*, Pacific Evergreen Realty Ltd. Brokerage. Greater Vancouver REALTORS®
 - C$728,0002 bd2 ba848 sqft9500 Tomicki Ave #107, Richmond, BC V6X 0E5For Sale
 MLS ID #R3159010, Pansy Yeung PREC*, RE/MAX Crest Realty Brokerage. Greater Vancouver REALTORS®
 - C$699,0002 bd2 ba850 sqft9551 Alexandra Rd #436, Richmond, BC V6X 0S6For Sale
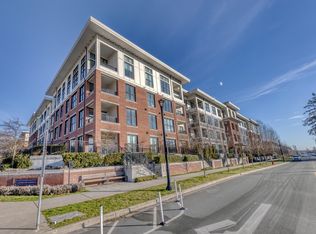 MLS ID #R3162510, Emmie Tong PREC*, Sutton Group - 1st West Realty Brokerage. Greater Vancouver REALTORS®
