Skip main navigation
Off market
  • $1,526,000

    9500 S Shadow Hill Cir, Lone Tree, CO 80124

    5beds
    5,499sqft
    SingleFamily
    Built in 2000
    0.26 Acres Lot
    $1,526,000 Zestimate®
    $278/sqft
    $6,632 Estimated rent

    Home value

    $1,526,000

    $1.42M - $1.65M

    $6,632/mo

    Zestimate® history
    Loading
    Loading...

    Owner options

    List your home for rent

    $6,632/mo

    Rent Zestimate®

    Find your next renter with Zillow Rental Manager. Plus, with online applications, you can quickly screen prospective tenants – for free.

    Learn more

    $6,632/mo

    Rent Zestimate®

    Refinance and save

    $9,021/mo

    Est. payment

    Refinancing to a lower rate could help reduce your monthly payments and save thousands over the life of the loan.

    See today's rates

    $9,021/mo

    Est. payment

    Explore your selling options

    Work with a Zillow partner agent

    Leverage their expertise and Zillow's premium Showcase listings to get your home seen by more buyers.

    Get started

    List with your own agent

    Get your home in front of millions of buyers by listing it on Zillow.

    Learn how to do it

    Sell it yourself

    Take full control of how buyers see your home on Zillow by listing For Sale by Owner (FSBO).

    List your home

    What's special

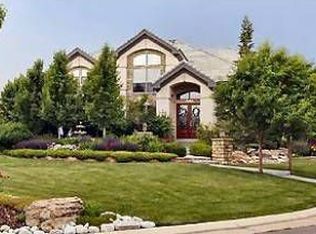
    Beautiful home loaded with charm situated on a prime lot in Heritage Hills! Open and spacious floorplan. Plantation shutters, hardwood floors, new paint, new furnace, new A/C, and main floor master suite. The main level makes for easy living w/ expansive kitchen featuring sleek granite countertops, stainless steel appliances, large pantry, and breakfast seating area all adjoining the sun filled great room with 2-story windows. Main floor master suite is complimented with a 5 piece en-suite bath w/ soaking tub, dual sinks, glass shower and spacious walk-in closet. The finished basement features a spacious rec/media room w/ fun dance/exercise area. Ample storage space and oversized utility room. Nestled on a quiet street in the gated community, complete w/ a picturesque backyard w/ lush foliage, well maintained lawn, patio and beautiful pergola. Within minutes to shopping and dining at Park Meadows, I-25, the light-rail station and more.

    This property is off market, which means it's not currently listed for sale or rent on Zillow. This may be different from what's available on other websites or public sources.

    Facts & features

    Interior

    Bedrooms & bathrooms
    • Bedrooms: 5
    • Bathrooms: 5
    • Full bathrooms: 3
    • 3/4 bathrooms: 1
    • 1/2 bathrooms: 1
    Heating
    • Forced air, Gas
    Cooling
    • Central
    Appliances
    • Included: Dishwasher, Dryer, Garbage disposal, Microwave, Refrigerator, Washer
    • Laundry: Sink
    Features
    • Kitchen Island, Pantry, Walk-In Closet(s), Granite Counters, Eat-in Kitchen, Built-in Features, Entrance Foyer, Open Floorplan, Jack & Jill Bath, Master Suite, Five Piece Bath, Smoke Free
    • Flooring: Tile, Carpet, Hardwood
    • Windows: Window Coverings
    • Basement: Finished
    • Has fireplace: Yes
    • Fireplace features: Gas, Great Room, Gas Log
    Interior area
    • Total interior livable area: 5,499 sqft
    • Finished area below ground: 1630.00

    Property

    Parking
    • Total spaces: 4
    • Parking features: Garage - Attached
    Features
    • Patio & porch: Patio, Front Porch
    • Exterior features: Stone, Stucco
    • Fencing: Full
    Lot
    • Size: 0.26 Acres
    • Features: Landscaped, Sprinklers In Front, Sprinklers In Rear
    Details
    • Parcel number: 223110212017
    • Zoning description: SFR

    Construction

    Type & style
    • Home type: SingleFamily
    • Architectural style: Traditional
    Materials
    • Frame
    • Roof: Tile
    Condition
    • Year built: 2000

    Utilities & green energy

    • Sewer: Public Sewer
    • Water: Public

    Community & neighborhood

    Security
    • Security features: Smoke Detector(s)
    Location
    • Region: Lone Tree

    HOA & financial

    HOA
    • Has HOA: Yes
    • HOA fee: $12 monthly
    • Amenities included: Gated, Clubhouse, Pool, Tennis Court(s)
    • Services included: Snow Removal, Trash, Maintenance Grounds

    Other

    Other facts
    • Flooring: Wood, Carpet, Tile
    • Sewer: Public Sewer
    • WaterSource: Public
    • Heating: Forced Air, Natural Gas
    • RoadSurfaceType: Paved
    • Roof: Concrete
    • Appliances: Dishwasher, Refrigerator, Disposal, Washer/Dryer, Double Oven, Dryer, Microwave, Washer, Cooktop
    • AssociationYN: true
    • FireplaceYN: true
    • Basement: Finished, Full, Interior Entry
    • GarageYN: true
    • HeatingYN: true
    • CoolingYN: true
    • PatioAndPorchFeatures: Patio, Front Porch
    • FireplaceFeatures: Gas, Great Room, Gas Log
    • FireplacesTotal: 1
    • AssociationFeeIncludes: Snow Removal, Trash, Maintenance Grounds
    • ConstructionMaterials: Frame, Stone, Stucco
    • RoomsTotal: 22
    • ArchitecturalStyle: Traditional
    • InteriorFeatures: Kitchen Island, Pantry, Walk-In Closet(s), Granite Counters, Eat-in Kitchen, Built-in Features, Entrance Foyer, Open Floorplan, Jack & Jill Bath, Master Suite, Five Piece Bath, Smoke Free
    • RentIncludes: Water
    • WindowFeatures: Window Coverings
    • CoveredSpaces: 4
    • Cooling: Central Air
    • StructureType: House
    • AssociationAmenities: Gated, Clubhouse, Pool, Tennis Court(s)
    • SecurityFeatures: Smoke Detector(s)
    • Fencing: Full
    • BelowGradeFinishedArea: 1630.00
    • ZoningDescription: SFR
    • LaundryFeatures: Sink
    • ExteriorFeatures: Rain Gutters, Private Yard
    • LotFeatures: Landscaped, Sprinklers In Front, Sprinklers In Rear
    • AttachedGarageYN: 1
    • MlsStatus: Pending
    • Road surface type: Paved

    Price history

    DateEventPrice
    1/17/2020Sold$953,250-4.2%$173/sqft
    Source: Public Record Report a problem
    12/3/2019Pending sale$995,000$181/sqft
    Source: KENTWOOD REAL ESTATE DTC, LLC #4114761 Report a problem
    9/11/2019Price change$995,000-5.2%$181/sqft
    Source: KENTWOOD REAL ESTATE DTC, LLC #4114761 Report a problem
    5/11/2019Listed for sale$1,050,000+53.6%$191/sqft
    Source: KENTWOOD REAL ESTATE DTC, LLC #4114761 Report a problem
    11/27/2000Sold$683,376+659.3%$124/sqft
    Source: Public Record Report a problem
    12/29/1999Sold$90,000$16/sqft
    Source: Public Record Report a problem

    Public tax history

    YearProperty taxesTax assessment
    2025$13,680 -0.8%$104,410 -11%
    2024$13,788 +36.8%$117,330 -1%
    2023$10,076 -2.7%$118,480 +47.8%
    2022$10,352 $80,170 -2.8%
    2021-- $82,470 +13.5%
    2020$9,147 +7.9%$72,660
    2019$8,478 -8.5%$72,660 +3%
    2018$9,267 +8.1%$70,550
    2017$8,576 +89.8%$70,550 -4.5%
    2016$4,519 -50.2%$73,860
    2015$9,080 +13%$73,860 +19.1%
    2014$8,037 $61,990
    2013-- $61,990 -0.8%
    2012-- $62,460
    2011-- $62,460 -22.4%
    2010-- $80,490 +14.3%
    2009$4,520 $70,400
    2008-- $70,400 +8.1%
    2007-- $65,140
    2006$8,332 +6.4%$65,140 +6.2%
    2004$7,832 -27.3%$61,310 +7.5%
    2003$10,777 $57,020
    2002-- $57,020 +192.7%
    2001$2,725 +101184.4%$19,480 +102426.3%
    2000$3 $19

    Find assessor info on the county website

    Neighborhood: 80124

    Nearby schools

    GreatSchools rating
    Schools provided by the listing agent
    • Elementary: Acres Green
    • Middle: Cresthill
    • High: Highlands Ranch
    • District: Douglas RE-1

    Source: The MLS. This data may not be complete. We recommend contacting the local school district to confirm school assignments for this home.

    Get a cash offer in 3 minutes
    Find out how much your home could sell for in as little as 3 minutes with a no-obligation cash offer.
    Estimated market value
    $1,526,000
    Get a cash offer in 3 minutes
    Find out how much your home could sell for in as little as 3 minutes with a no-obligation cash offer.
    Estimated market value
    $1,526,000