OPEN SUN 10/27, 1-3PM! Stunning Mitchell & Best Home in Desirable Bedfordshire Neighborhood! Nestled on a picturesque, tree-lined street, this exceptional 5-bedroom, 4.5-bathroom gem boasts over 4,000 finished square feet and showcases the original owner’s pride at every turn. Recent enhancements to the house include brand new carpets in the walk-out basement (2024), all new windows (2013), large ceramic tile floors installed from the foyer to the kitchen (2019), and new front door (2014). This fantastic home showcases exceptional bonuses of a custom designed 5th bedroom and 4th bath in the walk-out lower level and a spectacular primary suite featuring a spacious sitting room adorned with two large windows. A bright foyer welcomes you with beautiful large, tiled floors, leading to a generous office and an expansive formal living room with hardwood floors. The adjacent dining room, highlighted by an elegant chandelier, overlooks the serene rear yard. The spacious kitchen includes newer windows, resurfaced cabinets, granite countertops, double ovens, and exquisite tile flooring, and opens seamlessly into the warm and inviting family room, and an enlarged deck off of the kitchen. A striking stone-front, wood-burning fireplace serves as the room's focal point, extending to a charming screened porch—a signature architectural element of Mitchell & Best homes. Completing the main level are a generously sized laundry room with a closet and shelves plus a side door to the front yard, and a conveniently located powder room. Upstairs, the primary suite offers two walk-in closets and a luxurious en-suite bath with double vanities, a jacuzzi tub beneath a skylight, and a separate shower. A versatile sitting room adds extra functionality, perfect as a second office, nursery, or additional storage. Three additional well-proportioned bedrooms, two full baths, a large linen closet, and fresh carpeting round out the upper level. The walk-out lower-level features dual access to the yard and is enhanced by new carpets, abundant storage, and recessed lighting throughout. This recreation space includes a pool table and French doors that lead directly to the rear yard. A 5th bedroom with an adjacent full bath, and another door leading to the exterior complete this fantastic lower level. Outside, the fenced rear yard offers a perfect setting for outdoor enjoyment, while nearby walking trails provide a serene escape right within the neighborhood. Located near the nationally top-rated Wayside Elementary, Hoover Middle School and Churchill High School, and minutes from the Potomac Community Center, Potomac Village shops and restaurants, Cabin John, Park Potomac, as well as I-270 and major public transportation, this Fallswick gem in Potomac will surely delight even the most discerning buyers! ********OFFERS DUE BY 1:00PM TUESDAY 10/28********
Sold for $1,400,000
$1,400,000
9501 Fox Hollow Dr, Potomac, MD 20854
5beds
4,272sqft
Single Family Residence
Built in 1986
10,802 Square Feet Lot
$1,483,400 Zestimate®
$328/sqft
$6,716 Estimated rent
Home value
$1,483,400
$1.38M - $1.60M
$6,716/mo
Zestimate® history
Owner options
List your home for rent
$6,716/mo
Rent Zestimate®
Find your next renter with Zillow Rental Manager. Plus, with online applications, you can quickly screen prospective tenants – for free.
$6,716/mo
Rent Zestimate®
Refinance and save
$8,652/mo
Est. payment
Refinancing to a lower rate could help reduce your monthly payments and save thousands over the life of the loan.
$8,652/mo
Est. payment
Explore your selling options
Work with a Zillow partner agent
Leverage their expertise and Zillow's premium Showcase listings to get your home seen by more buyers.
Get startedList with your own agent
Get your home in front of millions of buyers by listing it on Zillow.
Learn how to do itSell it yourself
Take full control of how buyers see your home on Zillow by listing For Sale by Owner (FSBO).
List your homeWhat's special
Wood-burning fireplaceFenced rear yardSerene rear yardPicturesque tree-lined streetElegant chandelierAbundant storageDouble vanities
Zillow last checked:
Listing updated:
Listed by:
Michelle Yu 240-888-5076,
Long & Foster Real Estate, Inc.,
Listing Team: Michelle Yu Team
Bought with:
CHLOE ZHU, 658103
Long & Foster Real Estate, Inc.
Source: Bright MLS,MLS#: MDMC2149902
Facts & features
Interior
Bedrooms & bathrooms
- Bedrooms: 5
- Bathrooms: 5
- Full bathrooms: 4
- 1/2 bathrooms: 1
- Main level bathrooms: 1
Basement
- Area: 1524
Heating
- Forced Air, Natural Gas
Cooling
- Central Air, Electric
Appliances
- Included: Dishwasher, Disposal, Dryer, Washer, Cooktop, Double Oven, Refrigerator, Ice Maker, Freezer, Trash Compactor, Gas Water Heater
- Laundry: Main Level
Features
- Ceiling Fan(s), Air Filter System, Soaking Tub, Bathroom - Walk-In Shower, Recessed Lighting, Upgraded Countertops, Walk-In Closet(s), Primary Bath(s)
- Flooring: Carpet, Ceramic Tile, Stone, Wood
- Doors: French Doors
- Basement: Walk-Out Access
- Number of fireplaces: 1
- Fireplace features: Wood Burning
Interior area
- Total structure area: 4,572
- Total interior livable area: 4,272 sqft
- Finished area above ground: 3,048
- Finished area below ground: 1,224
Property
Parking
- Total spaces: 2
- Parking features: Garage Faces Front, Garage Door Opener, Asphalt, Attached
- Attached garage spaces: 2
- Has uncovered spaces: Yes
Accessibility
- Accessibility features: None
Features
- Levels: Three
- Stories: 3
- Patio & porch: Porch
- Pool features: None
Lot
- Size: 10,802 Square Feet
Details
- Additional structures: Above Grade, Below Grade
- Parcel number: 161002536628
- Zoning: R200
- Special conditions: Standard
Construction
Type & style
- Home type: SingleFamily
- Architectural style: Colonial
- Property subtype: Single Family Residence
Materials
- Brick
- Foundation: Other
- Roof: Unknown
Condition
- Excellent
- New construction: No
- Year built: 1986
Utilities & green energy
- Sewer: Public Sewer
- Water: Public
Community & HOA
Community
- Security: Security System
- Subdivision: Bedfordshire
HOA
- Has HOA: Yes
- Services included: Trash, Other
- HOA fee: $202 quarterly
- HOA name: THE MANAGEMENT GROUP ASSOCIATES, INC
Location
- Region: Potomac
Financial & listing details
- Price per square foot: $328/sqft
- Tax assessed value: $1,008,967
- Annual tax amount: $12,063
- Date on market: 10/24/2024
- Listing agreement: Exclusive Right To Sell
- Ownership: Fee Simple
Price history
| Date | Event | Price |
|---|---|---|
| 11/15/2024 | Sold | $1,400,000+0.4%$328/sqft |
Source:  Bright MLS #MDMC2149902 Report a problem Bright MLS #MDMC2149902 Report a problem | ||
| 10/29/2024 | Pending sale | $1,395,000$327/sqft |
Source:  Long & Foster Broker Feed #MDMC2149902 Report a problem Long & Foster Broker Feed #MDMC2149902 Report a problem | ||
| 10/24/2024 | Listed for sale | $1,395,000$327/sqft |
Source: Bright MLS #MDMC2149902 Report a problem | ||
Public tax history
| Year | Property taxes | Tax assessment |
|---|---|---|
| 2025 | $12,824 +10.4% | $1,067,500 +5.8% |
| 2024 | $11,615 +6.1% | $1,008,967 +6.2% |
| 2023 | $10,951 +11.3% | $950,433 +6.6% |
| 2022 | $9,842 +1.1% | $891,900 +1% |
| 2021 | $9,733 +1% | $882,800 +1% |
| 2020 | $9,639 +1.1% | $873,700 +1.1% |
| 2019 | $9,534 -0.2% | $864,600 |
| 2018 | $9,551 -2.4% | $864,600 |
| 2017 | $9,786 +11.9% | $864,600 -5.4% |
| 2016 | $8,743 | $913,700 +2.2% |
| 2015 | $8,743 | $893,933 +2.3% |
| 2014 | $8,743 | $874,167 +2.3% |
| 2013 | -- | $854,400 |
| 2012 | -- | $854,400 |
| 2011 | -- | $854,400 -9.2% |
| 2010 | -- | $941,230 +4.7% |
| 2009 | -- | $899,110 +4.9% |
| 2008 | -- | $856,990 +5.2% |
| 2007 | -- | $814,870 +12.1% |
| 2006 | -- | $726,612 +13.8% |
| 2005 | -- | $638,356 +16% |
| 2004 | -- | $550,100 |
| 2003 | -- | $550,100 +9.5% |
| 2002 | -- | $502,493 +5% |
| 2001 | -- | $478,690 |
Find assessor info on the county website
Neighborhood: 20854
Nearby homes
- $1,436,2004 bd4 ba5.1k sqft9513 Fox Hollow Dr, Rockville, MD 20854Off Market
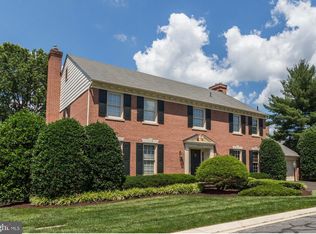
- $1,700,0005 bd5 ba5.2k sqft9427 Fox Hollow Dr, Rockville, MD 20854Sold

- $1,480,400-- bd3 ba3.7k sqft9504 Fox Hollow Dr, Rockville, MD 20854Off Market
- $1,499,600-- bd3 ba3.3k sqft9508 Fox Hollow Dr, Rockville, MD 20854Off Market
- $1,564,400-- bd4 ba3.7k sqft9500 Fox Hollow Dr, Potomac, MD 20854Off Market
- $1,550,0005 bd5 ba4.2k sqft9512 Fox Hollow Dr, Potomac, MD 20854Sold
- $10-- bd-- ba-- sqft9435 Fox Hollow Dr, Potomac, MD 20854Off Market
- $1,574,7004 bd5 ba4k sqft9517 Fox Hollow Dr, Rockville, MD 20854Off Market
Nearby schools
GreatSchools rating
- 9/10Wayside Elementary SchoolGrades: PK-5Distance: 0.9 mi
- 9/10Herbert Hoover Middle SchoolGrades: 6-8Distance: 1 mi
- 9/10Winston Churchill High SchoolGrades: 9-12Distance: 1.2 mi
Schools provided by the listing agent
- Elementary: Wayside
- Middle: Herbert Hoover
- High: Winston Churchill
- District: Montgomery County Public Schools
Source: Bright MLS. This data may not be complete. We recommend contacting the local school district to confirm school assignments for this home.
Get a cash offer in 3 minutes
Find out how much your home could sell for in as little as 3 minutes with a no-obligation cash offer.
Estimated market value
$1,483,400
Get a cash offer in 3 minutes
Find out how much your home could sell for in as little as 3 minutes with a no-obligation cash offer.
Estimated market value
$1,483,400
- Maryland
- Montgomery County
- Potomac
- 20854
- 9501 Fox Hollow Dr
Nearby cities
Nearby zip codes
Other Potomac Topics
