Welcome to 9512 Fox Hollow Drive, a beautifully updated five-bedroom, four-and-a-half-bath residence that perfectly blends modern comfort with timeless charm. Located in the heart of Potomac’s highly sought-after Bedfordshire neighborhood, this home offers a flexible, functional layout designed for both everyday living and effortless entertaining. The main level centers around a stunning, fully renovated kitchen completed in 2024. Outfitted with elegant quartz countertops, premium stainless steel appliances, and sun-filled skylights, the space is equally suited for casual meals or hosting gatherings. Just off the kitchen, a large sunroom provides a bright and inviting space that can serve as a second dining area, reading room, or tranquil retreat. From the sunroom, step outside to an expansive deck with built-in seating overlooking a fully fenced backyard—ideal for entertaining, gardening, or outdoor play. The living room offers a cozy and inviting space anchored by a beautiful stone fireplace, while the main-level laundry room adds to the home’s everyday convenience. Upstairs, the primary suite is a true sanctuary, featuring a spacious full bath with a skylight, two walk-in closets, and a versatile sitting area perfect for a nursery, home office, or private reading space. Three additional bedrooms share a full hall bath, offering comfort and space for family or guests. The fully finished basement expands the home’s living space with a private bedroom, en-suite bath, and two large living areas ideal for a media room, game room, gym, or guest quarters. Ample storage throughout the lower level ensures that everything has its place. Additional highlights include a two-car garage, recessed lighting, a 2020 heating and cooling system, and abundant natural light throughout. Located in Potomac’s sought-after Bedfordshire community, 9512 Fox Hollow Drive offers more than just a beautiful home—it delivers a vibrant lifestyle. Enjoy peaceful streets, strong community spirit, and access to Bedfordshire Neighborhood Park and the Potomac Community Recreation Center with fitness facilities, open green space, and playgrounds. Minutes from Falls Road Golf Course, Potomac Village, Park Potomac, and Cabin John Shopping Center, with easy access to I-270 and I-495, this prime location offers the perfect blend of peaceful living and everyday convenience.
Sold for $1,550,000
$1,550,000
9512 Fox Hollow Dr, Potomac, MD 20854
5beds
4,258sqft
Single Family Residence
Built in 1986
0.27 Acres Lot
$1,552,800 Zestimate®
$364/sqft
$6,306 Estimated rent
Home value
$1,552,800
$1.41M - $1.69M
$6,306/mo
Zestimate® history
Owner options
List your home for rent
$6,306/mo
Rent Zestimate®
Find your next renter with Zillow Rental Manager. Plus, with online applications, you can quickly screen prospective tenants – for free.
$6,306/mo
Rent Zestimate®
Refinance and save
$9,709/mo
Est. payment
Refinancing to a lower rate could help reduce your monthly payments and save thousands over the life of the loan.
$9,709/mo
Est. payment
Explore your selling options
Work with a Zillow partner agent
Leverage their expertise and Zillow's premium Showcase listings to get your home seen by more buyers.
Get startedList with your own agent
Get your home in front of millions of buyers by listing it on Zillow.
Learn how to do itSell it yourself
Take full control of how buyers see your home on Zillow by listing For Sale by Owner (FSBO).
List your homeWhat's special
Fully renovated kitchenTwo walk-in closetsMain-level laundry roomFully fenced backyardRecessed lightingElegant quartz countertopsAbundant natural light
Zillow last checked:
Listing updated:
Listed by:
Nurit Coombe 301-346-5252,
The Agency DC,
Listing Team: Team Nurit, Co-Listing Agent: Itamar Simhony 301-728-1248,
The Agency DC
Bought with:
Cara Pearlman, 225180603
Compass
Source: Bright MLS,MLS#: MDMC2178104
Facts & features
Interior
Bedrooms & bathrooms
- Bedrooms: 5
- Bathrooms: 5
- Full bathrooms: 4
- 1/2 bathrooms: 1
- Main level bathrooms: 1
Basement
- Area: 1524
Heating
- Forced Air, Natural Gas
Cooling
- Central Air, Electric
Appliances
- Included: Cooktop, Dishwasher, Disposal, Dryer, Microwave, Double Oven, Oven, Refrigerator, Washer, Water Heater, Gas Water Heater
Features
- Kitchen - Table Space, Dining Area, Upgraded Countertops, Crown Molding, Primary Bath(s), Recessed Lighting, Floor Plan - Traditional
- Flooring: Hardwood
- Doors: Sliding Glass
- Windows: Bay/Bow, Skylight(s), Window Treatments
- Basement: Finished
- Number of fireplaces: 1
Interior area
- Total structure area: 4,582
- Total interior livable area: 4,258 sqft
- Finished area above ground: 3,058
- Finished area below ground: 1,200
Property
Parking
- Total spaces: 2
- Parking features: Garage Faces Side, Inside Entrance, Asphalt, Attached
- Attached garage spaces: 2
- Has uncovered spaces: Yes
Accessibility
- Accessibility features: None
Features
- Levels: Three
- Stories: 3
- Pool features: None
Lot
- Size: 0.27 Acres
Details
- Additional structures: Above Grade, Below Grade
- Parcel number: 161002536856
- Zoning: R200
- Special conditions: Standard
Construction
Type & style
- Home type: SingleFamily
- Architectural style: Colonial
- Property subtype: Single Family Residence
Materials
- Brick
- Foundation: Slab
- Roof: Composition
Condition
- New construction: No
- Year built: 1986
Details
- Builder name: MITCHEL AND BEST
Utilities & green energy
- Sewer: Public Sewer
- Water: Public
Community & HOA
Community
- Subdivision: Bedfordshire
HOA
- Has HOA: Yes
- Services included: Common Area Maintenance, Snow Removal, Trash, Maintenance Grounds
- HOA fee: $221 quarterly
- HOA name: FALLSWICK
Location
- Region: Potomac
Financial & listing details
- Price per square foot: $364/sqft
- Tax assessed value: $1,271,800
- Annual tax amount: $14,199
- Date on market: 5/9/2025
- Listing agreement: Exclusive Agency
- Ownership: Fee Simple
Price history
| Date | Event | Price |
|---|---|---|
| 6/17/2025 | Sold | $1,550,000+3.7%$364/sqft |
Source:  Bright MLS #MDMC2178104 Report a problem Bright MLS #MDMC2178104 Report a problem | ||
| 6/13/2025 | Pending sale | $1,495,000$351/sqft |
Source: Bright MLS #MDMC2178104 Report a problem | ||
| 5/12/2025 | Contingent | $1,495,000$351/sqft |
Source: Bright MLS #MDMC2178104 Report a problem | ||
| 5/9/2025 | Listed for sale | $1,495,000+45.9%$351/sqft |
Source: Bright MLS #MDMC2178104 Report a problem | ||
| 10/25/2016 | Sold | $1,025,000-2.3%$241/sqft |
Source: Public Record Report a problem | ||
| 8/9/2016 | Pending sale | $1,049,000$246/sqft |
Source: Washington Fine Properties #MC9674069 Report a problem | ||
| 7/19/2016 | Price change | $1,049,000-4.2%$246/sqft |
Source: Washington Fine Properties #MC9674069 Report a problem | ||
| 7/13/2016 | Pending sale | $1,095,000$257/sqft |
Source: Washington Fine Properties #MC9674069 Report a problem | ||
| 6/4/2016 | Price change | $1,095,000-8.4%$257/sqft |
Source: Washington Fine Properties #MC9674069 Report a problem | ||
| 5/21/2016 | Listed for sale | $1,195,000+44.8%$281/sqft |
Source: Washington Fine Properties #MC9674069 Report a problem | ||
| 1/1/2015 | Sold | $825,000$194/sqft |
Source:  Long & Foster Broker Feed #MDMC300682_100 Report a problem Long & Foster Broker Feed #MDMC300682_100 Report a problem | ||
| 8/28/2003 | Sold | $825,000+63.2%$194/sqft |
Source: Public Record Report a problem | ||
| 12/14/1999 | Sold | $505,500+5.7%$119/sqft |
Source: Public Record Report a problem | ||
| 9/28/1999 | Sold | $478,355-0.3%$112/sqft |
Source: Public Record Report a problem | ||
| 9/29/1995 | Sold | $480,000$113/sqft |
Source: Public Record Report a problem | ||
Public tax history
| Year | Property taxes | Tax assessment |
|---|---|---|
| 2025 | $15,176 +10.4% | $1,271,800 +6.5% |
| 2024 | $13,751 +6.8% | $1,194,533 +6.9% |
| 2023 | $12,873 +12.2% | $1,117,267 +7.4% |
| 2022 | $11,476 +1.3% | $1,040,000 +1.2% |
| 2021 | $11,330 +1.2% | $1,027,667 +1.2% |
| 2020 | $11,201 +3.5% | $1,015,333 +1.2% |
| 2019 | $10,819 -0.2% | $1,003,000 +2.2% |
| 2018 | $10,839 -0.1% | $981,133 +2.3% |
| 2017 | $10,851 +22% | $959,267 +2.3% |
| 2016 | $8,892 | $937,400 +2.5% |
| 2015 | $8,892 | $914,367 +2.6% |
| 2014 | $8,892 | $891,333 +2.7% |
| 2013 | -- | $868,300 |
| 2012 | -- | $868,300 |
| 2011 | -- | $868,300 -9.2% |
| 2010 | -- | $955,930 +4.7% |
| 2009 | -- | $912,836 +5% |
| 2008 | -- | $869,743 +5.2% |
| 2007 | -- | $826,650 +12.1% |
| 2006 | -- | $737,706 +13.7% |
| 2005 | -- | $648,763 +15.9% |
| 2004 | -- | $559,820 |
| 2003 | -- | $559,820 +9.9% |
| 2002 | -- | $509,613 +5.2% |
| 2001 | -- | $484,510 |
Find assessor info on the county website
Neighborhood: 20854
Nearby homes
- $1,417,500-- bd4 ba3.3k sqft9516 Fox Hollow Dr, Rockville, MD 20854Off Market
- $1,504,900-- bd3 ba3.3k sqft9508 Fox Hollow Dr, Rockville, MD 20854Off Market
- $10-- bd-- ba-- sqft9506 Fox Hollow Dr, Potomac, MD 20854Off Market
- $1,436,2004 bd4 ba5.1k sqft9513 Fox Hollow Dr, Rockville, MD 20854Off Market
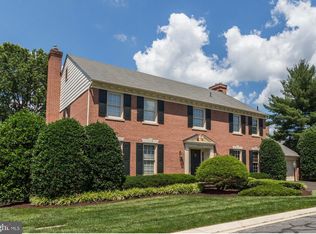
- $1,400,0005 bd5 ba4.2k sqft9501 Fox Hollow Dr, Potomac, MD 20854Sold
- $1,485,100-- bd3 ba3.7k sqft9504 Fox Hollow Dr, Rockville, MD 20854Off Market
- $1,574,7004 bd5 ba4k sqft9517 Fox Hollow Dr, Rockville, MD 20854Off Market
- $1,382,9004 bd4 ba2.6k sqft9409 Eldwick Way, Potomac, MD 20854Off Market
Nearby schools
GreatSchools rating
- 9/10Wayside Elementary SchoolGrades: PK-5Distance: 0.9 mi
- 9/10Herbert Hoover Middle SchoolGrades: 6-8Distance: 1 mi
- 9/10Winston Churchill High SchoolGrades: 9-12Distance: 1.2 mi
Schools provided by the listing agent
- Elementary: Wayside
- Middle: Herbert Hoover
- High: Winston Churchill
- District: Montgomery County Public Schools
Source: Bright MLS. This data may not be complete. We recommend contacting the local school district to confirm school assignments for this home.
Get a cash offer in 3 minutes
Find out how much your home could sell for in as little as 3 minutes with a no-obligation cash offer.
Estimated market value
$1,552,800
Get a cash offer in 3 minutes
Find out how much your home could sell for in as little as 3 minutes with a no-obligation cash offer.
Estimated market value
$1,552,800
- Maryland
- Montgomery County
- Potomac
- 20854
- 9512 Fox Hollow Dr
Nearby cities
Nearby zip codes
Other Potomac Topics
