Skip main navigation
Closed
  • $396,500

    9501 Kings Parade Blvd, Charlotte, NC 28273

    3beds
    2,449sqft
    Townhouse
    Built in 2008
    0.03 Acres Lot
    $396,700 Zestimate®
    $162/sqft
    $2,443 Estimated rent

    Home value

    $396,700

    $377,000 - $417,000

    $2,443/mo

    Zestimate® history
    Loading
    Loading...

    Owner options

    List your home for rent

    $2,443/mo

    Rent Zestimate®

    Find your next renter with Zillow Rental Manager. Plus, with online applications, you can quickly screen prospective tenants – for free.

    Learn more

    $2,443/mo

    Rent Zestimate®

    Refinance and save

    $2,559/mo

    Est. payment

    Refinancing to a lower rate could help reduce your monthly payments and save thousands over the life of the loan.

    See today's rates

    $2,559/mo

    Est. payment

    Explore your selling options

    Work with a Zillow partner agent

    Leverage their expertise and Zillow's premium Showcase listings to get your home seen by more buyers.

    Get started

    List with your own agent

    Get your home in front of millions of buyers by listing it on Zillow.

    Learn how to do it

    Sell it yourself

    Take full control of how buyers see your home on Zillow by listing For Sale by Owner (FSBO).

    List your home

    What's special

    Tons of storageOpen floor planStorage loftLots of natural lightDining areaRear load garageLaundry closet
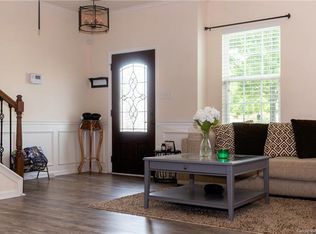
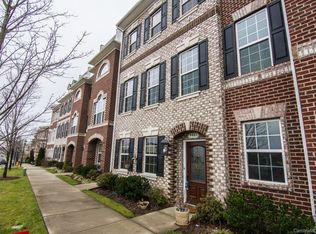
    Your new home is waiting in the walkable community of Ayrsley w. easy pedestrian access to great shops & dining mixed w. quiet, well manicured residences! Step inside this full brick town home to find a spacious recreation/flex space on the lower level, 2 large closets & rear load garage w. storage loft & epoxy floor. On the main level you will find an open floor plan featuring a spacious great room w. fireplace, a wall of windows providing lots of natural light, dining area, powder room, & a well appointed kitchen w. granite counters, stainless appliances,& breakfast room that overlooks the deck & views of the courtyard. The upper level features a generous size primary bedroom w. tray ceiling, large walk-in closet, built-ins & private bath w. dual vanity, garden tub & separate shower, two secondary bedrooms, full hall bath & laundry closet. Other features include LVP flooring throughout, tons of storage & quiet location. Kitchen fridge, washer/dryer & framed Samsung TV are included!

    Zillow last checked:

    Listing updated:

    Listed by:

    Brian Belcher brian@thebelchergroup.com,

    RE/MAX Executive

    Bought with:

    Andrew Sharpe

    Southeastern Premier Properties LLC

    Source: Canopy MLS as distributed by MLS GRID,MLS#: 4097332MLS Logo

    Facts & features

    Interior

    Bedrooms & bathrooms
    • Bedrooms: 3
    • Bathrooms: 3
    • Full bathrooms: 2
    • 1/2 bathrooms: 1
    Primary bedroom
    • Features: Ceiling Fan(s), Tray Ceiling(s)
    • Level: Upper
    Primary bedroom
    • Level: Upper
    Bedroom s
    • Level: Upper
    Bedroom s
    • Level: Upper
    Bedroom s
    • Level: Upper
    Bedroom s
    • Level: Upper
    Bathroom half
    • Level: Main
    Bathroom full
    • Features: Built-in Features, Garden Tub
    • Level: Upper
    Bathroom full
    • Level: Upper
    Bathroom half
    • Level: Main
    Bathroom full
    • Level: Upper
    Bathroom full
    • Level: Upper
    Breakfast
    • Features: Breakfast Bar, Open Floorplan
    • Level: Main
    Breakfast
    • Level: Main
    Dining area
    • Level: Main
    Dining area
    • Level: Main
    Great room
    • Level: Main
    Great room
    • Level: Main
    Kitchen
    • Features: Breakfast Bar, Open Floorplan
    • Level: Main
    Kitchen
    • Level: Main
    Laundry
    • Level: Upper
    Laundry
    • Level: Upper
    Recreation room
    • Features: Ceiling Fan(s), Walk-In Closet(s)
    • Level: Lower
    Recreation room
    • Level: Lower
    Heating
    • Electric
    Cooling
    • Central Air
    Appliances
    • Included: Dishwasher, Disposal, Electric Range, Microwave, Refrigerator, Washer/Dryer
    • Laundry: Laundry Closet, Upper Level
    Features
    • Breakfast Bar, Built-in Features, Soaking Tub, Open Floorplan, Pantry, Storage, Tray Ceiling(s)(s), Walk-In Closet(s)
    • Flooring: Tile, Vinyl
    • Has basement: No
    • Fireplace features: Great Room
    Interior area
    • Total structure area: 2,449
    • Total interior livable area: 2,449 sqft
    • Finished area above ground: 2,449
    • Finished area below ground: 0

    Property

    Parking
    • Total spaces: 2
    • Parking features: Attached Garage, Garage Door Opener, Garage Faces Rear, Garage on Main Level
    • Attached garage spaces: 2
    Features
    • Levels: Three Or More
    • Stories: 3
    • Entry location: Main
    • Patio & porch: Deck
    • Exterior features: Lawn Maintenance
    Lot
    • Size: 0.03 Acres
    Details
    • Parcel number: 20309430
    • Zoning: MUDD-CD
    • Special conditions: Standard

    Construction

    Type & style
    • Home type: Townhouse
    • Architectural style: Transitional
    • Property subtype: Townhouse
    Materials
    • Brick Full
    • Foundation: Slab
    Condition
    • New construction: No
    • Year built: 2008

    Utilities & green energy

    • Sewer: Public Sewer
    • Water: City

    Community & HOA

    Community
    • Subdivision: The Avenues at Ayrsley
    HOA
    • Has HOA: Yes
    • HOA fee: $175 monthly
    • HOA name: CAMS
    • HOA phone: 704-731-5560
    Location
    • Region: Charlotte

    Financial & listing details

    • Price per square foot: $162/sqft
    • Tax assessed value: $360,800
    • Annual tax amount: $2,821
    • Date on market: 1/6/2024
    • Cumulative days on market: 1 day
    • Listing terms: Cash,Conventional,FHA,VA Loan
    • Exclusions: Alexa & Bracket in Kitchen, TV Mount in Primary Bedroom
    • Road surface type: Concrete, Paved

    Price history

    DateEventPrice
    2/6/2024Sold$396,500-0.9%$162/sqft
    Source: Canopy MLS as distributed by MLS GRID #4097332 Report a problem
    1/6/2024Listed for sale$400,000+9.6%$163/sqft
    Source: Canopy MLS as distributed by MLS GRID #4097332 Report a problem
    2/16/2022Sold$365,000+1.5%$149/sqft
    Source: Public Record Report a problem
    12/8/2021Sold$359,500+35.7%$147/sqft
    Source: Public Record Report a problem
    5/17/2019Sold$265,000+17.8%$108/sqft
    Source: Public Record Report a problem
    3/31/2016Sold$225,000+25%$92/sqft
    Source: Agent Provided Report a problem
    6/4/2012Sold$180,000$73/sqft
    Source: Public Record Report a problem

    Public tax history

    YearProperty taxesTax assessment
    2025$2,821 +1.4%$360,800
    2024$2,781 +3.4%$360,800
    2023$2,691 +10.6%$360,800 +45.4%
    2022$2,434 $248,100
    2021$2,434 $248,100
    2020$2,434 +0.2%$248,100
    2019$2,428 +3.5%$248,100 +40.4%
    2018$2,346 +1.6%$176,700
    2017$2,308 $176,700
    2016$2,308 $176,700
    2015$2,308 0%$176,700
    2014$2,309 $176,700
    2013-- $176,700
    2012-- $176,700
    2011-- $176,700
    Find assessor info on the county website

    Neighborhood: 28273

    Nearby schools

    GreatSchools rating
    Schools provided by the listing agent
    • Elementary: South Pine Academy
    • Middle: Southwest
    • High: Palisades

    Source: Canopy MLS as distributed by MLS GRID. This data may not be complete. We recommend contacting the local school district to confirm school assignments for this home.

    Get a cash offer in 3 minutes
    Find out how much your home could sell for in as little as 3 minutes with a no-obligation cash offer.
    Estimated market value
    $396,700
    Get a cash offer in 3 minutes
    Find out how much your home could sell for in as little as 3 minutes with a no-obligation cash offer.
    Estimated market value
    $396,700