Skip main navigation
Closed
  • $398,000

    9505 Kings Parade Blvd, Charlotte, NC 28273

    3beds
    2,442sqft
    Townhouse
    Built in 2008
    -- sqft lot
    $393,300 Zestimate®
    $163/sqft
    $2,441 Estimated rent

    Home value

    $393,300

    $374,000 - $413,000

    $2,441/mo

    Zestimate® history
    Loading
    Loading...

    Owner options

    List your home for rent

    $2,441/mo

    Rent Zestimate®

    Find your next renter with Zillow Rental Manager. Plus, with online applications, you can quickly screen prospective tenants – for free.

    Learn more

    $2,441/mo

    Rent Zestimate®

    Refinance and save

    $2,567/mo

    Est. payment

    Refinancing to a lower rate could help reduce your monthly payments and save thousands over the life of the loan.

    See today's rates

    $2,567/mo

    Est. payment

    Explore your selling options

    Work with a Zillow partner agent

    Leverage their expertise and Zillow's premium Showcase listings to get your home seen by more buyers.

    Get started

    List with your own agent

    Get your home in front of millions of buyers by listing it on Zillow.

    Learn how to do it

    Sell it yourself

    Take full control of how buyers see your home on Zillow by listing For Sale by Owner (FSBO).

    List your home

    What's special

    South parkDouble vanityLarge showerArchitectural accentsFlex roomDouble door entryPrimary bath
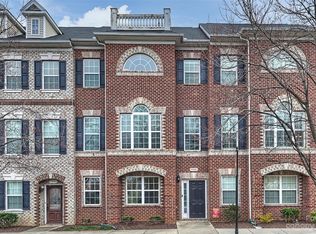
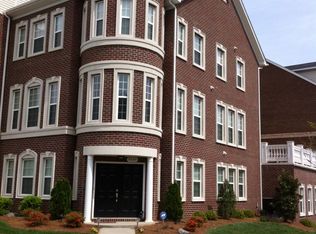
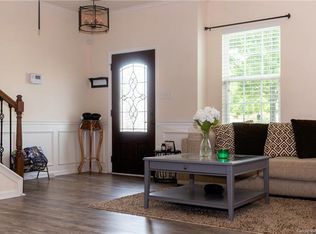
    BACK ON MARKET DUE TO NO FAULT OF THE SELLER! Come make your home in Ayrsley with convenient access to restaurants, retail, and movie theater. This move in ready home features two car garage and flex room on main level. Upper level features spacious living areas including living room, dining room, half bath, kitchen and breakfast area and balcony. Third floor includes primary bedroom featuring trey ceiling, architectural accents, as well as primary bath with double door entry, double vanity and large shower, two addition bedrooms, additional bathroom with shower/tub combo and laundry. With convenient access to major highways, Uptown, South Park and Airport, this is a must see!

    Zillow last checked:

    Listing updated:

    Listed by:

    Chrystal Rowe chrystal.rowe@exprealty.com,

    EXP Realty LLC Rock Hill

    Bought with:

    Amy Rawson

    Rawson Realty, LLC

    Source: Canopy MLS as distributed by MLS GRID,MLS#: 4033078MLS Logo

    Facts & features

    Interior

    Bedrooms & bathrooms
    • Bedrooms: 3
    • Bathrooms: 3
    • Full bathrooms: 2
    • 1/2 bathrooms: 1
    Primary bedroom
    • Level: Third
    Bedroom s
    • Level: Third
    Bedroom s
    • Level: Third
    Bathroom full
    • Level: Third
    Bathroom full
    • Level: Third
    Bathroom half
    • Level: Upper
    Bonus room
    • Level: Main
    Dining room
    • Level: Upper
    Kitchen
    • Level: Upper
    Laundry
    • Level: Third
    Living room
    • Level: Upper
    Heating
    • Heat Pump, Zoned
    Cooling
    • Ceiling Fan(s), Central Air, Zoned
    Appliances
    • Included: Dishwasher, Electric Cooktop, Electric Oven, Microwave
    • Laundry: Laundry Closet, Third Level
    Features
    • Attic Other, Breakfast Bar, Pantry, Walk-In Closet(s)
    • Flooring: Carpet, Tile, Wood
    • Has basement: No
    • Attic: Other
    Interior area
    • Total structure area: 1,450
    • Total interior livable area: 2,442 sqft
    • Finished area above ground: 2,442
    • Finished area below ground: 0

    Property

    Parking
    • Total spaces: 2
    • Parking features: Attached Garage, Garage Faces Rear, Garage on Main Level
    • Attached garage spaces: 2
    Features
    • Levels: Three Or More
    • Stories: 3
    • Entry location: Main
    • Patio & porch: Balcony, Terrace
    • Exterior features: Lawn Maintenance
    Details
    • Parcel number: 20309431
    • Zoning: MUDDCD
    • Special conditions: Standard

    Construction

    Type & style
    • Home type: Townhouse
    • Property subtype: Townhouse
    Materials
    • Brick Full
    • Foundation: Slab
    Condition
    • New construction: No
    • Year built: 2008

    Utilities & green energy

    • Sewer: Public Sewer
    • Water: City

    Community & HOA

    Community
    • Features: Sidewalks, Street Lights
    • Subdivision: The Avenues at Ayrsley
    HOA
    • Has HOA: Yes
    • HOA fee: $175 monthly
    • HOA name: Community Association Management
    • HOA phone: 704-731-5560
    Location
    • Region: Charlotte

    Financial & listing details

    • Price per square foot: $163/sqft
    • Tax assessed value: $248,100
    • Annual tax amount: $2,823
    • Date on market: 5/25/2023
    • Cumulative days on market: 92 days
    • Listing terms: Cash,Conventional,VA Loan
    • Exclusions: See attached to be signed by buyer(s)
    • Road surface type: Concrete

    Price history

    DateEventPrice
    10/13/2023Sold$398,000$163/sqft
    Source: Canopy MLS as distributed by MLS GRID #4033078 Report a problem
    9/19/2023Price change$398,000-0.5%$163/sqft
    Source: Canopy MLS as distributed by MLS GRID #4033078 Report a problem
    7/13/2023Price change$400,000-2.2%$164/sqft
    Source: Canopy MLS as distributed by MLS GRID #CAR4033078 Report a problem
    5/25/2023Listed for sale$409,000+56.3%$167/sqft
    Source: Canopy MLS as distributed by MLS GRID #CAR4033078 Report a problem
    9/6/2018Sold$261,750+11.4%$107/sqft
    Source: Canopy MLS as distributed by MLS GRID #3401144 Report a problem
    7/1/2015Sold$235,000+25.7%$96/sqft
    Source: Public Record Report a problem
    7/6/2012Sold$187,000$77/sqft
    Source: Public Record Report a problem

    Public tax history

    YearProperty taxesTax assessment
    2025$2,823 $361,000
    2024-- $361,000
    2023$2,692 +10.6%$361,000 +45.5%
    2022$2,434 $248,100
    2021$2,434 $248,100
    2020$2,434 +0.2%$248,100
    2019$2,428 $248,100 +40.4%
    2018-- $176,700
    2017$2,308 $176,700
    2016$2,308 $176,700
    2015$2,308 0%$176,700
    2014$2,309 $176,700
    2013-- $176,700
    2012-- $176,700
    2011-- $176,700
    Find assessor info on the county website

    Neighborhood: 28273

    Nearby schools

    GreatSchools rating
    Schools provided by the listing agent
    • Elementary: South Pine Academy
    • Middle: Southwest
    • High: Palisades

    Source: Canopy MLS as distributed by MLS GRID. This data may not be complete. We recommend contacting the local school district to confirm school assignments for this home.

    Get a cash offer in 3 minutes
    Find out how much your home could sell for in as little as 3 minutes with a no-obligation cash offer.
    Estimated market value
    $393,300
    Get a cash offer in 3 minutes
    Find out how much your home could sell for in as little as 3 minutes with a no-obligation cash offer.
    Estimated market value
    $393,300