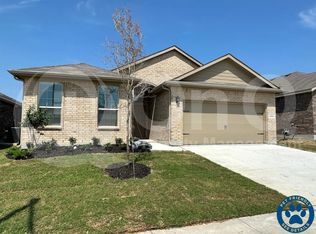
Serene 3BD Fort Worth Oasis | All Utilities Included | Near Alliance Hub

Welcome to your turn-key home away from home in North Fort Worth! Built in 2023, this modern single-story home offers nearly 1,900 sq. ft. of light-filled living space designed for comfort, productivity, and convenience. Located on a prime corner lot in the Watersbend community, this 3-bedroom, 2-bathroom residence is ideal for travel healthcare professionals, corporate transferees, or families in transition.

Generous Living Areas: Enjoy an open-concept chef's kitchen with granite countertops, stainless steel appliances, a large island, and a walk-in pantry. The kitchen connects seamlessly to a dining space and a cozy living room complete with a Smart TV.
3 Private Bedrooms: Features a split-bedroom floor plan for maximum privacy. The primary suite offers a king bed and an en-suite bath with a walk-in closet. Two secondary bedrooms are fully furnished as guest rooms or dedicated work-from-home spaces. Unwind on the covered back patio in your private, wood-fenced yard. Minimum 30 day lease. Pets are allowed with restrictions. All information is deemed reliable, tenant is to verify.
House for rent
$3,000/moFees may apply
9501 Mountain Mint Dr, Fort Worth, TX 76131
3beds
1,875sqft
Price may not include required fees and charges. Learn more|
Single family residence
Available now
Cats, dogs OK
Air conditioner, central air
In unit laundry
3 Attached garage spaces parking
Central, forced air
What's special
Dining spacePrivate wood-fenced yardStainless steel appliancesPrime corner lotGranite countertopsCovered back patioModern single-story home
- 10 days |
- -- |
- -- |
Zillow last checked:
Listing updated:
Travel times

Let’s turn your rent into credit progress
Build credit history with every on-time payment and get credit for the payment you’re already making.
Facts & features
Interior
Bedrooms & bathrooms
- Bedrooms: 3
- Bathrooms: 2
- Full bathrooms: 2
Rooms
- Room types: DiningRoom, FamilyRoom, LaundryRoom, MasterBath, Office, Pantry, WalkInCloset
Heating
- Central, Forced Air
Cooling
- Air Conditioner, Central Air
Appliances
- Included: Dishwasher, Freezer, Garbage Disposal, Microwave Oven, Range Oven, Refrigerator, Washer, dryer
- Laundry: In Unit
Features
- Ceiling Fan(s), Pantry, Storage, Walk In Closet
- Flooring: Carpet, Tile
- Furnished: Yes
Interior area
- Total interior livable area: 1,875 sqft
Property
Parking
- Total spaces: 3
- Parking features: Attached, Garage
- Has attached garage: Yes
- Details: Contact manager
Features
- Patio & porch: Patio, Porch
- Fencing: Fenced Yard
Details
- Additional structures: Garage(s)
- Parcel number: 42960213
Construction
Type & style
- Home type: SingleFamily
- Property subtype: Single Family Residence
Condition
- Year built: 2023
Utilities & green energy
- Utilities for property: Cable, Electricity, Garbage, Gas, Internet, Sewage, Water
Community & HOA
Community
- Features: Smoke Free
Location
- Region: Fort Worth
Financial & listing details
- Lease term: Lease: $3000 - All utilities included Cleaning fee -$400.00 Once approved Admin fee of $195.00 Deposit: $3000.00
Price history
| Date | Event | Price |
|---|---|---|
| 7/26/2026 | Listed for rent | $3,000+20%$2/sqft |
Source: Zillow Rentals Report a problem | ||
| 11/27/2025 | Listing removed | $2,500$1/sqft |
Source: Zillow Rentals Report a problem | ||
| 10/14/2025 | Listed for rent | $2,500$1/sqft |
Source: Zillow Rentals Report a problem | ||
| 9/18/2023 | Sold | -- |
Source: NTREIS #20386445 Report a problem | ||
| 8/25/2023 | Pending sale | $340,415+1.3%$182/sqft |
Source:  DR Horton Report a problem DR Horton Report a problem | ||
| 7/16/2023 | Listed for sale | $335,990$179/sqft |
Source: DR Horton Report a problem | ||
Neighborhood: 76131
Nearby schools
GreatSchools rating
- 4/10Comanche Springs Elementary SchoolGrades: PK-5Distance: 1.2 mi
- 4/10Prarie Vista Middle SchoolGrades: 6-8Distance: 1.3 mi
- 4/10Eagle Mountain High SchoolGrades: 9-12Distance: 2.9 mi