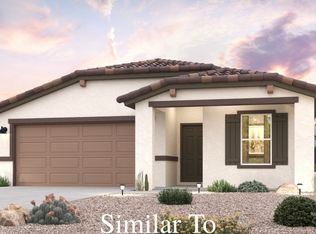
***STILL UNDER CONSTRUCTION***NEW UPGRADES*** Photos are of a similar model, not exact colors.***Situated on appx .25 acre lot, this 2 bedroom 2 bath all electric new construction RV garage home offers 1058 sq ft of living space. Important Features Include: *49' ft deep RV garage with a 14 x 14 garage door *Additional 1 car attached garage *RV hookups including 50 Amp Plug, Water and Clean out * Tile Roof *Front landscaping. ****** ADDITIONAL NEW UPGRADED FEATURES: 24X48 custom Tile flooring Throughout * Open floor plan * Upgrade Black Ceiling fans and Black Hardware * Recessed lighting * Casual dining * Kitchen pantry * Stainless steel appliances * Master bedroom with walk-in closet * UPGRADED custom tile walk in shower with glass door * Guest bedroom with full guest bath * Covered back patio Large back yard.** Member of Seller is a licensed Real Estate agent in the state of Arizona. **Fencing subject to change
Active
$320,000
9501 N Broken Saddle Drive, Kingman, AZ 86401
2beds
1,058sqft
:
Get pre-qualified$1,959/mo
Single Family Residence
Built in 2026
0.28 Acres Lot
$317,900 Zestimate®
$302/sqft
$20/mo HOA
What's special
Open floor planFront landscapingRecessed lightingTile roofCasual diningCovered back patioKitchen pantry
- 48 days |
- 51 |
- 3 |
Likely to sell faster than
Zillow last checked:
Listing updated:
Listed by:
Justin Goette 714-873-7942,
eXp Realty
Source: Momentum MLS,MLS#: 040120 Originating MLS: Western AZ Regional Real Estate Data Exchange
Originating MLS: Western AZ Regional Real Estate Data ExchangeFacts & features
Interior
Bedrooms & bathrooms
- Bedrooms: 2
- Bathrooms: 2
- Full bathrooms: 1
- 3/4 bathrooms: 1
Heating
- Central, Electric
Cooling
- Central Air, Electric
Appliances
- Included: Dishwasher, Electric Oven, Electric Range, Microwave
Features
- Ceiling Fan(s), Dining Area, Primary Suite, Open Floorplan, Pantry, Shower Only, Solid Surface Counters, Separate Shower
Interior area
- Total interior livable area: 1,058 sqft
Video & virtual tour
Property
Parking
- Total spaces: 2
- Parking features: Attached, Finished Garage, RV Garage, RV Access/Parking
- Attached garage spaces: 2
Accessibility
- Accessibility features: Low Threshold Shower
Features
- Entry location: Ceiling Fan(s),Counters-Solid Surface,Dining-Casua
- Patio & porch: Covered, Patio
- Pool features: None
- Fencing: Back Yard,Wood,Wrought Iron
- Has view: Yes
- View description: Mountain(s)
Lot
- Size: 0.28 Acres
- Dimensions: 90 x 135
- Features: Public Road, Street Level
Details
- Parcel number: 31347199
- Zoning description: K- R1 Res: MF, Low Density
Construction
Type & style
- Home type: SingleFamily
- Property subtype: Single Family Residence
Materials
- Roof: Tile
Condition
- New construction: Yes
- Year built: 2026
Details
- Builder name: Seven Steel Co
Utilities & green energy
- Electric: 110 Volts
- Sewer: Septic Tank
- Water: Public
- Utilities for property: Electricity Available
Community & HOA
Community
- Subdivision: Valle Vista Unit 2
HOA
- Has HOA: Yes
- HOA fee: $238 annually
- HOA name: Valle Vista HOA
Location
- Region: Kingman
Financial & listing details
- Price per square foot: $302/sqft
- Tax assessed value: $10,653
- Annual tax amount: $63
- Date on market: 6/25/2026
- Date available: 08/31/2026
- Listing terms: Cash,Conventional,1031 Exchange,FHA,USDA Loan,VA Loan
- Electric utility on property: Yes
- Road surface type: Paved
Estimated market value
$317,900
$302,000 - $334,000
$1,466/mo
Price history
| Date | Event | Price |
|---|---|---|
| 2/1/2026 | Price change | $320,000+3.2%$302/sqft |
Source:  Heritage Enterprises Report a problem Heritage Enterprises Report a problem | ||
| 5/12/2025 | Price change | $310,000+3.3%$293/sqft |
Source: Heritage Enterprises Report a problem | ||
| 3/7/2025 | Listed for sale | $300,000+2900%$284/sqft |
Source: Heritage Enterprises Report a problem | ||
| 11/27/2024 | Sold | $10,000$9/sqft |
Source: Public Record Report a problem | ||
Public tax history
| Year | Property taxes | Tax assessment |
|---|---|---|
| 2026 | $64 +1.6% | $1,598 +29.5% |
| 2025 | $63 +3% | $1,234 +14.5% |
| 2024 | $62 +6.9% | $1,078 +30.5% |
| 2023 | $58 -20.1% | $826 +76.1% |
| 2022 | $72 -1.1% | $469 -16.7% |
| 2021 | $73 +2.5% | $563 -16.8% |
| 2019 | $71 | $677 +30.4% |
| 2018 | $71 -12.2% | $519 -14.5% |
| 2017 | $81 -3.8% | $607 -5.9% |
| 2016 | $84 -6.7% | $645 +0.8% |
| 2015 | $90 | $640 |
Find assessor info on the county website
Monthly payment
Est. payment
Payment breakdown
Explore the cost of this home by adjusting the details. Changes won't be saved.Climate risks
Neighborhood: 86401
Nearby schools
GreatSchools rating
- 6/10Desert Willow Elementary SchoolGrades: K-6Distance: 13.6 mi
- 2/10Kingman Middle SchoolGrades: 6-8Distance: 16.1 mi
- 2/10Kingman High SchoolGrades: 9-12Distance: 13.6 mi
- $10,6530.28 acres9509 N Broken Saddle Dr, Kingman, AZ 86401Off Market
- $239,4903 bd2 ba1.4k sqft9493 N Broken Saddle Dr, Kingman, AZ 86401Sold
- $10,6530.28 acres9520 N Singletree Dr, Kingman, AZ 86401Off Market
- $265,2003 bd2 ba1.3k sqft9512 N Singletree Dr, Kingman, AZ 86401Off Market
- $10,8810.29 acres9485 N Broken Saddle Dr, Kingman, AZ 86401Off Market
- $4,3360.28 acres9500 N Broken Saddle Dr, Kingman, AZ 86401Off Market
- $300,400-- bd-- ba1.7k sqft9521 N Broken Saddle Dr, Kingman, AZ 86401Off Market
- $310,3003 bd2 ba1.5k sqft9528 N Singletree Dr, Kingman, AZ 86401Off Market
A local agent can set up tours, give advice and negotiate with sellers.
Similar homes
- $299,9003 bd2 ba1.5k sqft9609 N Concho Drive, Kingman, AZ 86401For Sale
 MLS ID #041377, Cynthia Martel, Realty ONE Group Mountain Desert. Momentum MLS
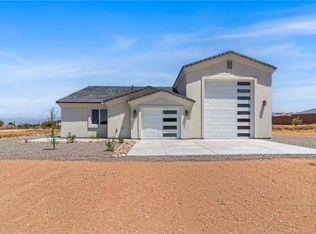
 - $319,9002 bd2 ba1k sqft7593 E Sugarloaf Street, Kingman, AZ 86401New Construction
 MLS ID #036302, Scott Lander, eXp Realty. Momentum MLS
 - $298,9003 bd2 ba1.3k sqft10037 N Larkspur Drive, Kingman, AZ 86401New Construction
 MLS ID #040137, Justin Goette, eXp Realty. Momentum MLS
 - $232,4002 bd2 ba1.2k sqft7772 E Sugarloaf Street, Kingman, AZ 86401For Sale
 MLS ID #040511, Wesley Hassell, KG Keller Williams Arizona Living Realty. Momentum MLS
 - $299,0003 bd2 ba1.4k sqft7700 E Monte Tesoro Drive, Kingman, AZ 86401For SaleMLS ID #040593, Dean Koalska, Realty ONE Group Mountain Desert. Momentum MLS
- $320,0002 bd2 ba1k sqft9362 N Broken Rock Dr, Kingman, AZ 86401New ConstructionHeritage Enterprises
- $320,0002 bd2 ba1k sqft9486 N Branded Rd, Kingman, AZ 86401New ConstructionHeritage Enterprises
- $325,0003 bd2 ba1.4k sqft7494 E Morningside Drive, Kingman, AZ 86401For SaleMLS ID #041197, Jonny Meins, RE/MAX Prestige Properties. Momentum MLS
- $264,9003 bd2 ba1.3k sqft7744 E Old Mission Drive, Kingman, AZ 86401New ConstructionMLS ID #041121, Kirk Potokar, Kingman Bullhead Home Realty. Momentum MLS
- $332,0002 bd3 ba1.1k sqft7592 E Burro Dr, Kingman, AZ 86401New ConstructionHeritage Enterprises
- $320,0002 bd2 ba1k sqft9398 N Broken Rock, Kingman, AZ 86401New ConstructionHeritage Enterprises
- $400,0003 bd2 ba1.3k sqft7617 E Sugarloaf Street, Kingman, AZ 86401New ConstructionMLS ID #039740, Zachary Keener, eXp Realty. Momentum MLS
- $249,0003 bd2 ba1.3k sqft9966 N Chuckawalla Way, Kingman, AZ 86401For SaleMLS ID #039939, Ugi Edgell, RE/MAX Prestige Properties. Momentum MLS
- $332,0002 bd3 ba1.1k sqft9402 N Vista Dr, Kingman, AZ 86401New ConstructionHeritage Enterprises
- $332,0002 bd2 ba1.1k sqft7742 E Brigade Rd, Kingman, AZ 86401New ConstructionHeritage Enterprises
- $332,0002 bd2 ba1.1k sqft9635 N Prarie Dr, Kingman, AZ 86401New ConstructionHeritage Enterprises
- $332,0002 bd3 ba1.1k sqft9257 N River Run Dr, Kingman, AZ 86401New ConstructionHeritage Enterprises
- $320,0002 bd2 ba1k sqft10067 Larkspur, Kingman, AZ 86401New ConstructionHeritage Enterprises
- $320,0002 bd2 ba1k sqft7029 E Blazed Ridge Dr, Kingman, AZ 86401New ConstructionHeritage Enterprises
- $332,0002 bd2 ba1.1k sqft9365 N Singletree Dr, Kingman, AZ 86401New ConstructionHeritage Enterprises
