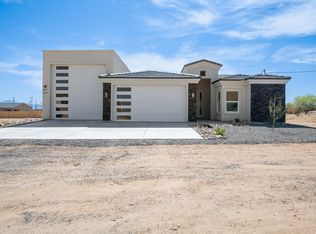
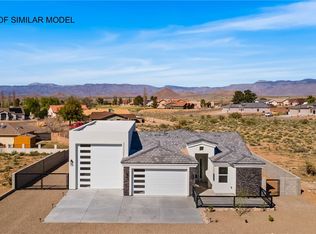
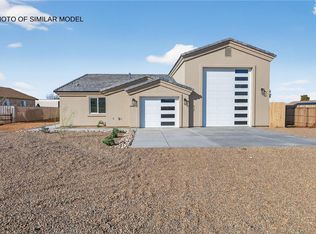
HOME IS UNDER CONSTRUCTION* estimated completion date August 2026! 3 bedroom 2 bath all electric new construction home offers 1347 sq ft of living space and 2 car attached garage with additional attached pull through RV garage with room for pop outs, and hookups!! RV Garage is 46ft deep with a 14x14 garage door in the front and a 10x10 door in the back. Home features include: *Front landscaping *TILE roof *Open floor plan *Tile flooring Throughout * Ceiling fans *Recessed lighting *Casual dining *Granite countertops *Kitchen pantry *Stainless steel appliances *Master bedroom with walk-in closet, walk in shower *Guest bedroom with full guest bath *Covered back patio *Back yard ready for your finishing touches! Member of Seller is a licensed Real Estate agent in the state of Arizona. **Photos are of the same model in a different location and are not this exact home. Colors and features may vary. At current asking price, block wall is not included.
Active
$400,000
7617 E Sugarloaf Street, Kingman, AZ 86401
3beds
1,347sqft
:
Get pre-qualified$2,444/mo
Single Family Residence
Built in 2026
8,712 Square Feet Lot
$396,400 Zestimate®
$297/sqft
$20/mo HOA
What's special
Open floor planFront landscapingRecessed lightingTile roofCasual diningCovered back patioGranite countertops
- 47 days |
- 56 |
- 3 |
Zillow last checked:
Listing updated:
Listed by:
Zachary Keener 928-530-7011,
eXp Realty
Source: Momentum MLS,MLS#: 039740 Originating MLS: Western AZ Regional Real Estate Data Exchange
Originating MLS: Western AZ Regional Real Estate Data ExchangeFacts & features
Interior
Bedrooms & bathrooms
- Bedrooms: 3
- Bathrooms: 2
- Full bathrooms: 1
- 3/4 bathrooms: 1
Heating
- Central, Electric
Cooling
- Central Air, Electric
Appliances
- Included: Dishwasher, Electric Oven, Electric Range, Disposal, Microwave, Water Heater
- Laundry: Electric Dryer Hookup, Inside
Features
- Dining Area, Kitchen Island, Primary Suite, Shower Only, Solid Surface Counters, Separate Shower, Walk-In Closet(s)
- Flooring: Tile
Interior area
- Total interior livable area: 1,347 sqft
Video & virtual tour
Property
Parking
- Total spaces: 4
- Parking features: Attached, Finished Garage, RV Access/Parking, Garage Door Opener
- Attached garage spaces: 4
Accessibility
- Accessibility features: Low Threshold Shower
Features
- Entry location: Counters-Solid Surface,Dining-Casual,Kitchen Islan
- Patio & porch: Covered, Patio
- Exterior features: Landscaping
- Pool features: None
- Fencing: None
Lot
- Size: 8,712 Square Feet
- Dimensions: 80' x 110'
Details
- Parcel number: 31347397
- Zoning description: K- R1 Res: MF, Low Density
- Special conditions: Owner Is Listing Agent
Construction
Type & style
- Home type: SingleFamily
- Property subtype: Single Family Residence
Materials
- Stucco, Wood Frame
- Roof: Tile
Condition
- New construction: Yes
- Year built: 2026
Details
- Builder name: Seven Steel Co
Utilities & green energy
- Electric: 220 Volts
- Sewer: Septic Tank
- Water: Rural
- Utilities for property: Electricity Available
Community & HOA
Community
- Features: Clubhouse, Golf
- Subdivision: Valle Vista Unit 2
HOA
- Has HOA: Yes
- HOA fee: $236 annually
- HOA name: Valle Vista POA
Location
- Region: Kingman
Financial & listing details
- Price per square foot: $297/sqft
- Tax assessed value: $8,821
- Annual tax amount: $63
- Date on market: 6/10/2026
- Cumulative days on market: 47 days
- Date available: 08/01/2026
- Listing terms: Cash,Conventional,1031 Exchange,FHA,USDA Loan,VA Loan
- Electric utility on property: Yes
- Road surface type: Paved
Estimated market value
$396,400
$377,000 - $416,000
$1,655/mo
Price history
| Date | Event | Price |
|---|---|---|
| 6/10/2026 | Listed for sale | $400,000$297/sqft |
Source:  Momentum MLS #039740 Report a problem Momentum MLS #039740 Report a problem | ||
Public tax history
| Year | Property taxes | Tax assessment |
|---|---|---|
| 2026 | $64 +1.6% | $1,323 +29.5% |
| 2025 | $63 +3% | $1,022 +14.4% |
| 2024 | $62 +6.9% | $893 +30.6% |
| 2023 | $58 -20.1% | $684 +45.8% |
| 2022 | $72 -1.1% | $469 -16.7% |
| 2021 | $73 +2.5% | $563 -16.8% |
| 2019 | $71 | $677 +30.4% |
| 2018 | $71 -12.2% | $519 -14.5% |
| 2017 | $81 -3.8% | $607 -5.9% |
| 2016 | $84 -6.7% | $645 +0.8% |
| 2015 | $90 | $640 |
Find assessor info on the county website
Monthly payment
Est. payment
Payment breakdown
Explore the cost of this home by adjusting the details. Changes won't be saved.Climate risks
Neighborhood: 86401
Nearby schools
GreatSchools rating
- 6/10Desert Willow Elementary SchoolGrades: K-6Distance: 13.8 mi
- 2/10Kingman Middle SchoolGrades: 6-8Distance: 16.2 mi
- 2/10Kingman High SchoolGrades: 9-12Distance: 13.8 mi
- $399,4003 bd2 ba1.3k sqft7617 E Sugarloaf Dr, Kingman, AZ 86401Off Market
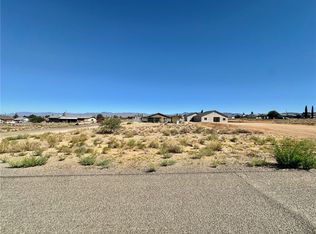
- $19,9958,712 Square Feet7623 E Sugarloaf St, Kingman, AZ 86401Lot/Land
- $8,8218,712 Square Feet7609 E Sugarloaf St, Kingman, AZ 86401Off Market
- $279,9003 bd2 ba1.3k sqft7614 E Old Mission Dr, Kingman, AZ 86401Sold

- $233,9908,712 Square Feet9560 N Branded Rd, Kingman, AZ 86401Sold
- $8,8218,712 Square Feet7606 E Old Mission Dr, Kingman, AZ 86401Off Market
- $9,0649,147 Square Feet7601 E Sugarloaf St, Kingman, AZ 86401Off Market
- $233,9903 bd2 ba1.4k sqft7620 Old Mission Dr, Kingman, AZ 86401Sold
A local agent can set up tours, give advice and negotiate with sellers.
Similar homes
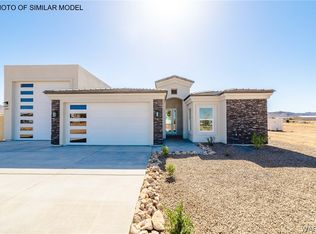
- $400,0003 bd2 ba1.3k sqft7057 E Stetson Street, Kingman, AZ 86401New Construction
 MLS ID #039744, Zachary Keener, eXp Realty. Momentum MLS
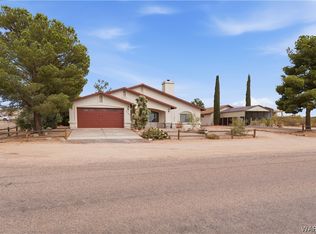
 - $349,9003 bd2 ba1.9k sqft9109 N Concho Drive, Kingman, AZ 86401For Sale
 MLS ID #040737, Kalene Norman, eXp Realty, LLC. Momentum MLS
 - $465,0003 bd3 ba1.4k sqft7651 E Oxbow Drive, Kingman, AZ 86401New Construction
 MLS ID #039752, Zachary Keener, eXp Realty. Momentum MLS
 - $320,0002 bd2 ba1k sqft9501 N Broken Saddle Drive, Kingman, AZ 86401New Construction
 MLS ID #040120, Justin Goette, eXp Realty. Momentum MLS
 - $299,9003 bd2 ba1.5k sqft9634 N Mesa Vista Place, Kingman, AZ 86401For SaleMLS ID #040355, Shelly Moon, KG Keller Williams Arizona Living Realty. Momentum MLS
- $379,4993 bd2 ba1.3k sqft7324 E Silver Spur Drive, Kingman, AZ 86401For SaleMLS ID #032736, Nicole Tillmann, Realty ONE Group Mountain Desert. Momentum MLS
- $320,0003 bd2 ba1.7k sqft7771 E Concho Drive, Kingman, AZ 86401For SaleMLS ID #040124, Mandy Custer, RE/MAX Preferred Pros.. Momentum MLS
- $285,0003 bd2 ba1.4k sqft7574 E Old Mission Drive, Kingman, AZ 86401For SaleMLS ID #040461, Sue Dearing, LH Keller Williams Arizona Living Realty. Momentum MLS
- $418,0314 bd2 ba1.8k sqft9821 N Vista Drive, Kingman, AZ 86401For SaleMLS ID #035448, Phil Reinhardt, Realty ONE Group Mountain Desert. Momentum MLS
- $299,9003 bd2 ba1.7k sqft9332 N Branded Road, Kingman, AZ 86401For SaleMLS ID #038285, Lynn Thompson, Realty ONE Group Mountain Desert. Momentum MLS
- $459,0003 bd2 ba1.9k sqft10563 N Garrett Drive, Kingman, AZ 86401For SaleMLS ID #040419, Angela Kidd, eXp Realty LLC. Momentum MLS
- $320,0002 bd2 ba1k sqft7593 E Sugarloaf Street, Kingman, AZ 86401New ConstructionMLS ID #036302, Scott Lander, eXp Realty. Momentum MLS
- $232,4002 bd2 ba1.2k sqft7772 E Sugarloaf Street, Kingman, AZ 86401For SaleMLS ID #040511, Wesley Hassell, KG Keller Williams Arizona Living Realty. Momentum MLS
- $298,9003 bd2 ba1.3k sqft10037 N Larkspur Drive, Kingman, AZ 86401New ConstructionMLS ID #040137, Justin Goette, eXp Realty. Momentum MLS
- $290,0003 bd2 ba1.7k sqft10010 N Concho Drive, Kingman, AZ 86401For SaleMLS ID #040740, Kalika Roggero, KG Keller Williams Arizona Living Realty. Momentum MLS
- $259,0003 bd2 ba1.3k sqft9966 N Chuckawalla Way, Kingman, AZ 86401For SaleMLS ID #039939, Ugi Edgell, RE/MAX Prestige Properties. Momentum MLS
- $251,9904 bd2 ba1.8k sqft7828 E Burro Drive, Kingman, AZ 86401New ConstructionMomentum MLS
- $285,0003 bd2 ba1.6k sqft7297 E Stoneaxe Drive, Kingman, AZ 86401For SaleMLS ID #038146, Phil Reinhardt, Realty ONE Group Mountain Desert. Momentum MLS
- $404,0003 bd2 ba1.7k sqft2949 E Sunny Ridge Lane, Kingman, AZ 86409For SaleMLS ID #040785, Lindsay Lowry, KG Keller Williams Arizona Living Realty. Momentum MLS
- $269,9003 bd2 ba1.5k sqft7695 E Chaparral Drive, Kingman, AZ 86401For SaleMLS ID #036078, Bradlee McEuen, Real Broker. Momentum MLS
