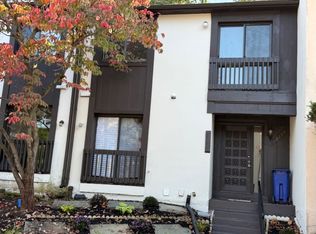
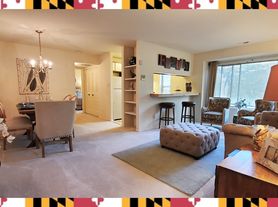
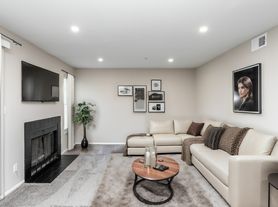
Welcome to 9502 Blast Avenue #8, a brick-front END-UNIT TOWNHOME offering four levels of living space in a convenient Ellicott City location. With four bedrooms, two full baths, a powder room, and an attached two-car garage, this home offers about 2,400 square feet for everyday living and entertaining. Fresh paint and new carpeting make it move-in ready! The bright and airy main level features hardwood flooring, an open layout, and an abundance of windows that fill the space with natural light. The spacious kitchen and dining area is designed for gathering, with cherry cabinetry, granite countertops, stainless steel appliances, a center island, gas cooking, and a walk-in pantry. French doors lead to the deck, creating an inviting place to relax or dine outdoors. The primary suite features an en-suite bath with a Roman shower and dual sinks. A fourth-level loft offers flexible space for a home office or crib. Recessed lighting throughout the home adds to its welcoming feel. Enjoy a convenient location near restaurants, shops, and Centennial Park, with its walking and jogging trails. Easy access to Routes 29, 108, and 32 connects you to Columbia, Baltimore, Washington, D.C., and surrounding areas. Space, comfort, and convenience come together in this welcoming home!
Townhouse for rent
Townhouse
Available now
Cats, dogs OK
Air conditioner, electric
In unit laundry
2 Attached garage spaces parking
Forced air, natural gas
What's special
- 8 days |
- -- |
- -- |
Zillow last checked:
Listing updated:
Travel times

Let’s turn your rent into credit progress
Build credit history with every on-time payment and get credit for the payment you’re already making.
Facts & features
Interior
Bedrooms & bathrooms
- Bedrooms: 4
- Bathrooms: 3
- Full bathrooms: 2
- 1/2 bathrooms: 1
Heating
- Forced Air, Natural Gas
Cooling
- Air Conditioner, Electric
Appliances
- Included: Dishwasher, Dryer, Freezer, Garbage Disposal, Gas Water Heater, Microwave Oven, Oven - Wall, Refrigerator, Stove, Washer
- Laundry: In Unit
Features
- Ceiling Fan(s), Ceiling Fan(s), Floor Plan - Traditional, Kitchen Island, Recessed Lighting
- Flooring: Wood
- Has basement: Yes
Interior area
- Total interior livable area: 2,398 sqft
Property
Parking
- Total spaces: 2
- Parking features: Attached, Driveway, Garage, Open
- Has attached garage: Yes
- Has uncovered spaces: Yes
- Details: Contact manager
Features
- Exterior features: Basement, Floor Plan - Traditional, Jogging Path, Lighting, Tot Lots/Playground
- Pool features: Contact manager
Details
- Additional structures: Garage(s)
Construction
Type & style
- Home type: Townhouse
- Architectural style: Contemporary
- Property subtype: Townhouse
Condition
- Year built: 2010
Building
Management
- Pets allowed: Yes
Community & HOA
Location
- Region: Ellicott City
Financial & listing details
- Lease term: Contact For Details
Nearby apartments for rent

Price history
| Date | Event | Price |
|---|---|---|
| 10/27/2026 | Listed for rent | $3,500$1/sqft |
Source: Bright MLS #MDHW2075810 Report a problem | ||