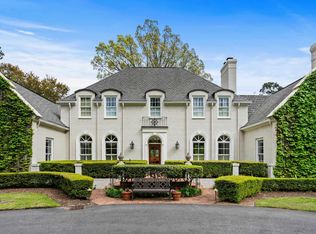
Tucked away on the prestigious and SECLUDED Lake Drive in Dunes Cove, this gorgeous LAKEFRONT brick residence spans nearly 9600 heated square feet on 3 levels with additional In Law Suite/Guest Quarters. Wrap around driveway, TWO Entrance Gates, fully gated lot front yard and back for secluded privacy! This classic traditional custom home with cedar shake roof offers exceptional detail with wide heart pine flooring throughout the inlaw/secondary suite and upstairs on primary residence. Oversized custom tile flooring has been updated throughout main home. The heart of the home is the large living area with fireplace of antique brick and French doors opening to a generous porch that overlooks the Dunes Lake. *RECENTLY UPDATED AND UPGRADED PRIMARY BATHROOM!* Beautifully redone with soaking tub, blue cabinetry, gold accents, new lighting fixtures and mirrors! The chef's kitchen, ideally suited for entertaining overlooks the pool, features Viking stainless appliances, custom cabinetry, Cambria Brittanicca Gold Warm Granite countertops, upgraded modern white and gold backsplash and an antique copper farm sink. The main level primary suite shares the lake view and features a lavish bath with his and her walk-in closets, two toilets and large custom tiled shower. Completing the main level is a formal dining room, inviting breakfast room, study and half bath. The 3rd floor offers 4 bedrooms each with ensuite baths with ample closet space. The upstairs bedrooms are anchored by a large family room with fireplace and opens to front and back porches. The ground floor provides a large game area, media room, 2nd laundry room, craftroom, exercise room, custom wine cellar, 2 half baths and access to the three car garage. Lots of storage space as well! A separate Carriage house provides the additional 3 bedrooms and 2 baths with living and kitchen area and is a perfect retreat for guests and family. You also have parking for 3 more cars and golf cart in the guest cottage. Total of 6.5 CAR GARAGES, recently updated with Epoxy Garage Floor Paint ! Super RARE to find in the area this many garages! One of a kind! The outdoor entertainment area provides a pool, patio, outdoor fireplace, grill area and a private lakefront dock that has recently been resurfaced with *ALL NEW wood* - perfect for fishing or non motorized boating. Gorgeous and rare wildlife adorns the back views from your multiple rear porches. This is a truly special retreat and beautiful home, with quality finishes throughout and is located in an established golf course community with close proximity to the ocean. Come live the luxurious lifestyle at 9502 Lake Drive in the Prestigious Community of Dunes Cove. Call for more information!
Sold for $2,900,000
Zillow last checked:
Listing updated:
Bought with:
Traci Miles Team
CENTURY 21 Boling & Associates
Source: CCAR,MLS#: 2405642 Originating MLS: Coastal Carolinas Association of Realtors
Originating MLS: Coastal Carolinas Association of RealtorsPrice history
| Date | Event | Price |
|---|---|---|
| 9/9/2024 | Sold | $2,900,000-19.4%$302/sqft |
Source:  CCAR #2405642 Report a problem CCAR #2405642 Report a problem | ||
| 8/22/2024 | Contingent | $3,599,999$375/sqft |
Source: CCAR #2405642 Report a problem | ||
| 8/16/2024 | Price change | $3,599,999-2.1%$375/sqft |
Source: CCAR #2405642 Report a problem | ||
| 7/16/2024 | Price change | $3,675,999-0.6%$383/sqft |
Source: CCAR #2405642 Report a problem | ||
| 5/30/2024 | Price change | $3,699,999-1.3%$385/sqft |
Source: CCAR #2405642 Report a problem | ||
| 5/3/2024 | Price change | $3,750,000-6.1%$391/sqft |
Source: CCAR #2405642 Report a problem | ||
| 4/20/2024 | Price change | $3,994,000-0.1%$416/sqft |
Source: CCAR #2405642 Report a problem | ||
| 3/14/2024 | Price change | $3,999,000-5.9%$417/sqft |
Source: CCAR #2405642 Report a problem | ||
| 3/6/2024 | Listed for sale | $4,250,000+105.3%$443/sqft |
Source: CCAR #2405642 Report a problem | ||
| 8/19/2021 | Sold | $2,070,000-5.9%$216/sqft |
Source: CCAR #2026279 Report a problem | ||
| 6/19/2021 | Pending sale | $2,200,000$229/sqft |
Source: CCAR #2026279 Report a problem | ||
| 12/16/2020 | Listed for sale | $2,200,000+10.1%$229/sqft |
Source: GRANDE DUNES PROPERTIES #2026279 Report a problem | ||
| 7/22/2014 | Listing removed | $1,999,000$208/sqft |
Source: The Lachicotte Company MB #1110604 Report a problem | ||
| 9/11/2013 | Price change | $1,999,000-10.7%$208/sqft |
Source: The Lachicotte Company MB #1110604 Report a problem | ||
| 7/19/2012 | Price change | $2,239,000-8.6%$233/sqft |
Source: The Smith Group #1110604 Report a problem | ||
| 5/1/2010 | Listed for sale | $2,450,000+260.3%$255/sqft |
Source: Century 21 Boling Report a problem | ||
| 1/25/2006 | Sold | $680,000$71/sqft |
Source: Public Record Report a problem | ||
| 7/23/2004 | Sold | $680,000$71/sqft |
Source: Public Record Report a problem | ||
Sell for more on Zillow
Get a Zillow Showcase℠ listing at no additional cost and you could sell for .
$3,371,100
2% more
+$67,422
With Zillow Showcase(estimated)
$3,438,522
