Skip main navigation
Off market
  • $2,231,900

    9506 Lake Dr, Myrtle Beach, SC 29572

    4beds
    5,061sqft
    Detached
    Built in 1965
    0.86 Acres Lot
    $2,231,900 Zestimate®
    $441/sqft
    $5,902 Estimated rent

    Home value

    $2,231,900

    $1.92M - $2.61M

    $5,902/mo

    Zestimate® history
    Loading
    Loading...

    Owner options

    List your home for rent

    $5,902/mo

    Rent Zestimate®

    Find your next renter with Zillow Rental Manager. Plus, with online applications, you can quickly screen prospective tenants – for free.

    Learn more

    $5,902/mo

    Rent Zestimate®

    Refinance and save

    $12,574/mo

    Est. payment

    Refinancing to a lower rate could help reduce your monthly payments and save thousands over the life of the loan.

    See today's rates

    $12,574/mo

    Est. payment

    Explore your selling options

    Work with a Zillow partner agent

    Leverage their expertise and Zillow's premium Showcase listings to get your home seen by more buyers.

    Get started

    List with your own agent

    Get your home in front of millions of buyers by listing it on Zillow.

    Learn how to do it

    Sell it yourself

    Take full control of how buyers see your home on Zillow by listing For Sale by Owner (FSBO).

    List your home

    What's special

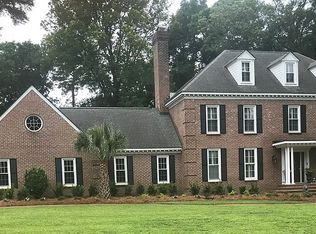
    Elegance awaits as you arrive at this stunning, lakefront estate in Dunes Cove. The all brick, slate-roofed home was designed by renowned architect Harold Riddle, built as his dream home. With a French influence throughout and architectural elements from his travels abroad, this property is one of a kind. Modern, updated rooms showcase oversized windows that bring the outside in. The backyard boasts a custom designed pool veranda with two magnificent live oaks that frame the large lake. Egrets fly and fish are in abundance. Take a canoe ride down the lake to The Dunes Club Golf courses Famous Hole 13! This estate is a tucked away secret in the heart of Myrtle Beach! The composition of this home is organic. An Italian marble entrance foyer, marble bathrooms, Venetian plaster walls, a hand-carved walnut French mantel, 7 white oak hardwood floors, handmade Mexican kitchen tiles, stone countertops, walk-in cedar closet, custom designed wrought iron fencing, oversized glass and copper front door lanterns from Paris. This monochromatic, professionally decorated home provides both interior and exterior spaces that ingeniously function in a truly beautiful environment. Inspiration from the past yet contemporary in appeal, this enchanting home will remain etched in your memory. The property had a major renovation in 2014. It is a rare and unique property. Main Level: Foyer, Great Room, Den, Butlers Pantry, Kitchen, Dining Room, Powder Room, Bedroom and Bath, Master Suite. Upper Level: Two Bedrooms, Bathroom, Cedar Closet, Bonus Room, and Two Walk-in Attics. Lower Level: Entertainment Room, Bathroom, Laundry Room, Garage Apartment, Garage, and Storage Closets. Exterior: Heated Pool and Jacuzzi, Two Story Tree Fort, Covered Loggia with Slate Deck and Gas Fire Pit, and Outdoor Bar. Only a short walk or golf cart ride to the beach, The Dunes Club, less than a half mile to many restaurants, close to shopping and entertainment and Grand Strand Regional Hospital. Buyer is responsible for verification of all measurements and square footages.

    This property is off market, which means it's not currently listed for sale or rent on Zillow. This may be different from what's available on other websites or public sources.

    Facts & features

    Interior

    Bedrooms & bathrooms
    • Bedrooms: 4
    • Bathrooms: 6
    • Full bathrooms: 4
    • 1/2 bathrooms: 2
    Heating
    • Forced air, Electric, Gas
    Cooling
    • Central
    Appliances
    • Included: Dishwasher, Freezer, Garbage disposal, Microwave, Range / Oven, Refrigerator
    • Laundry: Wshr/Dryer Connection
    Features
    • Fireplace
    • Flooring: Tile, Other, Carpet, Hardwood
    • Basement: Finished
    • Has fireplace: Yes
    • Fireplace features: masonry
    Interior area
    • Total interior livable area: 5,061 sqft

    Property

    Parking
    • Total spaces: 6
    • Parking features: Garage - Attached
    Features
    • Patio & porch: Patio, Front Porch, Rear Porch
    • Exterior features: Brick
    • Pool features: Outdoor Pool
    • Waterfront features: Lake/Pond
    Lot
    • Size: 0.86 Acres
    • Features: Rectangular Lot, In Golf Course Community, East of Bus 17
    Details
    • Parcel number: 39403030028
    • Zoning description: res
    • Special conditions: Standard

    Construction

    Type & style
    • Home type: SingleFamily
    • Architectural style: Traditional
    • Property subtype: Detached
    Materials
    • Wood
    • Roof: Composition
    Condition
    • Resale
    • Year built: 1965

    Utilities & green energy

    • Water: Public
    • Utilities for property: Electricity Available, Natural Gas Available, Sewer Available

    Community & neighborhood

    Community
    • Community features: On Site Laundry Available
    Location
    • Region: Myrtle Beach

    Other

    Other facts
    • Flooring: Wood, Carpet, Tile, Other
    • WaterSource: Public
    • Appliances: Dishwasher, Refrigerator, Disposal, Microwave, Freezer, Electric Water Heater, Tankless Water Heater, Range Hood, Stainless Steel Appliance(s), Range
    • AssociationYN: true
    • FireplaceYN: true
    • Heating: Electric, Natural Gas, Central
    • HeatingYN: true
    • CoolingYN: true
    • Utilities: Electricity Available, Natural Gas Available, Sewer Available
    • PatioAndPorchFeatures: Patio, Front Porch, Rear Porch
    • Furnished: Unfurnished
    • ConstructionMaterials: Brick
    • ArchitecturalStyle: Traditional
    • ElectricOnPropertyYN: True
    • LivingAreaSource: Builder
    • PoolPrivateYN: True
    • SpecialListingConditions: Standard
    • Basement: Crawl Space
    • Cooling: Central Air
    • WaterfrontFeatures: Lake/Pond
    • PoolFeatures: Outdoor Pool
    • InteriorFeatures: Fireplace
    • RoomLivingRoomFeatures: Fireplace
    • RoomKitchenFeatures: Kitchen Island, Pantry, Breakfast Nook, Breakfast Bar, Solid Surface Countertops
    • RoomMasterBedroomFeatures: Walk-In Closet(s), Fireplace, Sitting Area, 1st Flr Level
    • RoomMasterBathroomFeatures: Double Vanity, Shower, Soaking Tub, Vanity
    • PropertySubType: Detached
    • ZoningDescription: res
    • RoomDiningRoomFeatures: Formal
    • RoomFamilyRoomFeatures: Fireplace, Wet Bar, Paneling
    • LotFeatures: Rectangular Lot, In Golf Course Community, East of Bus 17
    • LotSizeSource: Public Records
    • PropertyCondition: Resale
    • MlsStatus: PEND. CNTGT. ON FINANCING
    • LaundryFeatures: Wshr/Dryer Connection
    • ParkingFeatures: Attached 2-Car

    Price history

    DateEventPrice
    9/22/2020Sold$1,370,000-1.4%$271/sqft
    Source: CCAR #2001705 Report a problem
    8/11/2020Pending sale$1,390,000$275/sqft
    Source: RE/MAX Southern Shores #2001705 Report a problem
    6/15/2020Price change$1,390,000-3.8%$275/sqft
    Source: RE/MAX Southern Shores #2001705 Report a problem
    5/30/2020Price change$1,445,000-2%$286/sqft
    Source: RE/MAX Southern Shores #2001705 Report a problem
    5/1/2020Price change$1,475,000-1%$291/sqft
    Source: RE/MAX Southern Shores #2001705 Report a problem
    1/23/2020Listed for sale$1,490,000-45.8%$294/sqft
    Source: RE/MAX Southern Shores #2001705 Report a problem
    12/9/2011Listing removed$2,750,000$543/sqft
    Source: Litus Properties/Residential #915963 Report a problem
    12/8/2011Listed for sale$2,750,000$543/sqft
    Source: Litus Properties/Residential #915963 Report a problem
    8/14/2010Listing removed$2,750,000$543/sqft
    Source: Visual Tour #915963 Report a problem
    6/17/2010Listed for sale$2,750,000$543/sqft
    Source: Visual Tour #915963 Report a problem
    3/10/2010Listing removed$2,750,000$543/sqft
    Source: LITUS* Properties #915963 Report a problem
    8/15/2009Listed for sale$2,750,000$543/sqft
    Source: LITUS* Properties #915963 Report a problem

    Public tax history

    YearProperty taxesTax assessment
    2025$5,337 $1,495,772
    2024$5,337 $1,495,772 +9%
    2023-- $1,372,740
    2022-- $1,372,740
    2021$4,508 +161.2%--
    2020$1,726 --
    2019-- --
    2018$1,482 $18,850 -46.5%
    2017-- $35,206
    2016-- $35,206 0%
    2015-- $35,207
    2014-- $35,207
    2013-- --
    2012-- --
    2010-- $37,536 +110.5%
    2009-- $17,828
    2008-- $17,828
    2007-- $17,828
    2005-- $17,828
    2004$3,134 -23.6%$17,828 -23.6%
    2003$4,100 $23,320
    2002-- --
    2001-- --
    2000-- --

    Find assessor info on the county website

    Neighborhood: 29572

    Nearby schools

    GreatSchools rating
    Schools provided by the listing agent
    • Elementary: Myrtle Beach Elementary School
    • Middle: Myrtle Beach Middle School
    • High: Myrtle Beach High School

    Source: The MLS. This data may not be complete. We recommend contacting the local school district to confirm school assignments for this home.

    Sell for more on Zillow
    Get a Zillow Showcase℠ listing at no additional cost and you could sell for .
    $2,231,900
    2% more
    +$44,638
    With Zillow Showcase(estimated)
    $2,276,538