This 5 bedroom, 4 full bath home with a spacious foyer, dramatic tall ceilings as you enter has its own private office, game room with French doors to its own private balcony. Custom two-tone paint, 5 inch baseboards, as well as custom paint in bathrooms, bedrooms, laundry.
Huge Spacious chef’s kitchen's fully equipped with double sinks, walk in pantry, Stainless Steel GE high profile Profile appliances. Custom cherry wood trimmed tall cabinetry throughout, recess lighting, custom pull-out sliding shelves, separate computer station, huge entertaining center island granite countertops, with plenty of seating that overlooks the family room with gas fireplace, custom oversized windows, and slider door. The formal living room it open to the entire house wall of oversized bay windows with custom Hunter Douglas Plantation Shutters. The formal dining room area has upgraded chandler lighting.
This Stunning Home also features 5 inch custom made Hunter Douglas 3” plantation shutters with crown molding. Separate wet bar area includes sink, and stainless steel mini fridge. Stunning Mohawk 5”hardwood Pier flooring throughout the home, upgraded custom carpet, padding. Spacious separate walk in laundry room with custom cabinets, and private sink.
The home features a private bedroom, and full size bathroom downstairs. Upstairs features 4 bedrooms, and 3 full bathrooms. Master bedroom is luxurious, walk in closet, his/her sinks, garden tub, with walk in shower area, not to mention it’s own private balcony overlooking Mountain View’s and exploration park.
The home also features a 3 car garage both come with openers and key pad. Home has security cameras, alarm system, keyless entry, and fire sprinklers.
Upgraded smart HVAC system, with outdoor sensors as well as indoor sensors to notify you of all weather, and system alerts to HVAC, oversized water heater, and soft water system.
Fabulous oversized backyard, decorative flagstone patio/pool decking, large covered shaded patio area.
Stunning oasis pool/waterfall/basketball hoop, also has gas wiring hookups for built in barbecue area, or to put a jacuzzi in.
This homes not to mention is complete privacy, its on a oversized corner lot with beautiful Mountain,Park view’s from your back yard as well as master bedroom balcony. It also features a RV parking area with double custom wrought iron gates.
This Stunning home is located on one of the largest lots in this gated community, the only home of its size with no neighbors behind or to the side of you, with mountain, park views.
This home is a must see, it truly features to many upgrades to list.
It’s within walking distance to shopping, schools, parks, and is 5 minutes away from 215/1-15 freeways.
Sold for $800,000
Street View
$800,000
9502 Staff Ln, Las Vegas, NV 89178
5beds
4,012sqft
SingleFamily
Built in 2007
10,019 Square Feet Lot
$896,500 Zestimate®
$199/sqft
$3,918 Estimated rent
Home value
$896,500
$843,000 - $950,000
$3,918/mo
Zestimate® history
Owner options
List your home for rent
$3,918/mo
Rent Zestimate®
Find your next renter with Zillow Rental Manager. Plus, with online applications, you can quickly screen prospective tenants – for free.
$3,918/mo
Rent Zestimate®
Refinance and save
$4,898/mo
Est. payment
Refinancing to a lower rate could help reduce your monthly payments and save thousands over the life of the loan.
$4,898/mo
Est. payment
Explore your selling options
Work with a Zillow partner agent
Leverage their expertise and Zillow's premium Showcase listings to get your home seen by more buyers.
Get startedList with your own agent
Get your home in front of millions of buyers by listing it on Zillow.
Learn how to do itSell it yourself
Take full control of how buyers see your home on Zillow by listing For Sale by Owner (FSBO).
List your homeWhat's special
Facts & features
Interior
Bedrooms & bathrooms
- Bedrooms: 5
- Bathrooms: 4
- Full bathrooms: 4
Heating
- Forced air, Electric, Gas
Cooling
- Central
Appliances
- Included: Dishwasher, Freezer, Garbage disposal, Microwave, Range / Oven, Refrigerator, Trash compactor
Features
- Flooring: Carpet, Hardwood, Slate
- Basement: None
- Has fireplace: Yes
Interior area
- Total interior livable area: 4,012 sqft
Property
Parking
- Total spaces: 4
- Parking features: Garage - Attached
Features
- Exterior features: Stone, Stucco, Brick
- Has view: Yes
- View description: Park, Mountain
Lot
- Size: 10,019 Square Feet
Details
- Parcel number: 17621810083
Construction
Type & style
- Home type: SingleFamily
Materials
- Frame
- Roof: Tile
Condition
- Year built: 2007
Community & HOA
HOA
- Has HOA: Yes
- HOA fee: $35 monthly
Location
- Region: Las Vegas
Financial & listing details
- Price per square foot: $199/sqft
- Tax assessed value: $763,243
- Annual tax amount: $4,261
Price history
| Date | Event | Price |
|---|---|---|
| 10/22/2024 | Sold | $800,000+72%$199/sqft |
Source: Public Record Report a problem | ||
| 2/1/2015 | Listing removed | $465,000$116/sqft |
Source: HORIZON REALTY GROUP #1481492 Report a problem | ||
| 1/8/2015 | Listed for sale | $465,000$116/sqft |
Source: HORIZON REALTY GROUP #1481492 Report a problem | ||
| 10/2/2014 | Pending sale | $465,000$116/sqft |
Source: HORIZON REALTY GROUP #1481492 Report a problem | ||
| 9/20/2014 | Listed for sale | $465,000-7%$116/sqft |
Source: HORIZON REALTY GROUP #1481492 Report a problem | ||
| 3/20/2014 | Listing removed | $500,000$125/sqft |
Source: Southwest Office #1430450 Report a problem | ||
| 3/19/2014 | Listed for sale | $500,000-2.9%$125/sqft |
Source: Southwest Office #1430450 Report a problem | ||
| 9/19/2013 | Listing removed | $515,000$128/sqft |
Source: KEY Realty LLC #1377738 Report a problem | ||
| 8/13/2013 | Listed for sale | $515,000+43.9%$128/sqft |
Source: Keller Williams Realty - The Marketplace One #1372747 Report a problem | ||
| 9/4/2009 | Sold | $358,000-43.4%$89/sqft |
Source: Public Record Report a problem | ||
| 2/6/2009 | Sold | $632,722-3.4%$158/sqft |
Source: Public Record Report a problem | ||
| 11/15/2006 | Sold | $655,300$163/sqft |
Source: Public Record Report a problem | ||
Public tax history
| Year | Property taxes | Tax assessment |
|---|---|---|
| 2026 | $4,261 -34.3% | $267,135 -1.3% |
| 2025 | $6,485 -23.6% | $270,660 +6.4% |
| 2024 | $8,486 +46% | $254,363 +12.8% |
| 2023 | $5,813 +19.8% | $225,419 +24.2% |
| 2022 | $4,851 +39.1% | $181,474 -2.4% |
| 2021 | $3,486 -33.1% | $185,945 +6% |
| 2020 | $5,213 +18.6% | $175,397 +8.6% |
| 2019 | $4,396 +32.2% | $161,533 |
| 2018 | $3,326 | $161,533 +0.5% |
| 2017 | $3,326 | $160,694 +20.7% |
| 2016 | $3,326 +3.1% | $133,189 +18.4% |
| 2015 | $3,225 | $112,462 +14.4% |
| 2014 | $3,225 | $98,335 |
| 2013 | -- | $98,335 -7% |
| 2012 | -- | $105,768 -4.1% |
| 2011 | -- | $110,333 -8.8% |
| 2010 | -- | $121,004 -16.3% |
| 2009 | -- | $144,514 |
| 2008 | -- | $144,514 -35.6% |
| 2007 | -- | $224,230 |
Find assessor info on the county website
Neighborhood: Enterprise
Nearby homes
- $669,0005 bd4 ba3.6k sqft9512 Staff Ln, Las Vegas, NV 89178Sold

- $588,2004 bd3 ba2.4k sqft9522 Staff Ln, Las Vegas, NV 89178Off Market
- $750,0004 bd3 ba3.1k sqft9511 Staff Ln, Las Vegas, NV 89178Off Market
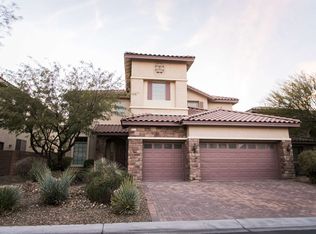
- $689,0005 bd3 ba3.6k sqft9501 Staff Ln, Las Vegas, NV 89178Off Market
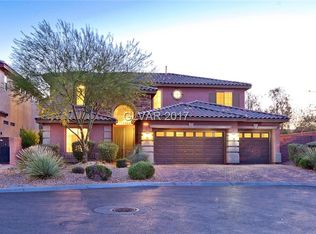
- $726,1005 bd4 ba3.9k sqft9521 Staff Ln, Las Vegas, NV 89178Off Market
- $509,9003 bd3 ba2k sqft7827 Granite Walk Ave, Las Vegas, NV 89178Off Market
- $745,2005 bd4 ba3.9k sqft9532 Staff Ln, Las Vegas, NV 89178Off Market
- $629,3004 bd4 ba2.3k sqft9482 Sandstone Walk St, Las Vegas, NV 89178Off Market
Nearby schools
GreatSchools rating
- 7/10Carolyn S Reedom Elementary SchoolGrades: PK-5Distance: 0.7 mi
- 9/10Gunderson Barry and June Middle SchoolGrades: 6-8Distance: 0.8 mi
- 5/10Desert Oasis High SchoolGrades: 9-12Distance: 2.1 mi
Schools provided by the listing agent
- Elementary: Reedom Carolyn S (YR), Reedom Carolyn S (YR)
- Middle: Canarelli Lawrence & Heidi
- High: Desert Oasis
Source: The MLS. This data may not be complete. We recommend contacting the local school district to confirm school assignments for this home.
Get a cash offer in 3 minutes
Find out how much your home could sell for in as little as 3 minutes with a no-obligation cash offer.
Estimated market value
$896,500
Get a cash offer in 3 minutes
Find out how much your home could sell for in as little as 3 minutes with a no-obligation cash offer.
Estimated market value
$896,500
- Nevada
- Clark County
- Las Vegas
- 89178
- Enterprise
- 9502 Staff Ln
