Skip main navigation
Closed
  • $669,000

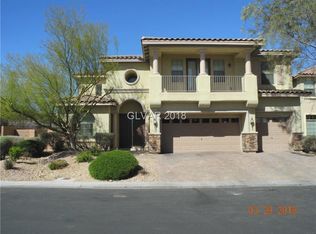
    9512 Staff Ln, Las Vegas, NV 89178

    5beds
    3,628sqft
    Single Family Residence
    Built in 2007
    7,405.2 Square Feet Lot
    $714,800 Zestimate®
    $184/sqft
    $3,201 Estimated rent

    Home value

    $714,800

    $679,000 - $751,000

    $3,201/mo

    Zestimate® history
    Loading
    Loading...

    Owner options

    List your home for rent

    $3,201/mo

    Rent Zestimate®

    Find your next renter with Zillow Rental Manager. Plus, with online applications, you can quickly screen prospective tenants – for free.

    Learn more

    $3,201/mo

    Rent Zestimate®

    Refinance and save

    $3,970/mo

    Est. payment

    Refinancing to a lower rate could help reduce your monthly payments and save thousands over the life of the loan.

    See today's rates

    $3,970/mo

    Est. payment

    Explore your selling options

    Work with a Zillow partner agent

    Leverage their expertise and Zillow's premium Showcase listings to get your home seen by more buyers.

    Get started

    List with your own agent

    Get your home in front of millions of buyers by listing it on Zillow.

    Learn how to do it

    Sell it yourself

    Take full control of how buyers see your home on Zillow by listing For Sale by Owner (FSBO).

    List your home

    What's special

    Modern faucetMaster bed room suiteBrand new washerClose shoppingStainless steel refregeratorNice size kitchen sinkBig size space loft
    Nearby Mountain Edge Hill Park arear gated Luxury Design fashion 2story 5bedroom 3 full bath 3 garage. Close shopping and traffic highway. Luxury home style entrance round stairs. Master bed room suite at downstair. High ceiling living room with fireplace.Entrance separate office space.Kitchen Stainless Steel refregerator, oven and microwave. Granite counter top and island, nice size kitchen sink with modern faucet. 2nd floor big size space loft enough to put a pool table game room size. 2nd floor balcony have 160 degree mountain view.Brand new washer and dryer inside laundry room with a sink. 50 Gallon extra size water heater.

    Zillow last checked:

    Listing updated:

    Listed by:

    Myong S. Lee B.1002445 702-998-8899,

    Vegas 99 Realty

    Bought with:

    Eiwin Mark, S.0175582

    Select Properties Group

    Source: LVR,MLS#: 2555377MLS LogoOriginating MLS: Greater Las Vegas Association of Realtors Inc

    Facts & features

    Interior

    Bedrooms & bathrooms
    • Bedrooms: 5
    • Bathrooms: 4
    • Full bathrooms: 3
    • 1/2 bathrooms: 1
    Primary bedroom
    • Description: Bedroom With Bath Downstairs
    • Dimensions: 19x17
    Bedroom 2
    • Description: Closet,Upstairs
    • Dimensions: 16x12
    Bedroom 3
    • Description: Closet,Upstairs
    • Dimensions: 14x12
    Bedroom 4
    • Description: Closet,Upstairs
    • Dimensions: 12x12
    Bedroom 5
    • Description: Closet,Upstairs
    • Dimensions: 12x12
    Primary bathroom
    • Description: Double Sink,Make Up Table,Separate Shower,Separate Tub
    Dining room
    • Description: Formal Dining Room
    • Dimensions: 16x13
    Kitchen
    • Description: Granite Countertops,Island,Tile Flooring
    Living room
    • Dimensions: 19x18
    Loft
    • Dimensions: 10x10
    Heating
    • Central, Gas
    Cooling
    • Central Air, Electric
    Appliances
    • Included: Built-In Gas Oven, Dryer, Disposal, Refrigerator, Washer
    • Laundry: Gas Dryer Hookup, Upper Level
    Features
    • Bedroom on Main Level, Ceiling Fan(s), Primary Downstairs, Window Treatments
    • Flooring: Carpet
    • Windows: Blinds, Double Pane Windows
    • Number of fireplaces: 1
    • Fireplace features: Gas, Living Room
    Interior area
    • Total structure area: 3,628
    • Total interior livable area: 3,628 sqft

    Property

    Parking
    • Total spaces: 3
    • Parking features: Attached, Garage
    • Attached garage spaces: 3
    Features
    • Stories: 2
    • Exterior features: None
    • Fencing: Brick,Back Yard
    Lot
    • Size: 7,405 sqft
    • Features: Desert Landscaping, Landscaped, < 1/4 Acre
    Details
    • Parcel number: 17621810082
    • Zoning description: Single Family
    • Horse amenities: None

    Construction

    Type & style
    • Home type: SingleFamily
    • Architectural style: Two Story
    • Property subtype: Single Family Residence
    Materials
    • Roof: Tile
    Condition
    • Excellent,Resale
    • Year built: 2007

    Utilities & green energy

    • Electric: Photovoltaics None
    • Sewer: Public Sewer
    • Water: Public
    • Utilities for property: Underground Utilities
    Green energy
    • Energy efficient items: Windows

    Community & neighborhood

    Location
    • Region: Las Vegas
    • Subdivision: Mountains Edge 115

    HOA & financial

    HOA
    • Has HOA: Yes
    • HOA fee: $120 quarterly
    • Services included: None
    • Association name: Mountains Edge Maste
    • Association phone: 702-457-6362
    • Second HOA fee: $37 monthly

    Other

    Other facts
    • Listing agreement: Exclusive Right To Sell
    • Listing terms: Cash,Conventional,FHA,USDA Loan,VA Loan

    Price history

    DateEventPrice
    2/29/2024Sold$669,000-1.5%$184/sqft
    Source: LVR #2555377 Report a problem
    2/4/2024Contingent$679,000$187/sqft
    Source: LVR #2555377 Report a problem
    1/26/2024Listed for sale$679,000+54.7%$187/sqft
    Source: LVR #2555377 Report a problem
    10/25/2017Listing removed$2,100$1/sqft
    Source: Atlas Group LC Report a problem
    9/27/2017Price change$2,100-8.7%$1/sqft
    Source: Atlas Group LC Report a problem
    8/1/2017Price change$2,300-4.2%$1/sqft
    Source: Atlas Group LC Report a problem
    7/20/2017Listed for rent$2,400+9.3%$1/sqft
    Source: Atlas Group LC Report a problem
    7/18/2017Listing removed$439,000$121/sqft
    Source: Realty 360 #1898119 Report a problem
    5/17/2017Listed for sale$439,000+59.6%$121/sqft
    Source: Realty 360 #1898119 Report a problem
    7/30/2015Listing removed$2,195$1/sqft
    Source: Atlas Group #1550412 Report a problem
    7/29/2015Listed for rent$2,195$1/sqft
    Source: Atlas Group #1550412 Report a problem
    9/30/2011Sold$275,000$76/sqft
    Source: Public Record Report a problem
    7/30/2011Listed for sale$275,000+22%$76/sqft
    Source: Re/Max Affiliates Report a problem
    7/18/2011Sold$225,400-58.7%$62/sqft
    Source: Public Record Report a problem
    11/28/2006Sold$545,407$150/sqft
    Source: Public Record Report a problem

    Public tax history

    YearProperty taxesTax assessment
    2026$4,112 +3%$223,612 -1.3%
    2025$3,992 +3%$226,542 +5.8%
    2024$3,876 +8%$214,171 +13.6%
    2023$3,589 +8%$188,554 +23.9%
    2022$3,324 +7.7%$152,230 -2.8%
    2021$3,086 +6.7%$156,568 +6.4%
    2020$2,891 +4.8%$147,147 +6.5%
    2019$2,759 +6.9%$138,203
    2018$2,581 $138,203 +1.1%
    2017$2,581 $136,676 +20.9%
    2016$2,581 +3.2%$113,071 +18.9%
    2015$2,501 $95,119 +15%
    2014$2,501 $82,724
    2013-- $82,724 -6.8%
    2012-- $88,714 -3.5%
    2011-- $91,907 -8.6%
    2010-- $100,605 -16.7%
    2009-- $120,807
    2008-- $120,807 -39.1%
    2007-- $198,462

    Find assessor info on the county website

    Neighborhood: Enterprise

    Nearby schools

    GreatSchools rating
    Schools provided by the listing agent
    • Elementary: Red Rock,Red Rock
    • Middle: Gibson Robert O.
    • High: Desert Oasis

    Source: LVR. This data may not be complete. We recommend contacting the local school district to confirm school assignments for this home.

    Get a cash offer in 3 minutes
    Find out how much your home could sell for in as little as 3 minutes with a no-obligation cash offer.
    Estimated market value
    $714,800
    Get a cash offer in 3 minutes
    Find out how much your home could sell for in as little as 3 minutes with a no-obligation cash offer.
    Estimated market value
    $714,800