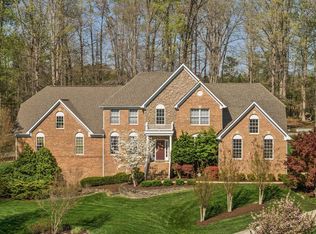
Your elegant and timeless brick estate, perfectly situated on two private acres, is ready to welcome you within minutes of it all in Spotsylvania County! Introducing the gem that is 9502 Trentham Trail. Meticulously constructed and under its current owners’ care since day one, it includes 4 bedrooms, 3.5 baths and more than 3,500 square feet of finished living space. It sits at the end of a cul-de-sac in the secluded, quiet, low-HOA community of The Trails. Amid its privacy, you’re within 5-10 minutes of the grocery, dining and shopping options aplenty at Cosner’s Corner; Interstate 95 (Massaponax exit); Spotsylvania Regional Medical Center and so much more! The Spotsylvania VRE station is 15 minutes east, and the heart of downtown Fredericksburg is less than 20 minutes northeast. Off the cul-de-sac, two brick pillars greet you at the end of the home’s asphalt driveway. The spacious driveway culminates in a circle at the homesite as well as a super-sized, four-plus car garage. The residence is buffered by woods, with a quietly trickling creek on one side and its stellar landscaping has been enhanced in recent times with red mulch. Out back, an expansive deck (wood with Trex enhancements) awaits for entertaining or taking in quiet moments. The home itself has a brick front and sides, vinyl back and gray door/shutters. Beyond its covered brick front porch and stepping through its front door, the two-story entry foyer stuns with two-tone marble tiles and a central, gleaming hardwood staircase that splits to the upper bedrooms. The attention to detail and craftsmanship throughout is extremely hard to find. Additional main level highlights include the office with delightful molding and built-ins (cabinetry, desk and shelving!); dining room with coffered ceiling and adjacent butler’s pantry; sunroom with gleaming marble floors, cathedral ceiling and French door to the deck; half bath; laundry room with hook-up/utility sink; family room with a gas marble- surround fireplace, incredible ceiling, built-ins and loaded wet bar with a built-in wine rack (!); and the kitchen. The kitchen includes, white cabinetry, an angled island with gas cooktop and downdraft vent; and a bill-pay station with desk. We can’t forget the main level primary suite! It includes a gas fireplace with white mantle/marble surround, hardwood floors, tray ceiling and two massive walk-in closets with built-ins. The ensuite bath include two vanities, a jetted tub with marble stairs and a marble-surround stand-up shower. Heading upstairs, three bedrooms and two bathrooms await. Two of the bedrooms are accessible via one of the grand staircase’s offshoots and share a Jack-and-Jill bath set- up. The bath includes a tub/shower combo. Each of these bedrooms includes carpeted flooring, tray ceiling, a walk-in closet and a private sink. The final bedroom upstairs (accessible via its own staircase segue) includes carpeted flooring, a vaulted ceiling and its own ensuite bath with a tub/shower combo, marble floors and a pedestal sink. There is a full unfinished basement, too! It includes rough-in plumbing for a full bathroom, two water heaters, a French door walkout exit to the yard and dual-zone HVAC system. All of the systems have been regularly maintained and there is an ADT alarm system in-place should you choose to tap in. If intricate touches, open spaces inside and out and a stellar location are desired, this is it!
Sold for $814,500
$814,500
9502 Trentham Trl, Fredericksburg, VA 22407
4beds
3,534sqft
Single Family Residence
Built in 2003
2 Acres Lot
$840,300 Zestimate®
$230/sqft
$3,408 Estimated rent
Home value
$840,300
Estimated sales range
Not available
$3,408/mo
Zestimate® history
Owner options
List your home for rent
$3,408/mo
Rent Zestimate®
Find your next renter with Zillow Rental Manager. Plus, with online applications, you can quickly screen prospective tenants – for free.
$3,408/mo
Rent Zestimate®
Refinance and save
$5,026/mo
Est. payment
Refinancing to a lower rate could help reduce your monthly payments and save thousands over the life of the loan.
$5,026/mo
Est. payment
Explore your selling options
Work with a Zillow partner agent
Leverage their expertise and Zillow's premium Showcase listings to get your home seen by more buyers.
Get startedList with your own agent
Get your home in front of millions of buyers by listing it on Zillow.
Learn how to do itSell it yourself
Take full control of how buyers see your home on Zillow by listing For Sale by Owner (FSBO).
List your homeWhat's special
Brick estateGas fireplaceMain level primary suiteDual-zone hvac systemBuilt-in wine rackBrick front porchGleaming hardwood staircase
Zillow last checked:
Listing updated:
Listed by:
Amy Cherry Taylor 540-845-7619,
Porch & Stable Realty, LLC,
Listing Team: Amy Cherry Taylor & Associates
Bought with:
Melinda Bell, 0225216443
Samson Properties
Source: Bright MLS,MLS#: VASP2029288
Facts & features
Interior
Bedrooms & bathrooms
- Bedrooms: 4
- Bathrooms: 4
- Full bathrooms: 3
- 1/2 bathrooms: 1
- Main level bathrooms: 2
- Main level bedrooms: 1
Rooms
- Room types: Dining Room, Primary Bedroom, Bedroom 2, Bedroom 3, Bedroom 4, Kitchen, Basement, Sun/Florida Room, Great Room, Laundry, Office, Bathroom 2, Bathroom 3, Primary Bathroom, Half Bath
Basement
- Area: 2476
Heating
- Forced Air, Zoned, Heat Pump, Electric, Propane
Cooling
- Ceiling Fan(s), Central Air, Heat Pump, Zoned, Electric
Appliances
- Included: Microwave, Down Draft, Dishwasher, Disposal, Ice Maker, Oven, Refrigerator, Electric Water Heater
- Laundry: Hookup, Main Level, Laundry Room
Features
- Bathroom - Stall Shower, Bathroom - Tub Shower, Built-in Features, Butlers Pantry, Ceiling Fan(s), Crown Molding, Entry Level Bedroom, Primary Bath(s), Walk-In Closet(s), Breakfast Area, Curved Staircase, Dining Area, Family Room Off Kitchen, Formal/Separate Dining Room, Kitchen Island, Kitchen - Table Space, Recessed Lighting, Dry Wall, 2 Story Ceilings
- Flooring: Hardwood, Carpet, Marble, Wood
- Doors: French Doors
- Windows: Bay/Bow
- Basement: Interior Entry,Walk-Out Access,Unfinished
- Number of fireplaces: 2
- Fireplace features: Gas/Propane, Mantel(s)
Interior area
- Total structure area: 6,010
- Total interior livable area: 3,534 sqft
- Finished area above ground: 3,534
- Finished area below ground: 0
Property
Parking
- Total spaces: 12
- Parking features: Garage Faces Side, Garage Door Opener, Inside Entrance, Oversized, Asphalt, Attached, Driveway
- Attached garage spaces: 4
- Uncovered spaces: 8
Accessibility
- Accessibility features: None
Features
- Levels: Three
- Stories: 3
- Patio & porch: Deck, Porch
- Pool features: None
- Has spa: Yes
- Spa features: Bath
Lot
- Size: 2 Acres
Details
- Additional structures: Above Grade, Below Grade
- Parcel number: 35L15
- Zoning: RU
- Special conditions: Standard
Construction
Type & style
- Home type: SingleFamily
- Architectural style: Colonial
- Property subtype: Single Family Residence
Materials
- Brick, Vinyl Siding
- Foundation: Concrete Perimeter, Permanent
- Roof: Composition,Shingle
Condition
- Excellent
- New construction: No
- Year built: 2003
Utilities & green energy
- Sewer: Public Sewer
- Water: Public
Community & HOA
Community
- Security: Security System
- Subdivision: The Trails
HOA
- Has HOA: Yes
- HOA fee: $250 annually
Location
- Region: Fredericksburg
Financial & listing details
- Price per square foot: $230/sqft
- Tax assessed value: $519,300
- Annual tax amount: $3,830
- Date on market: 11/22/2024
- Listing agreement: Exclusive Right To Sell
- Ownership: Fee Simple
Price history
| Date | Event | Price |
|---|---|---|
| 2/3/2025 | Sold | $814,500-3%$230/sqft |
Source:  Bright MLS #VASP2029288 Report a problem Bright MLS #VASP2029288 Report a problem | ||
| 1/31/2025 | Pending sale | $839,900$238/sqft |
Source: Bright MLS #VASP2029288 Report a problem | ||
| 1/2/2025 | Contingent | $839,900$238/sqft |
Source: Bright MLS #VASP2029288 Report a problem | ||
| 11/22/2024 | Listed for sale | $839,900+1099.9%$238/sqft |
Source: Bright MLS #VASP2029288 Report a problem | ||
| 9/5/2024 | Listing removed | $3,200$1/sqft |
Source: Zillow Rentals Report a problem | ||
| 8/3/2024 | Listed for rent | $3,200$1/sqft |
Source: Zillow Rentals Report a problem | ||
| 11/6/2023 | Listing removed | -- |
Source: Zillow Rentals Report a problem | ||
| 11/2/2023 | Listed for rent | $3,200+39.4%$1/sqft |
Source: Zillow Rentals Report a problem | ||
| 1/20/2017 | Listing removed | $2,295+14.8%$1/sqft |
Source: FREDERICKSBURG AREA REAL ESTATE INC #SP9835082 Report a problem | ||
| 10/6/2012 | Listing removed | $2,000$1/sqft |
Source: Century 21 Adventure, Inc #SP7937797 Report a problem | ||
| 10/2/2012 | Listed for rent | $2,000$1/sqft |
Source: Century 21 Adventure, Inc #SP7937797 Report a problem | ||
| 1/25/2002 | Sold | $70,000$20/sqft |
Source: Public Record Report a problem | ||
Public tax history
| Year | Property taxes | Tax assessment |
|---|---|---|
| 2025 | $5,106 | $695,300 |
| 2024 | $5,106 +27.4% | $695,300 +33.9% |
| 2023 | $4,007 +4.6% | $519,300 |
| 2022 | $3,831 -1.8% | $519,300 +7.8% |
| 2021 | $3,900 | $481,800 |
| 2020 | $3,900 +3.7% | $481,800 +8.6% |
| 2019 | $3,761 +1.7% | $443,800 |
| 2018 | $3,697 -2.1% | $443,800 -0.1% |
| 2017 | $3,775 | $444,100 |
| 2016 | -- | $444,100 +2.8% |
| 2015 | -- | $432,200 |
| 2014 | -- | $432,200 -11.6% |
| 2013 | -- | $489,000 |
| 2012 | -- | $489,000 |
Find assessor info on the county website
Neighborhood: 22407
Nearby homes
- $925,0008 bd6 ba6.8k sqft9504 Trentham Trl, Fredericksburg, VA 22407Pending
- $71,000-- bd-- ba-- sqft9613 Leavells Rd, Fredericksburg, VA 22407Off Market
- $765,5004 bd4 ba5.7k sqft5801 Tipperary Trl, Fredericksburg, VA 22407Off Market
- $175,000-- bd-- ba-- sqft9501 Trentham Trl, Fredericksburg, VA 22407Off Market
- $794,4004 bd4 ba4k sqft5803 Tipperary Trl, Fredericksburg, VA 22407Off Market
- $725,0005 bd4 ba4.5k sqft9503 Trentham Trl, Fredericksburg, VA 22407Sold
- $101,2006.59 AcresLeavells Rd, Fredericksburg, VA 22407Off Market
- $142,000-- bd-- ba-- sqft9613 Leavells Rd, Fredericksburg, VA 22407Off Market
Nearby schools
GreatSchools rating
- 6/10Courtland Elementary SchoolGrades: PK-5Distance: 1.2 mi
- 4/10Spotsylvania Middle SchoolGrades: 6-8Distance: 3.3 mi
- 4/10Courtland High SchoolGrades: 9-12Distance: 3.4 mi
Schools provided by the listing agent
- Elementary: Courtland
- Middle: Spotsylvania
- High: Courtland
- District: Spotsylvania County Public Schools
Source: Bright MLS. This data may not be complete. We recommend contacting the local school district to confirm school assignments for this home.
Get a cash offer in 3 minutes
Find out how much your home could sell for in as little as 3 minutes with a no-obligation cash offer.
Estimated market value
$840,300
Get a cash offer in 3 minutes
Find out how much your home could sell for in as little as 3 minutes with a no-obligation cash offer.
Estimated market value
$840,300
- Virginia
- Spotsylvania County
- Fredericksburg
- 22407
- 9502 Trentham Trl
Nearby cities
Nearby neighborhoods
Nearby zip codes
Other Fredericksburg Topics
