Unbelievable convenience... a 2.5-acre estate... and showing like-new here in 2024? Yes, it’s all at 9503 Trentham Trail! This stately residence includes five bedrooms, three full baths, one half bath and more than 4,500 square feet of finished living space. The estate sits in the roomy and secluded community of The Trails, which has a low annual HOA fee. The home is tucked at the end of a cul-de-sac with a long asphalt driveway leading to the three-car, double door garage with newer doors (updated in 2022). There are lush trees out front as well as along the driveway (note the crepe myrtles!), making for a lovely privacy buffer. There is a water/hose connection down by the mailbox for the green thumbs out there. The back yard is fenced in and includes a lovely screened-in deck as well as a separate patio for taking it all in. Beyond the fencing are mature hardwoods. The residence itself is a stately white with black shutters – there is a front porch for watching nature! Inside and on the main level, vast space, hardwoods floors and natural light radiate. Main level highlights include a formal dining room; half bath; living room; butler’s pantry; laundry room with utility sink; and the tile-floored sunroom – you will love the sunroom for a plants set-up or morning coffees! Note the cozy fireplace between the sunroom and living room. The kitchen has an eat-in set-up and is complete with granite countertops, white cabinets, a spacious island, nice appliances and a trash compactor. That stunning kitchen table with a granite top – it conveys! Before heading upstairs, note...the main level owner’s suite! It is absolutely massive with a super-sized walk-in closet (the size of a bedroom!) and ensuite bath completed with a remodeled walk-in shower with multiple heads, jacuzzi tub, two vanities and tile flooring. Upstairs are three bedrooms and one full bath. One of the bedrooms is gigantic with a walk-in closet – the room currently houses a California king bed and plenty of furniture. The other two bedrooms are nicely sized – one has a larger closet with a window in it. The full bath has a tub/shower combo and, before heading back downstairs, appreciate the upper-level landing looking down to the living room! The basement here is very much its own in-law suite! Highlights include a complete kitchen, recreation room (currently used as a game space with room for a pool table, air hockey table and more!), living room, bedroom (large closet alert!) and accessible full bath with railings. There are multiple unfinished spaces for storage, a home gym or morphing a special space of your own. From the basement, there are two exits to the yard. From the home, you’re within 10 minutes of the shopping/dining/grocery options at Cosner’s Corner and Southpoint Shoppes; I-95 (Massaponax exit); Spotsylvania Regional Medical Center and so much more. The Spotsylvania VRE station is 15 minutes east, and the heart of downtown Fredericksburg is less than 20 minutes northeast. You get the best of all worlds at 9503 Trentham Trail!
Sold for $725,000
$725,000
9503 Trentham Trl, Fredericksburg, VA 22407
5beds
4,536sqft
Single Family Residence
Built in 2003
2.57 Acres Lot
$777,300 Zestimate®
$160/sqft
$4,068 Estimated rent
Home value
$777,300
$738,000 - $816,000
$4,068/mo
Zestimate® history
Owner options
List your home for rent
$4,068/mo
Rent Zestimate®
Find your next renter with Zillow Rental Manager. Plus, with online applications, you can quickly screen prospective tenants – for free.
$4,068/mo
Rent Zestimate®
Refinance and save
$4,501/mo
Est. payment
Refinancing to a lower rate could help reduce your monthly payments and save thousands over the life of the loan.
$4,501/mo
Est. payment
Explore your selling options
Work with a Zillow partner agent
Leverage their expertise and Zillow's premium Showcase listings to get your home seen by more buyers.
Get startedList with your own agent
Get your home in front of millions of buyers by listing it on Zillow.
Learn how to do itSell it yourself
Take full control of how buyers see your home on Zillow by listing For Sale by Owner (FSBO).
List your homeWhat's special
Zillow last checked:
Listing updated:
Listed by:
Amy Cherry Taylor 540-845-7619,
Porch & Stable Realty, LLC,
Listing Team: Amy Cherry Taylor & Associates
Bought with:
Crystal Battinelli, 0225191085
Berkshire Hathaway HomeServices PenFed Realty
Source: Bright MLS,MLS#: VASP2024222
Facts & features
Interior
Bedrooms & bathrooms
- Bedrooms: 5
- Bathrooms: 4
- Full bathrooms: 3
- 1/2 bathrooms: 1
- Main level bathrooms: 2
- Main level bedrooms: 1
Basement
- Area: 2230
Heating
- Central, Zoned, Heat Pump, Electric
Cooling
- Central Air, Ceiling Fan(s), Heat Pump, Zoned, Electric
Appliances
- Included: Central Vacuum, Cooktop, Dishwasher, Disposal, Dryer, Extra Refrigerator/Freezer, Intercom, Double Oven, Oven, Trash Compactor, Washer, Water Treat System, Electric Water Heater
- Laundry: Main Level, Washer In Unit
Features
- 2nd Kitchen, Breakfast Area, Built-in Features, Butlers Pantry, Ceiling Fan(s), Central Vacuum, Chair Railings, Crown Molding, Dining Area, Entry Level Bedroom, Family Room Off Kitchen, Formal/Separate Dining Room, Eat-in Kitchen, Kitchen - Gourmet, Pantry, Soaking Tub, Upgraded Countertops, Walk-In Closet(s), Wainscotting, Kitchen Island, Kitchen - Table Space, Primary Bath(s), 9'+ Ceilings, Dry Wall
- Flooring: Ceramic Tile, Hardwood, Wood
- Windows: Skylight(s), Window Treatments
- Basement: Full,Finished,Exterior Entry,Rear Entrance,Walk-Out Access
- Number of fireplaces: 1
- Fireplace features: Stone
Interior area
- Total structure area: 5,270
- Total interior livable area: 4,536 sqft
- Finished area above ground: 3,040
- Finished area below ground: 1,496
Property
Parking
- Total spaces: 3
- Parking features: Garage Faces Side, Oversized, Attached
- Attached garage spaces: 3
Accessibility
- Accessibility features: Accessible Approach with Ramp
Features
- Levels: Three
- Stories: 3
- Exterior features: Satellite Dish
- Pool features: None
- Fencing: Back Yard
- Has view: Yes
- View description: Trees/Woods
Lot
- Size: 2.57 Acres
- Features: Backs to Trees, Cul-De-Sac, Front Yard, Level, Secluded
Details
- Additional structures: Above Grade, Below Grade
- Parcel number: 35L17
- Zoning: RU
- Special conditions: Standard
Construction
Type & style
- Home type: SingleFamily
- Architectural style: Colonial
- Property subtype: Single Family Residence
Materials
- Vinyl Siding
- Foundation: Concrete Perimeter, Active Radon Mitigation
- Roof: Shingle
Condition
- Excellent
- New construction: No
- Year built: 2003
Utilities & green energy
- Sewer: Public Sewer
- Water: Public
- Utilities for property: Underground Utilities
Community & HOA
Community
- Security: Security System, Monitored
- Subdivision: The Trails
HOA
- Has HOA: Yes
- Amenities included: Common Grounds
- Services included: Common Area Maintenance
- HOA fee: $250 annually
- HOA name: THE TRAILS
Location
- Region: Fredericksburg
Financial & listing details
- Price per square foot: $160/sqft
- Tax assessed value: $440,900
- Annual tax amount: $3,252
- Date on market: 8/16/2024
- Listing agreement: Exclusive Right To Sell
- Inclusions: Kitchen Table & Chairs Convey, Ring Cameras Convey (both Interior And Exterior)
- Ownership: Fee Simple
Price history
| Date | Event | Price |
|---|---|---|
| 9/27/2024 | Sold | $725,000+0%$160/sqft |
Source:  Bright MLS #VASP2024222 Report a problem Bright MLS #VASP2024222 Report a problem | ||
| 8/22/2024 | Contingent | $724,900$160/sqft |
Source: Bright MLS #VASP2024222 Report a problem | ||
| 8/16/2024 | Listed for sale | $724,900+11.9%$160/sqft |
Source: Bright MLS #VASP2024222 Report a problem | ||
| 7/19/2022 | Sold | $647,900+3.7%$143/sqft |
Source: Bright MLS #VASP2009126 Report a problem | ||
| 6/16/2022 | Pending sale | $625,000$138/sqft |
Source: Bright MLS #VASP2009126 Report a problem | ||
| 5/23/2022 | Contingent | $625,000$138/sqft |
Source: Bright MLS #VASP2009126 Report a problem | ||
| 5/18/2022 | Listed for sale | $625,000+657.6%$138/sqft |
Source: Bright MLS #VASP2009126 Report a problem | ||
| 4/30/2002 | Sold | $82,500+26.9%$18/sqft |
Source: Public Record Report a problem | ||
| 2/13/2002 | Sold | $65,000$14/sqft |
Source: Public Record Report a problem | ||
Public tax history
| Year | Property taxes | Tax assessment |
|---|---|---|
| 2025 | $4,321 | $588,400 |
| 2024 | $4,321 +25.9% | $588,400 +32.3% |
| 2023 | $3,432 +5.5% | $444,700 +0.9% |
| 2022 | $3,253 -18.7% | $440,900 -10.7% |
| 2021 | $3,998 | $494,000 |
| 2020 | $3,998 +1.5% | $494,000 +6.3% |
| 2019 | $3,940 +1.7% | $464,900 |
| 2018 | $3,873 +7% | $464,900 +9.2% |
| 2017 | $3,620 | $425,900 |
| 2016 | -- | $425,900 +2.1% |
| 2015 | -- | $417,100 |
| 2014 | -- | $417,100 -11.2% |
| 2013 | -- | $469,600 |
| 2012 | -- | $469,600 |
Find assessor info on the county website
Neighborhood: 22407
Nearby homes
- $101,2006.59 AcresLeavells Rd, Fredericksburg, VA 22407Off Market

- $925,0008 bd6 ba6.8k sqft9504 Trentham Trl, Fredericksburg, VA 22407Pending
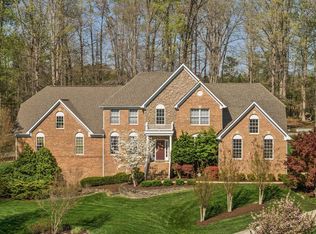
- $707,5003 bd4 ba2.5k sqft5922 S Mills Manor Ct, Fredericksburg, VA 22407Off Market
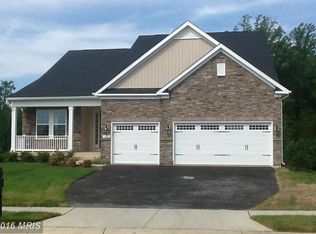
- $732,2003 bd4 ba2.4k sqft5920 S Mills Manor Ct, Fredericksburg, VA 22407Off Market
- $598,1004 bd3 ba1.8k sqft5924 S Mills Manor Ct, Fredericksburg, VA 22407Off Market
- $601,3004 bd3 ba3.6k sqft9824 Balls Bluff Dr, Fredericksburg, VA 22407Off Market
- $614,2003 bd3 ba2.2k sqft9826 Balls Bluff Dr, Fredericksburg, VA 22407Off Market
- $587,5004 bd3 ba3k sqft5926 S Mills Manor Ct, Fredericksburg, VA 22407Sold
Nearby schools
GreatSchools rating
- 6/10Courtland Elementary SchoolGrades: PK-5Distance: 1.3 mi
- 4/10Spotsylvania Middle SchoolGrades: 6-8Distance: 3.4 mi
- 4/10Courtland High SchoolGrades: 9-12Distance: 3.4 mi
Schools provided by the listing agent
- Elementary: Courtland
- Middle: Spotsylvania
- High: Courtland
- District: Spotsylvania County Public Schools
Source: Bright MLS. This data may not be complete. We recommend contacting the local school district to confirm school assignments for this home.
Get a cash offer in 3 minutes
Find out how much your home could sell for in as little as 3 minutes with a no-obligation cash offer.
Estimated market value
$777,300
Get a cash offer in 3 minutes
Find out how much your home could sell for in as little as 3 minutes with a no-obligation cash offer.
Estimated market value
$777,300
- Virginia
- Spotsylvania County
- Fredericksburg
- 22407
- 9503 Trentham Trl
Nearby cities
Nearby neighborhoods
Nearby zip codes
Other Fredericksburg Topics
