Discover the pinnacle of refined living at Grayson Hill, an exclusive enclave of luxury townhomes that defines sophisticated low-maintenance living. Modeled after the elegant historic houses in Charleston, the "Banbury" features double entrance doors and an enchanting front courtyard. 9503 Belle Air Lane, located just across from Grayson Hill’s clubhouse, has the added features of a covered balcony overlooking the courtyard and coveted first floor primary bedroom suite. Upon entry, you are greeted by expansive living and dining rooms that flow seamlessly and create an inviting atmosphere for both entertaining and relaxation. Plantation blinds, classic mouldings, wood floors and elegant lighting add timeless sophistication. The renovated kitchen (2015) opens to the morning/breakfast room and recent updates include a counter-depth refrigerator (2022), double ovens (2024), and washer/dryer in the laundry closet (2024). A gas fireplace adds warmth to the sunlight-drenched morning room with vaulted ceiling, and the rear terrace with new privacy fence creates a picturesque setting for al fresco dining and entertaining. Best of all, the first floor primary bedroom provides a serene retreat with windows overlooking the courtyard, new carpeting, walk-in closet and beautifully remodeled primary bath (2020). Upstairs you’ll find an expansive family room with gas fireplace, built-in cabinets and display shelves, and ideal space for a home office overlooking the morning room below. Two additional bedrooms include the balcony terrace and walk-in closets and share the hall bath. Other features include a rear-entry two-car garage with additional parking and a new hot water heater and HVAC by James River in 2022. Embrace the lifestyle you deserve at Grayson Hill with its serene ponds, enchanting walking trails, and beautifully appointed clubhouse with stylish great room, fitness center and a resort-style pool.
Sold for $825,000
$825,000
9503 Belle Air Ln, Henrico, VA 23229
3beds
2,870sqft
Townhouse
Built in 2006
3,484 Square Feet Lot
$831,200 Zestimate®
$287/sqft
$2,924 Estimated rent
Home value
$831,200
$765,000 - $898,000
$2,924/mo
Zestimate® history
Owner options
List your home for rent
$2,924/mo
Rent Zestimate®
Find your next renter with Zillow Rental Manager. Plus, with online applications, you can quickly screen prospective tenants – for free.
$2,924/mo
Rent Zestimate®
Refinance and save
$5,439/mo
Est. payment
Refinancing to a lower rate could help reduce your monthly payments and save thousands over the life of the loan.
$5,439/mo
Est. payment
Explore your selling options
Work with a Zillow partner agent
Leverage their expertise and Zillow's premium Showcase listings to get your home seen by more buyers.
Get startedList with your own agent
Get your home in front of millions of buyers by listing it on Zillow.
Learn how to do itSell it yourself
Take full control of how buyers see your home on Zillow by listing For Sale by Owner (FSBO).
List your homeWhat's special
Gas fireplaceBalcony terraceNew carpetingClassic mouldingsSerene pondsEnchanting front courtyardPlantation blinds
Zillow last checked:
Listing updated:
Listed by:
Nancy Cheely 804-334-8116,
The Steele Group
Bought with:
Carrie Robeson, 0225191882
The Steele Group
Source: CVRMLS,MLS#: 2602955 Originating MLS: Central Virginia Regional MLS
Originating MLS: Central Virginia Regional MLSFacts & features
Interior
Bedrooms & bathrooms
- Bedrooms: 3
- Bathrooms: 3
- Full bathrooms: 2
- 1/2 bathrooms: 1
Primary bedroom
- Description: NEW carpet, NEWER bath, walk-in closet
- Level: First
- Dimensions: 15.0 x 16.9
Bedroom 2
- Description: Carpet, balcony, WIC, adjoining bath
- Level: Second
- Dimensions: 16.7 x 16.9
Bedroom 3
- Description: Carpet, walk-in-closet
- Level: Second
- Dimensions: 11.8 x 16.6
Dining room
- Description: Wood floor, crown moulding, chair rail, chandelier
- Level: First
- Dimensions: 14.0 x 13.6
Family room
- Description: Carpet, gas fireplace, built-in cabinets
- Level: Second
- Dimensions: 23.6 x 17.8
Other
- Description: Tub & Shower
- Level: First
Other
- Description: Tub & Shower
- Level: Second
Half bath
- Level: First
Kitchen
- Description: Laminate wood floor, granite, gas fireplace
- Level: First
- Dimensions: 23.6 x 12.6
Laundry
- Description: Laundry closet just off the kitchen
- Level: First
- Dimensions: 0 x 0
Living room
- Description: Wood floor, lots of windows, open to the dining rm
- Level: First
- Dimensions: 11.7 x 16.9
Office
- Description: Loft with carpet, opens to the family room
- Level: Second
- Dimensions: 15.7 x 13.0
Heating
- Electric, Forced Air, Heat Pump, Natural Gas, Zoned
Cooling
- Central Air, Heat Pump, Zoned
Appliances
- Included: Built-In Oven, Double Oven, Washer/Dryer Stacked, Dishwasher, Electric Water Heater, Gas Cooking, Disposal, Microwave, Refrigerator
- Laundry: Washer Hookup, Dryer Hookup, Stacked
Features
- Bookcases, Built-in Features, Breakfast Area, Cathedral Ceiling(s), Dining Area, Separate/Formal Dining Room, Double Vanity, Eat-in Kitchen, Fireplace, Granite Counters, Garden Tub/Roman Tub, High Ceilings, Kitchen Island, Loft, Main Level Primary, Recessed Lighting, Walk-In Closet(s)
- Flooring: Carpet, Laminate, Wood
- Doors: Insulated Doors
- Windows: Thermal Windows
- Has basement: No
- Attic: Access Only
- Number of fireplaces: 2
- Fireplace features: Gas
Interior area
- Total interior livable area: 2,870 sqft
- Finished area above ground: 2,870
- Finished area below ground: 0
Property
Parking
- Total spaces: 2
- Parking features: Attached, Driveway, Finished Garage, Garage, Garage Door Opener, Off Street, Paved, Garage Faces Rear, Garage Faces Side
- Attached garage spaces: 2
- Has uncovered spaces: Yes
Features
- Levels: Two
- Stories: 2
- Patio & porch: Rear Porch, Front Porch, Patio, Porch
- Exterior features: Sprinkler/Irrigation, Porch, Paved Driveway
- Pool features: Pool, Community
- Fencing: Back Yard,Fenced,Privacy
Lot
- Size: 3,484 Square Feet
Details
- Parcel number: 7467410936
- Zoning description: RTHC
- Special conditions: Other
Construction
Type & style
- Home type: Townhouse
- Architectural style: Colonial,Two Story
- Property subtype: Townhouse
- Attached to another structure: Yes
Materials
- Brick, Drywall, Frame, HardiPlank Type
- Foundation: Slab
- Roof: Composition
Condition
- Resale
- New construction: No
- Year built: 2006
Utilities & green energy
- Sewer: Public Sewer
- Water: Public
Community & HOA
Community
- Features: Common Grounds/Area, Clubhouse, Fitness, Pool, Street Lights, Trails/Paths
- Security: Fire Sprinkler System
- Subdivision: Grayson Hill
HOA
- Has HOA: Yes
- Amenities included: Landscaping, Management
- Services included: Clubhouse, Common Areas, Maintenance Structure, Snow Removal, Trash
- HOA fee: $530 monthly
Location
- Region: Henrico
Financial & listing details
- Price per square foot: $287/sqft
- Tax assessed value: $756,000
- Annual tax amount: $6,274
- Date on market: 3/5/2026
- Ownership: Other
Price history
| Date | Event | Price |
|---|---|---|
| 3/10/2026 | Sold | $825,000+3.8%$287/sqft |
Source:  CVRMLS #2602955 Report a problem CVRMLS #2602955 Report a problem | ||
| 2/12/2026 | Pending sale | $795,000$277/sqft |
Source: CVRMLS #2602955 Report a problem | ||
| 2/8/2026 | Listed for sale | $795,000+67.7%$277/sqft |
Source: CVRMLS #2602955 Report a problem | ||
| 1/1/2015 | Sold | $474,000$165/sqft |
Source:  Long & Foster Broker Feed #1319482_1 Report a problem Long & Foster Broker Feed #1319482_1 Report a problem | ||
| 12/11/2013 | Sold | $474,000-5.1%$165/sqft |
Source: CVRMLS #1319482 Report a problem | ||
| 10/17/2013 | Price change | $499,500-4.9%$174/sqft |
Source: Long & Foster - 8804 Patterson #1319482 Report a problem | ||
| 9/21/2013 | Price change | $525,000-4.5%$183/sqft |
Source: Long & Foster - 8804 Patterson #1319482 Report a problem | ||
| 8/15/2013 | Listed for sale | $550,000+13%$192/sqft |
Source: Long & Foster - 8804 Patterson #1319482 Report a problem | ||
| 8/29/2006 | Sold | $486,870$170/sqft |
Source: Public Record Report a problem | ||
Public tax history
| Year | Property taxes | Tax assessment |
|---|---|---|
| 2025 | $6,275 +1.6% | $756,000 +4% |
| 2024 | $6,178 +4.8% | $726,800 +4.8% |
| 2023 | $5,892 +10.3% | $693,200 +10.3% |
| 2022 | $5,344 +9.3% | $628,700 +11.9% |
| 2021 | $4,889 +23.1% | $561,900 +8.4% |
| 2020 | $3,972 -0.8% | $518,500 +13.6% |
| 2019 | $4,005 | $456,500 -0.8% |
| 2018 | $4,005 +98.4% | $460,300 -0.8% |
| 2017 | $2,018 -50% | $464,000 |
| 2016 | $4,037 +2.3% | $464,000 +2.3% |
| 2015 | $3,945 | $453,400 |
| 2014 | $3,945 | $453,400 +5.7% |
| 2013 | -- | $429,100 |
| 2012 | -- | $429,100 |
| 2011 | -- | $429,100 -7.6% |
| 2010 | -- | $464,600 -3.8% |
| 2009 | -- | $483,100 |
| 2008 | -- | -- |
| 2006 | -- | -- |
Find assessor info on the county website
Neighborhood: 23229
Nearby homes
- $800,3003 bd3 ba2.7k sqft9501 Belle Air Ln, Henrico, VA 23229Off Market
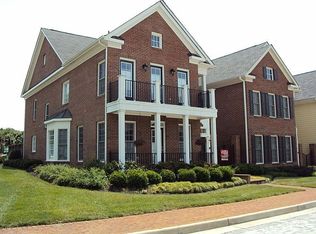
- $766,5003 bd2 ba2.7k sqft9505 Belle Air Ln, Henrico, VA 23229Off Market
- $778,2003 bd3 ba2.7k sqft9507 Belle Air Ln, Henrico, VA 23229Off Market
- $887,9503 bd3 ba2.7k sqft9509 Belle Air Ln, Henrico, VA 23229For Sale

- $599,9003 bd4 ba1.9k sqft1218 Hyde Ln #0, Henrico, VA 23229Off Market
- $576,1003 bd4 ba1.9k sqft1218 Hyde Ln, Henrico, VA 23229Off Market
- $811,6003 bd2 ba2.7k sqft9511 Belle Air Ln, Henrico, VA 23229Off Market
- $533,0003 bd2 ba1.8k sqft1216 Hyde Ln, Henrico, VA 23229Off Market
Nearby schools
GreatSchools rating
- 6/10Maybeury Elementary SchoolGrades: PK-5Distance: 0.5 mi
- 5/10Tuckahoe Middle SchoolGrades: 6-8Distance: 2 mi
- 3/10Freeman High SchoolGrades: 9-12Distance: 1.9 mi
Schools provided by the listing agent
- Elementary: Maybeury
- Middle: Tuckahoe
- High: Freeman
Source: CVRMLS. This data may not be complete. We recommend contacting the local school district to confirm school assignments for this home.
Get a cash offer in 3 minutes
Find out how much your home could sell for in as little as 3 minutes with a no-obligation cash offer.
Estimated market value
$831,200
Get a cash offer in 3 minutes
Find out how much your home could sell for in as little as 3 minutes with a no-obligation cash offer.
Estimated market value
$831,200
- Virginia
- Henrico County
- Henrico
- 23229
- 9503 Belle Air Ln
Nearby cities
Nearby neighborhoods
Nearby zip codes
Other Henrico Topics
