Seldom do you come across a classic Grayson Hill townhome so beautifully updated you can literally move right in! Modeled after the elegant historic homes in Charleston, this charming white Banbury is located just across from Grayson Hill’s clubhouse and features a distinctive double entrance with a brick front courtyard. Upon entry from the covered walkway you are greeted by expansive living and dining room areas that flow seamlessly and, with the adjoining family room with gas fireplace, create an inviting atmosphere for entertaining and relaxing. The new kitchen (2021) features white cabinetry, an enlarged island, handsome marble counters and backsplash, and stainless appliances including double ovens and a 5-burner gas cooktop new in 2026. French doors open from the kitchen to the rear terrace with new pavers, a serene setting to relax and unwind. Upgraded wide plank LVP floors extend throughout the first AND second floors adding warmth and durability to the floor plan. Upstairs the primary suite features a dreamy bedroom with vaulted ceiling, a sitting room with two walk-in closets and a new luxury bath with double vanity, marble counters and glass-enclosed spa shower. Two additional guest bedrooms have an abundance of storage space including a hidden closet behind bookshelves and share a beautifully remodeled bath with double marble vanity and tub/shower. A first floor laundry room with stacked washer/dryer (new 2020) and two-car rear entry garage with new door (2024) and driveway complete this attractive offering. Other updates by the current owners include all new interior paint in 2020, all new baths, new LVP flooring throughout, a new refrigerator in 2020, and new 2nd floor heat pump in 2020! Beyond the doorstep of this immaculate townhome, Grayson Hill’s manicured landscaping, ponds, picturesque walking trails and exquisitely appointed clubhouse with a stylish great room, fitness center and resort-style pool offer an unmatched elegant lifestyle in the West End. This is one not to be missed!
For sale
$887,950
9509 Belle Air Ln, Henrico, VA 23229
3beds
2,764sqft
:
Get pre-qualified$5,930/mo
Townhouse, Single Family Residence
Built in 2006
3,471 Square Feet Lot
$864,100 Zestimate®
$321/sqft
$520/mo HOA
What's special
Picturesque walking trailsCovered walkwayEnlarged islandHidden closet behind bookshelvesWhite cabinetry
- 25 days |
- 1,203 |
- 39 |
Zillow last checked:
Listing updated:
Listed by:
Nancy Cheely 804-334-8116,
The Steele Group 804-282-3136
Source: CVRMLS,MLS#: 2618268 Originating MLS: Central Virginia Regional MLS
Originating MLS: Central Virginia Regional MLSFacts & features
Interior
Bedrooms & bathrooms
- Bedrooms: 3
- Bathrooms: 3
- Full bathrooms: 2
- 1/2 bathrooms: 1
Primary bedroom
- Description: LVP floor, vaulted ceiling, adjoining sitting room
- Level: Second
- Dimensions: 16.8 x 17.2
Bedroom 2
- Description: LVP floor, shelves w/ hidden closet plus 2nd close
- Level: Second
- Dimensions: 17.5 x 13.8
Bedroom 3
- Description: LVP floor and walk-in closet
- Level: Second
- Dimensions: 12.7 x 14.2
Additional room
- Description: Sitting Room off the Primary BR, 2 walk-in closets
- Level: Second
- Dimensions: 9.8 x 13.2
Dining room
- Description: Formal dining room for entertaining
- Level: First
- Dimensions: 14.2 x 13.6
Family room
- Description: Cozy TV room with gas fireplace
- Level: First
- Dimensions: 15.3 x 16.8
Foyer
- Description: Covered walkway opens into the living & dining rms
- Level: First
- Dimensions: 0 x 0
Other
- Description: Tub & Shower
- Level: Second
Half bath
- Level: First
Kitchen
- Description: Beautifully remodeled in 2021, new center island
- Level: First
- Dimensions: 17.4 x 12.5
Laundry
- Description: Laundry room w/LG stacked washer/dryer
- Level: First
- Dimensions: 6.3 x 11.2
Living room
- Description: LVP floor and two walls of windows
- Level: First
- Dimensions: 11.8 x 16.9
Heating
- Electric, Forced Air, Heat Pump, Natural Gas, Zoned
Cooling
- Heat Pump, Zoned
Appliances
- Included: Built-In Oven, Double Oven, Washer/Dryer Stacked, Dishwasher, Electric Water Heater, Gas Cooking, Disposal, Microwave, Refrigerator
- Laundry: Stacked
Features
- Breakfast Area, Cathedral Ceiling(s), Dining Area, Separate/Formal Dining Room, Double Vanity, French Door(s)/Atrium Door(s), Fireplace, Granite Counters, High Ceilings, Kitchen Island, Pantry, Walk-In Closet(s)
- Flooring: Vinyl
- Doors: French Doors
- Has basement: No
- Attic: Pull Down Stairs
- Number of fireplaces: 1
- Fireplace features: Gas
Interior area
- Total interior livable area: 2,764 sqft
- Finished area above ground: 2,764
- Finished area below ground: 0
Video & virtual tour
Property
Parking
- Total spaces: 2
- Parking features: Attached, Direct Access, Garage, Garage Door Opener, Off Street
- Attached garage spaces: 2
Features
- Levels: Two
- Stories: 2
- Patio & porch: Rear Porch, Front Porch, Patio
- Pool features: Pool, Community
- Fencing: Back Yard,Fenced,Privacy
Lot
- Size: 3,471 Square Feet
Details
- Parcel number: 7457419937
- Zoning description: RTHC
Construction
Type & style
- Home type: Townhouse
- Architectural style: Row House,Two Story
- Property subtype: Townhouse, Single Family Residence
- Attached to another structure: Yes
Materials
- Drywall, Frame, HardiPlank Type
- Foundation: Slab
- Roof: Composition
Condition
- Resale
- New construction: No
- Year built: 2006
Utilities & green energy
- Sewer: Public Sewer
- Water: Public
Community & HOA
Community
- Features: Common Grounds/Area, Clubhouse, Fitness, Home Owners Association, Pool, Street Lights, Curbs, Gutter(s)
- Security: Fire Sprinkler System
- Subdivision: Grayson Hill
HOA
- Has HOA: Yes
- Amenities included: Landscaping, Management
- Services included: Association Management, Clubhouse, Common Areas, Pool(s), Trash
- HOA fee: $520 monthly
Location
- Region: Henrico
Financial & listing details
- Price per square foot: $321/sqft
- Tax assessed value: $742,000
- Annual tax amount: $6,159
- Date on market: 7/12/2026
- Exclusions: 2 light fixtures, 1 mirror
- Ownership: Individuals
- Ownership type: Sole Proprietor
Estimated market value
$864,100
$821,000 - $907,000
$2,937/mo
Price history
| Date | Event | Price |
|---|---|---|
| 7/13/2026 | Listed for sale | $887,950+70.8%$321/sqft |
Source:  CVRMLS #2618268 Report a problem CVRMLS #2618268 Report a problem | ||
| 3/12/2020 | Sold | $520,000+5.1%$188/sqft |
Source: Public Record Report a problem | ||
| 7/2/2007 | Sold | $495,000+7.8%$179/sqft |
Source: Public Record Report a problem | ||
| 10/27/2006 | Sold | $459,000$166/sqft |
Source: Public Record Report a problem | ||
Public tax history
| Year | Property taxes | Tax assessment |
|---|---|---|
| 2025 | $6,159 +1.6% | $742,000 +4% |
| 2024 | $6,063 +4.9% | $713,300 +4.9% |
| 2023 | $5,781 +10.2% | $680,100 +10.2% |
| 2022 | $5,245 +9.3% | $617,000 +11.9% |
| 2021 | $4,797 +23.1% | $551,400 +8.4% |
| 2020 | $3,896 -0.8% | $508,500 +13.6% |
| 2019 | $3,927 | $447,800 -0.8% |
| 2018 | $3,927 +98.4% | $451,400 -0.8% |
| 2017 | $1,980 -50% | $455,100 |
| 2016 | $3,959 +2.3% | $455,100 +2.3% |
| 2015 | $3,869 | $444,700 |
| 2014 | $3,869 | $444,700 +5.9% |
| 2013 | -- | $420,100 |
| 2012 | -- | $420,100 |
| 2011 | -- | $420,100 -7.7% |
| 2010 | -- | $455,300 -3.9% |
| 2009 | -- | $473,600 |
| 2008 | -- | -- |
| 2006 | -- | -- |
Find assessor info on the county website
Monthly payment
Est. payment
Payment breakdown
Explore the cost of this home by adjusting the details. Changes won't be saved.Climate risks
Neighborhood: 23229
Nearby schools
GreatSchools rating
- 6/10Maybeury Elementary SchoolGrades: PK-5Distance: 0.5 mi
- 5/10Tuckahoe Middle SchoolGrades: 6-8Distance: 2 mi
- 3/10Freeman High SchoolGrades: 9-12Distance: 1.9 mi
Schools provided by the listing agent
- Elementary: Pinchbeck
- Middle: Tuckahoe
- High: Freeman
Source: CVRMLS. This data may not be complete. We recommend contacting the local school district to confirm school assignments for this home.
- $775,0003 bd3 ba2.7k sqft9507 Belle Air Ln, Henrico, VA 23229Off Market
- $803,6003 bd2 ba2.7k sqft9511 Belle Air Ln, Henrico, VA 23229Off Market
- $757,7003 bd2 ba2.7k sqft9505 Belle Air Ln, Henrico, VA 23229Off Market
- $885,0003 bd3 ba2.8k sqft1237 Tilbury Ln, Henrico, VA 23229Sold

- $825,0003 bd3 ba2.8k sqft9503 Belle Air Ln, Henrico, VA 23229Sold
- $584,3003 bd4 ba1.9k sqft1218 Hyde Ln #0, Henrico, VA 23229Off Market
- $574,3003 bd4 ba1.9k sqft1218 Hyde Ln, Henrico, VA 23229Off Market
- $794,3003 bd3 ba2.7k sqft9501 Belle Air Ln, Henrico, VA 23229Off Market
A local agent can set up tours, give advice and negotiate with sellers.
Similar homes
- $629,0003 bd3 ba2.3k sqft1210 Hyde Ln, Henrico, VA 23229For Sale
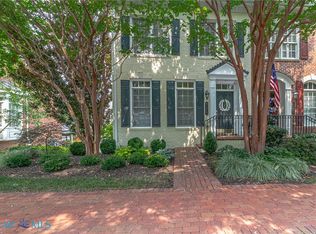 MLS ID #202601322, Ann Meekins, Ann Meekins, Realtors. Chesapeake Bay & Rivers AOR
 - $899,0004 bd4 ba2.9k sqft708 Keats Rd, Henrico, VA 23229For Sale
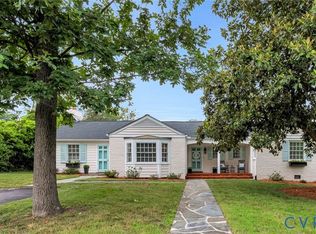 MLS ID #2618414, Bettina Hinckle, The Good Life RVA. CVRMLS
 - $899,9004 bd4 ba2.8k sqft606 Westham Woods Dr, Henrico, VA 23229For Sale
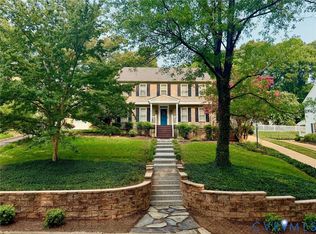 MLS ID #2617839, Jason Burford, The Steele Group. CVRMLS
 - $749,0003 bd5 ba2.9k sqft3801 Barnyard Trl, Glen Allen, VA 23060For Sale
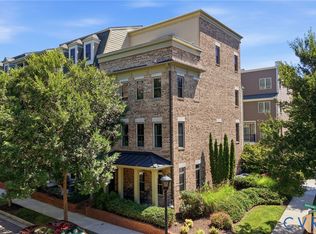 MLS ID #2620856, Janice Taylor, RE/MAX Commonwealth. CVRMLS
 - $647,0005 bd3 ba2.7k sqft9304 Venetian Way, Henrico, VA 23229For SaleMLS ID #2619463, Almedina Pjetrovic, United Real Estate Richmond. CVRMLS
- $975,0003 bd4 ba3.4k sqft4162 Traylor Dr, Richmond, VA 23235For SaleMLS ID #2620729, Jenny Maraghy, Compass. CVRMLS
- $699,0004 bd3 ba2.3k sqft9011 Midway Rd, Henrico, VA 23229For SaleMLS ID #2618181, Melissa Shaheen, Shaheen Ruth Martin & Fonville. CVRMLS
- $935,0004 bd3 ba3.4k sqft10000 Ramsbury Way, Henrico, VA 23238For SaleMLS ID #2609498, Jess Houser, Nest Realty Group. CVRMLS
- $475,0003 bd2 ba1.4k sqft1408 Chowan Rd, Henrico, VA 23229For SaleMLS ID #2620693, Maria Blanton, NextHome Advantage. CVRMLS
- $1,050,0004 bd4 ba3.3k sqft12 E Square Ln, Henrico, VA 23238For SaleMLS ID #2615529, Richard Bower, Joyner Fine Properties. CVRMLS
- $825,0004 bd3 ba2.9k sqft4220 Uppingham Rd, Richmond, VA 23235For SaleMLS ID #2617982, Lana Garner, First Choice Realty. CVRMLS
- $725,0004 bd4 ba4.1k sqft1710 Windingridge Dr, Henrico, VA 23238For SaleMLS ID #2617949, Tamara McGhee, Real Broker LLC. CVRMLS
- $799,0005 bd4 ba3.4k sqft3704 Ivy Home Ct, Henrico, VA 23233For SaleMLS ID #2617915, Daphne MacDougall, The Steele Group. CVRMLS
- $465,0003 bd3 ba2.1k sqft9320 Three Chopt Rd, Henrico, VA 23229For SaleMLS ID #2619061, Ken Rohle, Hometown Realty. CVRMLS
- $995,0004 bd3 ba3.6k sqft7004 Bisque Ter, Richmond, VA 23238For SaleMLS ID #2620436, Susan Derco, Long & Foster REALTORS. CVRMLS
- $629,9503 bd2 ba2.3k sqft6219 Monument Ave, Richmond, VA 23226For SaleMLS ID #2619284, Crystal Taylor, RE/MAX Commonwealth. CVRMLS
- $499,9503 bd3 ba2.2k sqft9630 Goneway Dr, Henrico, VA 23238For SaleMLS ID #2618241, Shana Branch, Rashkind Saunders & Co.. CVRMLS
- $515,0003 bd3 ba2.2k sqft2451 Crowncrest Dr, Henrico, VA 23233For SaleMLS ID #2620481, Elliott Gravitt, Providence Hill Real Estate. CVRMLS
- $624,9504 bd3 ba3k sqft1605 Harborough Rd, Henrico, VA 23238For SaleMLS ID #2620144, Nathan Mayhew, EXP Realty, LLC. CVRMLS
- $499,9503 bd4 ba1.9k sqft3902 Brownstone Blvd, Glen Allen, VA 23060For SaleMLS ID #2620652, Sylvia Miller, Joyner Fine Properties. CVRMLS
