
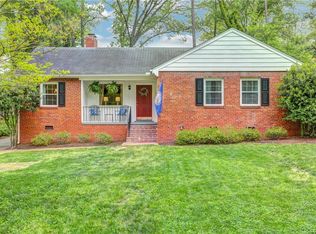
Storybook home with Old Richmond charm in the highly sought-after Tuckahoe Elementary School District. Ideally located near U of R & walking distance to Henrico Drs. Hospital! This captivating Ranch Home offers one level living in quiet Forest Heights. Important neighborhood BONUS: currently working w/Henrico Co. Planning Commission, regarding Sidewalk & Crosswalk, CONNECTING TO WESTHAM, allowing permanent path, for easy walking to Tuckahoe Elementary! Hardwood Flrs throughout. Gorgeous formal Dining Rm, w/Crown Moulding & Chair Rail. Family Rm w/ Wood Burning FP & Shiplap Accent Wall! Beautiful French Doors gracefully open into the light-filled Sunroom w/ dbl wall windows! New Half Bath Addition, 2022, w/ Recessed Lighting! C. Fans in all 3 Bedrms. Kitchen w/NEW Walk-in Pantry, added, 2025 & NEW LG, SS Refrigerator & Dishwasher, 2025, plus Pendant, Track Lighting & Bay Window! Primary Bdrm, w/ Crown Moulding, Ceiling Fan & Hardwoods. Two additional generously sized Bdrms. Updated Main Full Bath, includes Ceramic Tile Flooring, upgraded Vanity & Fixtures, w/ stately Sconces. Rear fenced yard is a must-see picturesque, park like setting, at every turn! NEW Custom-built, 4 season, (intentionally matching house, ) 12 x 12 rear Executive Home Office/multi-purpose Detached Outbuilding, NEW, 2025, w/ built-in heating & cooling! This modern Outbuilding provides an additional 144 sq ft & is designed w/ quality craftsmanship, well insulated & features high pitched roof, mini split, designated Ethernet Wi-Fi access, concrete footing & lovely Pine Walls! Established vegetable, fruit & herb Garden. 22x13 Deck, custom-built, New, 2024! Quality blinds throughout, NEW 2023. Pull down Attic, fully floored, length of whole house! Seller willing to share Architectural Plans, for 900 sq ft. Addition! NEW Heat Pump, March, 2026! NEW WINDOWS, *2023! Roof & Siding, NEW, 2017. Whole House Exterior freshly Painted, summer, 2026! Upgraded 2-Car Driveway! Classic, quality home complete with charm, character & convenience, all-in-one!
Pending
$475,000
1408 Chowan Rd, Henrico, VA 23229
3beds
1,434sqft
Single Family Residence
Built in 1951
0.26 Acres Lot
$492,700 Zestimate®
$331/sqft
$-- HOA
What's special
- 50 days
- 143
- 0
Zillow last checked:
Listed by:
Maria Blanton,
NextHome Advantage 804-545-6400
Source: NextHome,MLS#: 2620693
Facts & features
Interior
Bedrooms & bathrooms
- Bedrooms: 3
- Bathrooms: 2
- Full bathrooms: 1
- 1/2 bathrooms: 1
Features
- Has basement: No
Interior area
- Total structure area: 1,434
- Total interior livable area: 1,434 sqft
Video & virtual tour
Property
Lot
- Size: 0.26 Acres
Details
- Parcel number: 7597427158
Construction
Type & style
- Home type: SingleFamily
- Property subtype: Single Family Residence
Condition
- Year built: 1951
Community & HOA
Location
- Region: Henrico
Financial & listing details
- Price per square foot: $331/sqft
- Tax assessed value: $396,500
- Annual tax amount: $3,291
- Date on market: 8/4/2026
- Lease term: Contact For Details
Estimated market value
$492,700
$468,000 - $517,000
$2,374/mo
Price history
| Date | Event | Price |
|---|---|---|
| 9/9/2026 | Sold | $500,000+5.3%$349/sqft |
Source:  CVRMLS #2620693 Report a problem CVRMLS #2620693 Report a problem | ||
| 8/8/2026 | Pending sale | $475,000$331/sqft |
Source: CVRMLS #2620693 Report a problem | ||
| 8/5/2026 | Listed for sale | $475,000+71.8%$331/sqft |
Source: CVRMLS #2620693 Report a problem | ||
| 5/23/2019 | Sold | $276,500-7.8%$193/sqft |
Source: CVRMLS #1907521 Report a problem | ||
| 4/19/2019 | Pending sale | $299,950$209/sqft |
Source: Long & Foster REALTORS #1907521 Report a problem | ||
| 4/11/2019 | Listed for sale | $299,950$209/sqft |
Source: Long & Foster REALTORS #1907521 Report a problem | ||
| 3/27/2019 | Pending sale | $299,950$209/sqft |
Source: Long & Foster REALTORS #1907521 Report a problem | ||
| 3/26/2019 | Listed for sale | $299,950+7.6%$209/sqft |
Source: Long & Foster REALTORS #1907521 Report a problem | ||
| 5/15/2017 | Sold | $278,700+11.5%$194/sqft |
Source: CVRMLS #1709909 Report a problem | ||
| 4/2/2017 | Listed for sale | $250,000+16.3%$174/sqft |
Source: Long & Foster Realtors #1709909 Report a problem | ||
| 8/10/2009 | Sold | $214,950+83.7%$150/sqft |
Source: Public Record Report a problem | ||
| 10/18/1996 | Sold | $117,000$82/sqft |
Source: Public Record Report a problem | ||
Public tax history
| Year | Property taxes | Tax assessment |
|---|---|---|
| 2025 | $3,291 +12.1% | $396,500 +13.6% |
| 2024 | $2,937 +5.1% | $349,100 +6.2% |
| 2023 | $2,793 +4.2% | $328,600 +4.2% |
| 2022 | $2,682 +6.5% | $315,500 +9% |
| 2021 | $2,518 +9% | $289,400 +3.7% |
| 2020 | $2,309 +1.5% | $279,200 +5.2% |
| 2019 | $2,276 | $265,400 +1.5% |
| 2018 | $2,276 +160.9% | $261,600 +30.5% |
| 2017 | $872 -49.1% | $200,500 +1.8% |
| 2016 | $1,714 | $197,000 |
| 2015 | $1,714 | $197,000 |
| 2014 | $1,714 | $197,000 +12.6% |
| 2013 | -- | $174,900 -5% |
| 2012 | -- | $184,200 -5.7% |
| 2011 | -- | $195,400 -1.8% |
| 2010 | -- | $198,900 -2.4% |
| 2009 | -- | $203,700 |
Find assessor info on the county website
Monthly payment
Est. payment
Payment breakdown
Explore the cost of this home by adjusting the details. Changes won't be saved.Climate risks
Neighborhood: Forest Heights
Similar homes
- $460,0004 bd2 ba1.4k sqft1204 Maywood Rd, Henrico, VA 23229For Sale
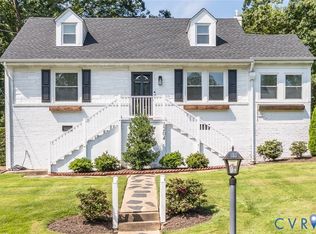 MLS ID #2622428, Meghan Dickey Hale, Shaheen Ruth Martin & Fonville. CVRMLS
 - $449,9503 bd3 ba2.1k sqft9320 Three Chopt Rd, Henrico, VA 23229For Sale
 MLS ID #2623889, Jim Dunn, Joyner Fine Properties. CVRMLS
 - $465,0004 bd3 ba1.9k sqft9010 Fawn Ln, Henrico, VA 23229For Sale
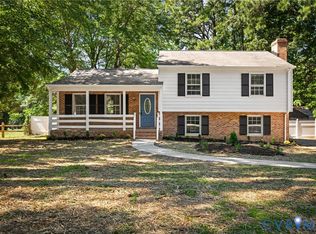 MLS ID #2624735, Paola Ortega, Real Broker LLC. CVRMLS
 - $375,0002 bd2 ba1.1k sqft7701 Granger Rd, Henrico, VA 23229For Sale
 MLS ID #2622077, Sandra Francisco, BHHS PenFed Realty. CVRMLS
