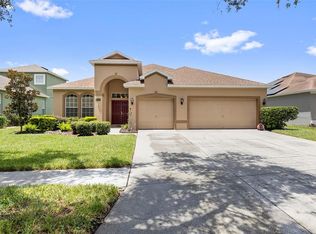
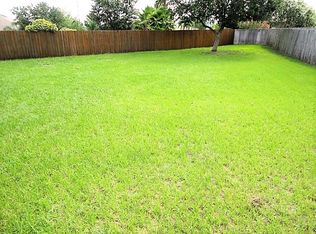
One or more photo(s) has been virtually staged. Stunning Water View Home with Solar Panels along with Hybrid hot water heater = Low Electric Bills(electric bill last picture)! No CDD Fees, Low HOA: Enjoy the benefits of no CDD fees and a low HOA, making this home an excellent value. Welcome to this gorgeous 4-bedroom, 3-full bathroom, one-story home with a spectacular water view from the covered screen lanai! This home offers a spacious and open floor plan, featuring a 3-way split layout, perfect for privacy and versatility. Key Features: Water View: Enjoy breathtaking water views right from your covered screen lanai. Relax and unwind as you take in the serene beauty of the surrounding nature. Solar Panels: Experience the benefits of solar energy with super-low electric bills. Embrace eco-friendly living and save on your energy costs with the installed solar panels. Elegant Design: Step inside to find a formal living and dining area that exudes elegance and sophistication. The open floor plan flows seamlessly into a large great room, creating an inviting space for gatherings and entertainment. Spacious Kitchen: The kitchen is a chef's dream, boasting an eat-in dining area and breakfast bar. Prepare delicious meals while overlooking the water view, making every dining experience a memorable one. Masterful Bedrooms: The home offers four spacious bedrooms, including a master suite with a luxurious ensuite bathroom. Each bedroom is strategically placed to provide maximum privacy for all family members or guests. Freshly Painted Exterior: The home's exterior has been recently painted, enhancing its curb appeal and adding to the overall charm of the property.Newer Roof: The roof is less than 5 years old, providing peace of mind and ensuring that you won't need to worry about any major roofing expenses in the near future.Convenient Location: The property is conveniently located close to I75 and 301, offering easy access to shopping, restaurants, and other amenities. Recreational Activities: Living near the Alfia River provides the opportunity for fishing and boating, making it a perfect location for water enthusiasts. note pics were taken before the house was painted and the grout has been professionally cleaned. Please see floor plan and 360 virtual walk thru tour and drone video: https://media.showingtimeplus.com/videos/831ce8d5-f723-4956-a8b5-b59d2670ae1a
Sold for $400,000
$400,000
9503 Laurel Ledge Dr, Riverview, FL 33569
4beds
2,300sqft
Single Family Residence
Built in 2001
7,288 Square Feet Lot
$422,200 Zestimate®
$174/sqft
$2,658 Estimated rent
Home value
$422,200
$401,000 - $443,000
$2,658/mo
Zestimate® history
Owner options
List your home for rent
$2,658/mo
Rent Zestimate®
Find your next renter with Zillow Rental Manager. Plus, with online applications, you can quickly screen prospective tenants – for free.
$2,658/mo
Rent Zestimate®
Refinance and save
$2,851/mo
Est. payment
Refinancing to a lower rate could help reduce your monthly payments and save thousands over the life of the loan.
$2,851/mo
Est. payment
Explore your selling options
Work with a Zillow partner agent
Leverage their expertise and Zillow's premium Showcase listings to get your home seen by more buyers.
Get startedList with your own agent
Get your home in front of millions of buyers by listing it on Zillow.
Learn how to do itSell it yourself
Take full control of how buyers see your home on Zillow by listing For Sale by Owner (FSBO).
List your homeWhat's special
Zillow last checked:
Listing updated:
Listed by:
Natasha McCormick 813-610-7884,
LPT REALTY, LLC 877-366-2213
Bought with:
Maria Sanchez, 3168154
SIGNATURE REALTY ASSOCIATES
Source: Stellar MLS,MLS#: T3461449 Originating MLS: Orlando Regional
Originating MLS: Orlando Regional
Facts & features
Interior
Bedrooms & bathrooms
- Bedrooms: 4
- Bathrooms: 3
- Full bathrooms: 3
Rooms
- Room types: Family Room, Dining Room, Living Room, Great Room, Utility Room
Primary bedroom
- Features: Ceiling Fan(s), Walk-In Closet(s)
- Level: First
- Dimensions: 13x21
Bedroom 2
- Features: Ceiling Fan(s), Built-in Closet
- Level: First
- Dimensions: 13x10
Bedroom 3
- Features: Ceiling Fan(s), Built-in Closet
- Level: First
- Dimensions: 13x10
Bedroom 4
- Features: Ceiling Fan(s), Built-in Closet
- Level: First
- Dimensions: 9x9
Primary bathroom
- Level: First
Balcony porch lanai
- Features: Ceiling Fan(s)
- Level: First
- Dimensions: 16x19
Dining room
- Level: First
- Dimensions: 13x10
Family room
- Features: Ceiling Fan(s)
- Level: First
- Dimensions: 21x20
Kitchen
- Features: Breakfast Bar, Pantry
- Level: First
- Dimensions: 24x9
Living room
- Features: Ceiling Fan(s)
- Level: First
- Dimensions: 12x20
Heating
- Central
Cooling
- Central Air
Appliances
- Included: Dishwasher, Disposal, Dryer, Electric Water Heater, Microwave, Range, Range Hood, Refrigerator, Washer, Water Softener
- Laundry: Laundry Room
Features
- Ceiling Fan(s), Eating Space In Kitchen, Kitchen/Family Room Combo, Living Room/Dining Room Combo, Primary Bedroom Main Floor, Open Floorplan, Solid Wood Cabinets, Split Bedroom, Thermostat, Tray Ceiling(s), Walk-In Closet(s), In-Law Floorplan
- Flooring: Ceramic Tile
- Doors: Sliding Doors
- Windows: Blinds, Window Treatments
- Has fireplace: No
Interior area
- Total structure area: 3,105
- Total interior livable area: 2,300 sqft
Property
Parking
- Total spaces: 2
- Parking features: Driveway, On Street, Open
- Attached garage spaces: 2
- Has uncovered spaces: Yes
Features
- Levels: One
- Stories: 1
- Patio & porch: Covered, Rear Porch, Screened
- Exterior features: Storage
- Has view: Yes
- View description: Water, Pond
- Has water view: Yes
- Water view: Water,Pond
- Waterfront features: Pond Access
Lot
- Size: 7,288 Square Feet
- Features: In County
- Residential vegetation: Mature Landscaping, Trees/Landscaped
Details
- Additional structures: Storage
- Parcel number: U2130205OD00000900006.0
- Zoning: PD
- Special conditions: None
Construction
Type & style
- Home type: SingleFamily
- Architectural style: Florida
- Property subtype: Single Family Residence
Materials
- Block, Stucco
- Foundation: Slab
- Roof: Shingle
Condition
- New construction: No
- Year built: 2001
Utilities & green energy
- Sewer: Public Sewer
- Water: Public
- Utilities for property: BB/HS Internet Available, Electricity Connected, Public, Sewer Connected, Underground Utilities
Green energy
- Energy efficient items: Water Heater
- Energy generation: Solar
Community & HOA
Community
- Features: Deed Restrictions
- Pet fee: $0 monthly
- Subdivision: BOYETTE FARMS PH 01
HOA
- Has HOA: Yes
- HOA fee: $48 monthly
- HOA name: Avid Property Management
- HOA phone: 813-868-1104
Location
- Region: Riverview
Financial & listing details
- Price per square foot: $174/sqft
- Tax assessed value: $341,339
- Annual tax amount: $3,592
- Date on market: 7/26/2023
- Cumulative days on market: 61 days
- Listing terms: Cash,Conventional,FHA,VA Loan
- Ownership: Fee Simple
- Total actual rent: 0
- Electric utility on property: Yes
- Road surface type: Paved, Concrete
Price history
| Date | Event | Price |
|---|---|---|
| 5/14/2026 | Listing removed | $2,700$1/sqft |
Source: Stellar MLS #TB8480778 Report a problem | ||
| 3/31/2026 | Price change | $2,700-5.3%$1/sqft |
Source: Stellar MLS #TB8480778 Report a problem | ||
| 2/26/2026 | Listed for rent | $2,850$1/sqft |
Source: Stellar MLS #TB8480778 Report a problem | ||
| 8/6/2025 | Listing removed | $2,850$1/sqft |
Source: Stellar MLS #TB8409054 Report a problem | ||
| 7/19/2025 | Listed for rent | $2,850+5.6%$1/sqft |
Source: Stellar MLS #TB8409054 Report a problem | ||
| 2/13/2024 | Listing removed | -- |
Source: Stellar MLS #T3486627 Report a problem | ||
| 1/18/2024 | Price change | $2,700-6.7%$1/sqft |
Source: Stellar MLS #T3486627 Report a problem | ||
| 12/5/2023 | Price change | $2,895-1.9%$1/sqft |
Source: Stellar MLS #T3486627 Report a problem | ||
| 11/15/2023 | Listed for rent | $2,950$1/sqft |
Source: Stellar MLS #T3486627 Report a problem | ||
| 10/29/2023 | Sold | $400,000+0%$174/sqft |
Source:  Stellar MLS #T3461449 Report a problem Stellar MLS #T3461449 Report a problem | ||
| 9/26/2023 | Pending sale | $399,990$174/sqft |
Source: Stellar MLS #T3461449 Report a problem | ||
| 9/19/2023 | Price change | $399,990-5.9%$174/sqft |
Source: Stellar MLS #T3461449 Report a problem | ||
| 8/22/2023 | Price change | $424,990-5.6%$185/sqft |
Source: Stellar MLS #T3461449 Report a problem | ||
| 7/26/2023 | Listed for sale | $449,990+76.5%$196/sqft |
Source: Stellar MLS #T3461449 Report a problem | ||
| 7/28/2017 | Sold | $255,000-1%$111/sqft |
Source: Agent Provided Report a problem | ||
| 6/14/2017 | Pending sale | $257,500$112/sqft |
Source: CENTURY 21 Beggins Enterprises #T2865503 Report a problem | ||
| 5/23/2017 | Price change | $257,500-2.6%$112/sqft |
Source: CENTURY 21 Beggins Enterprises #T2865503 Report a problem | ||
| 3/28/2017 | Price change | $264,500-2.6%$115/sqft |
Source: CENTURY 21 Beggins Enterprises #T2865503 Report a problem | ||
| 2/17/2017 | Listed for sale | $271,500$118/sqft |
Source: CENTURY 21 Beggins Enterprises #T2865503 Report a problem | ||
Public tax history
| Year | Property taxes | Tax assessment |
|---|---|---|
| 2025 | $6,976 +5.1% | $341,339 |
| 2024 | $6,636 +75.3% | $341,339 +54.5% |
| 2023 | $3,785 +5.4% | $220,901 +3% |
| 2022 | $3,593 -7.8% | $214,467 +3% |
| 2021 | $3,898 +2.4% | $208,220 +1.4% |
| 2020 | $3,807 +2.9% | $205,345 +2.3% |
| 2019 | $3,700 | $200,728 -5.2% |
| 2018 | $3,700 -5.6% | $211,804 +19.6% |
| 2017 | $3,920 +61.7% | $177,050 +38.8% |
| 2016 | $2,423 +2.3% | $127,537 +3% |
| 2015 | $2,368 +2.6% | $123,825 +0.8% |
| 2014 | $2,308 | $122,842 +1.5% |
| 2013 | $2,308 +0.5% | $121,027 +1.7% |
| 2012 | $2,297 -4.2% | $119,004 -3.8% |
| 2011 | $2,397 -7.1% | $123,739 -7.6% |
| 2010 | $2,581 -9.1% | $133,854 -8.6% |
| 2009 | $2,839 -16.7% | $146,451 -16.2% |
| 2008 | $3,410 -4.4% | $174,700 +3% |
| 2007 | $3,568 -4.5% | $169,612 +2.5% |
| 2006 | $3,737 +0.1% | $165,475 +3% |
| 2005 | $3,732 | $160,655 +3% |
| 2004 | -- | $155,976 +1.9% |
| 2003 | -- | $153,068 +2.4% |
| 2002 | -- | $149,480 +4133.4% |
| 2001 | -- | $3,531 |
Find assessor info on the county website
Neighborhood: Boyette Farms
Nearby homes
- $480,0004 bd3 ba2.7k sqft9505 Laurel Ledge Dr, Riverview, FL 33569Sold
- $427,5004 bd3 ba3.1k sqft11621 Grove Arcade Dr, Riverview, FL 33569Off Market
- $455,3004 bd3 ba2.5k sqft9507 Laurel Ledge Dr, Riverview, FL 33569Off Market
- $413,0004 bd3 ba2.2k sqft11619 Grove Arcade Dr, Riverview, FL 33569Off Market
- $484,4004 bd3 ba2.5k sqft11617 Grove Arcade Dr, Riverview, FL 33569Off Market
- $415,9004 bd3 ba2.2k sqft11701 Grove Arcade Dr, Riverview, FL 33569Off Market
- $450,0005 bd3 ba3k sqft9504 Laurel Ledge Dr, Riverview, FL 33569Sold
- $465,0004 bd3 ba2.7k sqft9506 Laurel Ledge Dr, Riverview, FL 33569Sold
Nearby schools
GreatSchools rating
- 8/10Boyette Springs Elementary SchoolGrades: PK-5Distance: 1.7 mi
- 2/10Rodgers Middle SchoolGrades: 6-8Distance: 1.2 mi
- 6/10Riverview High SchoolGrades: 9-12Distance: 0.8 mi
Get a cash offer in 3 minutes
Find out how much your home could sell for in as little as 3 minutes with a no-obligation cash offer.
Estimated market value
$422,200
Get a cash offer in 3 minutes
Find out how much your home could sell for in as little as 3 minutes with a no-obligation cash offer.
Estimated market value
$422,200
- Florida
- Hillsborough County
- Riverview
- 33569
- Boyette Farms
- 9503 Laurel Ledge Dr
Nearby cities
Nearby neighborhoods
Nearby zip codes
Other Riverview Topics
