Virtually Staged. Enjoy peaceful pond views, exceptional backyard privacy, and plenty of room to spread out in this spacious Boyette Farms pool home! Situated on a cul-de-sac street with no rear neighbors, this 2,545-square-foot Taylor Morrison Pembrook floor plan** lives like a 4-bedroom, offering 3 full bathrooms, a dedicated office that can easily function as a fourth bedroom, and a spacious upstairs bonus room. Inside, freshly painted interiors and brand-new carpet complement a thoughtfully designed layout with formal living and dining areas, a comfortable family room, and an open kitchen featuring wood cabinetry, stainless steel appliances, a breakfast bar, and a separate dining nook overlooking the pool. The split-bedroom design provides privacy and flexibility, with the primary suite tucked away from the additional bedrooms and a conveniently located bathroom offering direct access to the pool area. Sliding glass doors open to your private outdoor retreat, complete with a saltwater pool, heated spa, and an expansive screened enclosure overlooking the tranquil pond. With both covered and open-air patio spaces, there's plenty of room to dine, entertain, or simply unwind while enjoying the Florida lifestyle. Upstairs, the generously sized bonus room offers endless possibilities as a game room, media room, fitness space, or additional living area. Recent improvements include a newer roof (2025), HVAC system (2024), water heater (2024), fresh interior and exterior paint, and brand-new carpet. A water softener was also installed in 2017. Located in the established Boyette Farms community, just minutes from neighborhood parks, shopping, dining, and major commuter routes, this home offers a wonderful combination of space, versatility, and outdoor living. Schedule your private showing today!
For sale
$445,000
11617 GROVE ARCADE DRIVE, RIVERVIEW, FL 33569
3beds
2,545sqft
Single Family Residence
Built in 2002
7,700 Square Feet Lot
$435,700 Zestimate®
$175/sqft
$50/mo HOA
What's special
Saltwater poolBreakfast barPrivate outdoor retreatFreshly painted interiorsExceptional backyard privacyBrand-new carpetComfortable family room
- 4 hours
- 27
- 6
Zillow last checked:
Listing updated:
Listed by:
Karyn Bersch 813-777-9763,
COMPASS FLORIDA LLC 813-365-9935
Source: Stellar MLS,MLS#: TB8560422 Originating MLS: Suncoast Tampa
Facts & features
Interior
Bedrooms & bathrooms
- Bedrooms: 3
- Bathrooms: 3
- Full bathrooms: 3
Rooms
- Room types: Family Room, Dining Room, Loft
Primary bedroom
- Features: Walk-In Closet(s)
- Level: First
Kitchen
- Level: First
Living room
- Level: First
Heating
- Electric
Cooling
- Central Air
Appliances
- Included: Dishwasher, Dryer, Microwave, Range, Refrigerator, Washer
- Laundry: Laundry Room
Features
- Kitchen/Family Room Combo, Living Room/Dining Room Combo, Primary Bedroom Main Floor
- Flooring: Carpet, Tile
- Doors: Sliding Doors, Sliding Doors
- Has fireplace: No
Interior area
- Total structure area: 3,308
- Total interior livable area: 2,545 sqft
Video & virtual tour
Property
Parking
- Total spaces: 2
- Parking features: Garage - Attached
- Attached garage spaces: 2
Features
- Levels: Two
- Stories: 2
- Exterior features: Irrigation System
- Has private pool: Yes
- Pool features: In Ground, Salt Water, Screen Enclosure
- Has spa: Yes
- Spa features: In Ground
- Has view: Yes
- View description: Lake
- Has water view: Yes
- Water view: Lake
Lot
- Size: 7,700 Square Feet
- Dimensions: 70 x 110
Details
- Parcel number: U2130205OD00000900009.0
- Zoning: PD
- Special conditions: None
Construction
Type & style
- Home type: SingleFamily
- Property subtype: Single Family Residence
Materials
- Block
- Foundation: Slab
- Roof: Shingle
Condition
- New construction: No
- Year built: 2002
Utilities & green energy
- Sewer: Public Sewer
- Water: Public
- Utilities for property: Electricity Connected
Community & HOA
Community
- Pet fee: $0 monthly
- Subdivision: BOYETTE FARMS PH 1
HOA
- Has HOA: Yes
- HOA fee: $50 monthly
- HOA name: Avid Property Management
- HOA phone: 813-868-1104
Location
- Region: Riverview
Financial & listing details
- Price per square foot: $175/sqft
- Tax assessed value: $411,369
- Annual tax amount: $4,194
- Date on market: 10/21/2026
- Ownership: Fee Simple
- Total actual rent: 0
- Electric utility on property: Yes
- Road surface type: Paved
Estimated market value
$435,700
$414,000 - $457,000
$3,014/mo
Price history
| Date | Event | Price |
|---|---|---|
| 10/21/2026 | Listed for sale | $445,000+78%$175/sqft |
Source:  Stellar MLS #TB8560422 Report a problem | ||
| 10/31/2013 | Sold | $250,000-1.6%$98/sqft |
Source: Stellar MLS #T2590015 Report a problem | ||
| 9/10/2013 | Listed for sale | $254,000-2.3%$100/sqft |
Source: RE/MAX SOUTH SHORE REALTY #T2590015 Report a problem | ||
| 7/13/2009 | Listing removed | $259,900$102/sqft |
Source: Visual Tour #T2348572 Report a problem | ||
| 6/20/2009 | Listed for sale | $259,900$102/sqft |
Source: Visual Tour #T2348572 Report a problem | ||
| 3/13/2009 | Listing removed | $259,900$102/sqft |
Source: Postlets #T2348572 Report a problem | ||
| 1/10/2009 | Listed for sale | $259,900$102/sqft |
Source: Postlets #T2348572 Report a problem | ||
Public tax history
| Year | Property taxes | Tax assessment |
|---|---|---|
| 2025 | $4,194 +8.3% | $230,731 +2.9% |
| 2024 | $3,874 +3.9% | $224,228 +3% |
| 2023 | $3,729 +5.4% | $217,697 +3% |
| 2022 | $3,538 -8% | $211,356 +3% |
| 2021 | $3,844 +2.4% | $205,200 +1.4% |
| 2020 | $3,753 +2.9% | $202,367 +2.3% |
| 2019 | $3,647 | $197,817 +1.9% |
| 2018 | $3,647 +1.5% | $194,129 -13.7% |
| 2017 | $3,592 +1.3% | $224,923 +20.8% |
| 2016 | $3,547 +1.7% | $186,225 +0.7% |
| 2015 | $3,489 -0.2% | $184,930 +0.8% |
| 2014 | $3,496 | $183,462 +13.9% |
| 2013 | $3,496 +13% | $161,127 +1.7% |
| 2012 | $3,094 -4.9% | $158,434 -4.5% |
| 2011 | $3,252 +15.1% | $165,980 +13.7% |
| 2010 | $2,825 -9% | $145,977 -8.6% |
| 2009 | $3,106 -22.5% | $159,646 -21.7% |
| 2008 | $4,005 -5.3% | $204,019 +0.6% |
| 2007 | $4,232 -4.9% | $202,719 +2.5% |
| 2006 | $4,447 +0% | $197,775 +3% |
| 2005 | $4,446 | $192,015 +3% |
| 2004 | -- | $186,422 +1.9% |
| 2003 | -- | $182,946 +318.8% |
| 2002 | -- | $43,680 +1137% |
| 2001 | -- | $3,531 |
Find assessor info on the county website
Monthly payment
Est. payment
Payment breakdown
Explore the cost of this home by adjusting the details. Changes won't be saved.Climate risks
Neighborhood: Boyette Farms
Nearby schools
Schools provided by the listing agent
- Elementary: Boyette Springs-HB
- Middle: Rodgers-HB
- High: Riverview-HB
Source: Stellar MLS. This data may not be complete. We recommend contacting the local school district to confirm school assignments for this home.
- $400,0004 bd3 ba2k sqft11615 Grove Arcade Dr, Riverview, FL 33569Sold
- $402,0004 bd3 ba2.2k sqft11619 Grove Arcade Dr, Riverview, FL 33569Off Market
- $388,5003 bd2 ba2.3k sqft11613 Grove Arcade Dr, Riverview, FL 33569Off Market

- $418,7004 bd3 ba3.1k sqft11621 Grove Arcade Dr, Riverview, FL 33569Off Market
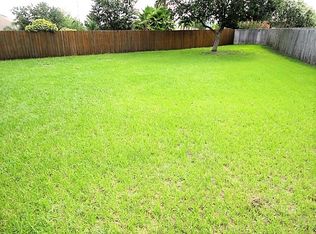
Similar homes
- $420,0004 bd3 ba2.9k sqft(Undisclosed Address), RIVERVIEW, FL 33569For Sale
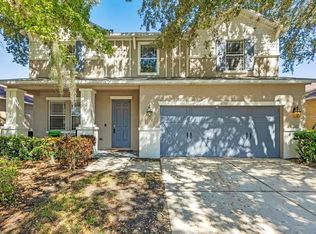
 MLS ID #TB8558891, Gabriela Garrido Navarro Martins, REAL BROKER, LLC. Stellar MLS
- $420,0004 bd2 ba2k sqft9710 WHITE BARN WAY, RIVERVIEW, FL 33569For Sale
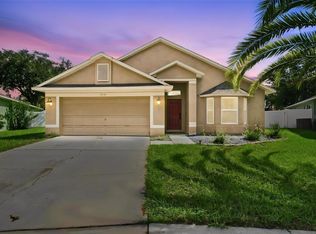 MLS ID #TB8543022, Pete Strong, GREAT WESTERN REALTY. Stellar MLS
- $450,0003 bd2 ba2k sqft9603 BIRNAMWOOD STREET, RIVERVIEW, FL 33569For Sale
 MLS ID #TB8547187, Barbara Tomberlin, ELITE BROKERS, LLC. Stellar MLS
- $449,9994 bd2 ba2.3k sqft11317 SYLVAN GREEN LANE, RIVERVIEW, FL 33569For Sale
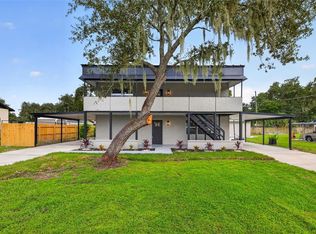 MLS ID #TB8554670, Amanda Canaan, FLORIDA PM PROS LLC. Stellar MLS
- $449,9004 bd2 ba1.7k sqft6809 VALRIE LANE, RIVERVIEW, FL 33569For SaleMLS ID #TB8558014, Stephen Scott PA, PINEYWOODS REALTY LLC. Stellar MLS
- $462,0005 bd3 ba2.6k sqft8834 ALAFIA COVE DRIVE, RIVERVIEW, FL 33569For SaleMLS ID #TB8537844, Jeff Lewis, EXP REALTY LLC. Stellar MLS
- $530,0004 bd2 ba2.3k sqft9502 SUNNYOAK DRIVE, RIVERVIEW, FL 33569For SaleMLS ID #TB8558609, Kenny Reisner, REALTY ONE GROUP MVP. Stellar MLS
- $399,5003 bd2 ba1.7k sqft11211 ANDY DRIVE, RIVERVIEW, FL 33569For SaleMLS ID #TB8555946, Jennifer Fieo, RE/MAX REALTY UNLIMITED. Stellar MLS
- $449,9005 bd3 ba2.1k sqft12807 RAYSBROOK DRIVE, RIVERVIEW, FL 33569For SaleMLS ID #O6448341, Rob Jones, OFFERPAD BROKERAGE FL, LLC. Stellar MLS
- $450,0004 bd3 ba2.7k sqft10303 TARRAGON DRIVE, RIVERVIEW, FL 33569For SaleMLS ID #TB8541104, Ann Marie Vaughan, RE/MAX ALLIANCE GROUP. Stellar MLS
- $489,9004 bd3 ba2.3k sqft12301 PATHWAY COURT, RIVERVIEW, FL 33569For SaleMLS ID #TB8555737, Ann Marie Vaughan, RE/MAX ALLIANCE GROUP. Stellar MLS
- $414,0004 bd2 ba1.9k sqft12106 SHADY FOREST DRIVE, RIVERVIEW, FL 33569For SaleMLS ID #TB8504633, Rainy Senia, EXP REALTY LLC. Stellar MLS
- $475,0004 bd3 ba2.6k sqft9808 CARR ROAD, RIVERVIEW, FL 33569For SaleMLS ID #TB8549917, Kristen Comstock, LPT REALTY, LLC. Stellar MLS
- $540,0005 bd4 ba3.2k sqft11232 CREEK HAVEN DRIVE, RIVERVIEW, FL 33569For SaleMLS ID #TB8532408, Gloria Steele, KELLER WILLIAMS TAMPA PROPERTIES. Stellar MLS
- $430,0003 bd2 ba2.5k sqft11109 WINN ROAD, RIVERVIEW, FL 33569For SaleMLS ID #TB8501810, Karen Krenn, DALTON WADE INC. Stellar MLS
- $525,0005 bd4 ba2.4k sqft11530 ANDY DRIVE, RIVERVIEW, FL 33569For SaleMLS ID #A4708037, Cynthia Vazquez Lane, DALTON WADE INC. Stellar MLS
- $520,0004 bd2 ba2.1k sqft12020 RUNNING FOX CIRCLE, RIVERVIEW, FL 33569For SaleMLS ID #TB8539709, Kseniya Korneva, REAL BROKER, LLC. Stellar MLS
- $360,0004 bd2 ba1.9k sqft11607 MOUNTAIN BAY DRIVE, RIVERVIEW, FL 33569For SaleMLS ID #TB8555921, Lanika Hamilton, EXIT BAYSHORE REALTY. Stellar MLS
- $369,9003 bd2 ba1.8k sqft9708 WHITE BARN WAY, RIVERVIEW, FL 33569For SaleMLS ID #TB8535640, John Herrera, SIGNATURE REALTY ASSOCIATES. Stellar MLS
