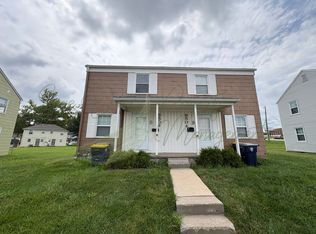
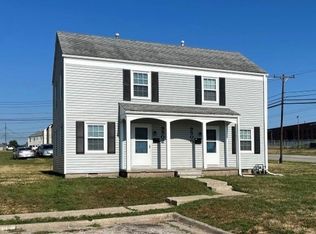
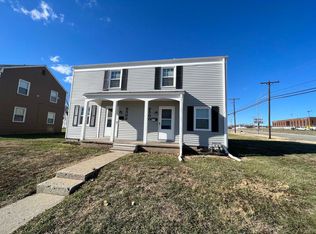
Turnkey Duplex Investment in a Prime Location at 9504 & 9506 Harrison Street. Located in a highly desirable area with access to major highways and bus lines, this well-maintained duplex presents a fantastic opportunity for both investors and owner-occupants. Typically fully occupied, the seller has purposely kept 9506 Harrison vacant and available for easy showings while currently marketing the unit for rent at $1,100 per month. This creates the perfect scenario: place your own tenant at current market rates, or move into one side and let the other help pay your mortgage! Both units have had the "heavy lifting" done, giving the next owner incredible peace of mind regarding the major mechanicals and infrastructure.
*****9506 Harrison (Vacant & Easy to Show) This unit feels fresh, clean, and ready for immediate move-in, boasting a blend of brand-new cosmetic updates and major overhauls: Brand New Updates: Fresh carpet on the stairway and in both bedrooms, beautiful new kitchen flooring, and a completely new bathroom vanity, sink, and faucet. Recent Mechanicals: A brand-new water heater was just installed in March 2026. Energy Efficiency: Most of the windows have already been upgraded, leaving only four original windows in the unit. Major Updates 8 years ago: All in-wall water lines were completely replaced with modern PEX water lines. A new copper water line was run directly from the city main to the apartment. The kitchen was also fully updated with all-new cabinetry.
9504 Harrison is Occupied. This apartment was remodeled 8 years ago. Upgrades include updated kitchen cabinets and a fully remodeled bathroom, and all interior water lines were replaced with PEX, and a new water line was installed from the city main to the apartment 8 years ago with Copper. This is a rare chance to acquire a property where the expensive plumbing behind the walls, as well as new water lines, have been done. Don't miss out on this fantastic Harrison Street addition to your portfolio!
Sold
Zillow last checked:
Listing updated:
Bought with:
Caleb Brown, 2018018941
Sage Door Realty, LLC
Source: Heartland MLS as distributed by MLS GRID,MLS#: 2620384
Price history
| Date | Event | Price |
|---|---|---|
| 7/7/2026 | Sold | -- |
Source:  Heartland MLS as distributed by MLS GRID #2620384 Report a problem Heartland MLS as distributed by MLS GRID #2620384 Report a problem | ||
| 6/7/2026 | Pending sale | $209,900 |
Source: Heartland MLS as distributed by MLS GRID #2620384 Report a problem | ||
| 5/28/2026 | Contingent | $209,900 |
Source: Heartland MLS as distributed by MLS GRID #2620384 Report a problem | ||
| 5/16/2026 | Listed for sale | $209,900 |
Source: Heartland MLS as distributed by MLS GRID #2620384 Report a problem | ||
| 9/24/2010 | Sold | -- |
Source: Agent Provided Report a problem | ||
| 7/25/2007 | Sold | -- |
Source: Agent Provided Report a problem | ||

Get a cash offer in 3 minutes
Find out how much your home could sell for in as little as 3 minutes with a no-obligation cash offer.
Estimated market value
$205,600
