AVAILABLE NOW
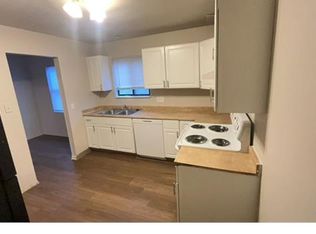
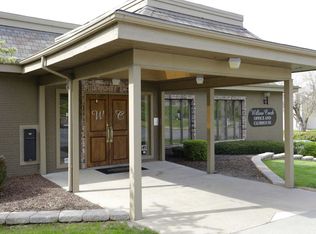
Welcome home to this charming 2-bedroom, 1-bathroom townhome located in a convenient South Kansas City neighborhood! This well-designed two-story home offers a functional layout with both bedrooms and the full bathroom located upstairs, providing added privacy from the main living areas. Downstairs, you'll find a spacious living room, a bright kitchen with ample cabinet space, and a dedicated laundry area conveniently located just off the kitchen.
Whether you're relaxing at home or entertaining guests, this townhome provides the comfort and convenience you're looking for.
Home Features:
* 2 Bedrooms
* 1 Full Bathroom
* Two-story floor plan
* Bedrooms and bathroom located upstairs
* Spacious living room
* Kitchen with plenty of cabinet storage
* Laundry area conveniently located downstairs near the kitchen
* Central heating and air conditioning
* Professionally managed
* Online resident portal for rent payments and maintenance requests
Conveniently Located Near:
Shopping & Retail:
* Red Bridge Shopping Center
* Ward Parkway Center
* Walmart Supercenter
* Target
* Lowe's Home Improvement
* The Home Depot
Grocery Stores:
* Price Chopper
* Hy-Vee
* Aldi
* Walmart Supercenter
Restaurants:
* Chick-fil-A
* Texas Roadhouse
* Freddy's Frozen Custard & Steakburgers
* McAlister's Deli
* Panera Bread
* Chipotle Mexican Grill
* LongHorn Steakhouse
* First Watch
* Culver's
* Starbucks
Pharmacies:
* CVS Pharmacy
* Walgreens
* Hy-Vee Pharmacy
* Walmart Pharmacy
Hospitals & Medical Care:
* Research Medical Center
* Saint Luke's South Hospital
* Menorah Medical Center
* Kansas City VA Medical Center
Transportation & Major Highways:
Enjoy quick access to Interstate 435, US-71 Highway (Bruce R. Watkins Drive), Interstate 49, and State Line Road, making commuting throughout the Kansas City metro fast and convenient. Nearby KCATA bus routes also provide public transportation options.
Nearby Parks & Recreation:
* Minor Park
* Indian Creek Trail
* The Bay Water Park
* Minor Park Golf Course
Schools:
Located in the Center School District, serving:
* Center Elementary School
* Center Middle School
* Center High School
This fantastic location offers easy access to shopping, dining, entertainment, healthcare, and major commuter routes while still providing a comfortable neighborhood atmosphere.
Water will be billed back monthly
Rent is $1000 per month and pets are allowed.
Deposit is $1000 (base rate, upon approval)
Sage Door Property Management
Townhouse for rent
$1,000/moFees may apply
9506 Harrison St, Kansas City, MO 64131
2beds
817sqft
Price may not include required fees and charges. Learn more|
Townhouse
Available now
Cats, dogs OK
What's special
Two-story floor plan
- 48 days |
- -- |
- -- |
Zillow last checked:
Listing updated:
Travel times

Let’s turn your rent into credit progress
Build credit history with every on-time payment and get credit for the payment you’re already making.
Facts & features
Interior
Bedrooms & bathrooms
- Bedrooms: 2
- Bathrooms: 1
- Full bathrooms: 1
Interior area
- Total interior livable area: 817 sqft
Property
Parking
- Details: Contact manager
Details
- Parcel number: 48540124800000000
Construction
Type & style
- Home type: Townhouse
- Property subtype: Townhouse
Building
Management
- Pets allowed: Yes
Community & HOA
Location
- Region: Kansas City
Financial & listing details
- Lease term: Contact For Details
Nearby apartments for rent

Price history
| Date | Event | Price |
|---|---|---|
| 8/18/2026 | Price change | $1,000-4.8%$1/sqft |
Source: Zillow Rentals Report a problem | ||
| 7/20/2026 | Listed for rent | $1,050$1/sqft |
Source: Zillow Rentals Report a problem | ||
| 9/24/2010 | Sold | -- |
Source: Agent Provided Report a problem | ||
| 7/25/2007 | Sold | -- |
Source: Agent Provided Report a problem | ||
Neighborhood: Linden Hills and Indian Heights
Nearby schools
GreatSchools rating
- 5/10Indian Creek Elementary SchoolGrades: K-5Distance: 0.6 mi
- 3/10Center Middle SchoolGrades: 6-8Distance: 1.1 mi
- 3/10Center Sr. HighGrades: 9-12Distance: 0.9 mi