Welcome to 9504 Hollins Court, a well-located split-level home on a cul-de sac backing to Wyngate Woods Neighborhood Park. The entry level offers a family room, bedroom, home office, and a full bath—ideal for guests or flexible living. The main level features an open floor plan with a living room showcasing a wood-burning fireplace and large bay window, a dining room, and a gourmet kitchen. Recently refinished hardwood floors throughout the upper two levels and fresh paint make this home truly move-in ready. The upper level includes a primary suite with walk-in closet and en-suite bath, three additional bedrooms, and a hall bath. The unfinished basement offers a laundry area, ample storage, and potential for future customization. Enjoy a fenced backyard with a spacious deck and wooded views, perfect for entertaining. Conveniently located with easy access to Wyngate Elementary without crossing any streets, I-495, NIH, Walter Reed, and an abundance of shopping and dining options.
Sold for $965,000
$965,000
9504 Hollins Ct, Bethesda, MD 20817
5beds
2,948sqft
Single Family Residence
Built in 1961
7,985 Square Feet Lot
$974,600 Zestimate®
$327/sqft
$5,111 Estimated rent
Home value
$974,600
$897,000 - $1.06M
$5,111/mo
Zestimate® history
Owner options
List your home for rent
$5,111/mo
Rent Zestimate®
Find your next renter with Zillow Rental Manager. Plus, with online applications, you can quickly screen prospective tenants – for free.
$5,111/mo
Rent Zestimate®
Refinance and save
$5,825/mo
Est. payment
Refinancing to a lower rate could help reduce your monthly payments and save thousands over the life of the loan.
$5,825/mo
Est. payment
Explore your selling options
Work with a Zillow partner agent
Leverage their expertise and Zillow's premium Showcase listings to get your home seen by more buyers.
Get startedList with your own agent
Get your home in front of millions of buyers by listing it on Zillow.
Learn how to do itSell it yourself
Take full control of how buyers see your home on Zillow by listing For Sale by Owner (FSBO).
List your homeWhat's special
Home officeAmple storageHall bathFresh paintLaundry areaDining roomFamily room
Zillow last checked:
Listing updated:
Listed by:
Jane Fairweather 240-223-4663,
Long & Foster Real Estate, Inc.,
Co-Listing Agent: Lisa J Siegel 240-994-4686,
Long & Foster Real Estate, Inc.
Bought with:
Mattie Cymek
ExecuHome Realty
Source: Bright MLS,MLS#: MDMC2213392
Facts & features
Interior
Bedrooms & bathrooms
- Bedrooms: 5
- Bathrooms: 3
- Full bathrooms: 3
Basement
- Area: 676
Heating
- Forced Air, Natural Gas
Cooling
- Other, Electric
Appliances
- Included: Microwave, Built-In Range, Range, Down Draft, Dishwasher, Disposal, Dryer, Extra Refrigerator/Freezer, Oven/Range - Gas, Range Hood, Refrigerator, Washer, Water Heater, Gas Water Heater
Features
- Bathroom - Stall Shower, Bathroom - Tub Shower, Combination Dining/Living, Combination Kitchen/Dining, Entry Level Bedroom, Open Floorplan, Kitchen - Gourmet, Primary Bath(s)
- Basement: Connecting Stairway,Unfinished
- Number of fireplaces: 1
Interior area
- Total structure area: 3,024
- Total interior livable area: 2,948 sqft
- Finished area above ground: 2,348
- Finished area below ground: 600
Property
Parking
- Parking features: Driveway, On Street
- Has uncovered spaces: Yes
Accessibility
- Accessibility features: None
Features
- Levels: Multi/Split,Four
- Stories: 4
- Pool features: None
Lot
- Size: 7,985 Square Feet
Details
- Additional structures: Above Grade, Below Grade
- Parcel number: 160700633861
- Zoning: R60
- Special conditions: Standard
Construction
Type & style
- Home type: SingleFamily
- Property subtype: Single Family Residence
Materials
- Frame
- Foundation: Concrete Perimeter
Condition
- New construction: No
- Year built: 1961
Utilities & green energy
- Sewer: Public Sewer
- Water: Public
Community & HOA
Community
- Subdivision: Ashburton
HOA
- Has HOA: No
Location
- Region: Bethesda
Financial & listing details
- Price per square foot: $327/sqft
- Tax assessed value: $832,800
- Annual tax amount: $10,406
- Date on market: 1/15/2026
- Listing agreement: Exclusive Right To Sell
- Ownership: Fee Simple
Price history
| Date | Event | Price |
|---|---|---|
| 3/16/2026 | Sold | $965,000-1%$327/sqft |
Source:  Bright MLS #MDMC2213392 Report a problem Bright MLS #MDMC2213392 Report a problem | ||
| 2/11/2026 | Pending sale | $975,000$331/sqft |
Source: Bright MLS #MDMC2213392 Report a problem | ||
| 1/15/2026 | Listed for sale | $975,000+250.7%$331/sqft |
Source: Bright MLS #MDMC2213392 Report a problem | ||
| 6/26/1996 | Sold | $278,000$94/sqft |
Source: Public Record Report a problem | ||
Public tax history
| Year | Property taxes | Tax assessment |
|---|---|---|
| 2025 | $9,714 +4.4% | $832,800 +3% |
| 2024 | $9,304 +4.6% | $808,200 +4.7% |
| 2023 | $8,892 +9.6% | $771,767 +5% |
| 2022 | $8,114 +5.3% | $735,333 +5.2% |
| 2021 | $7,705 +1.8% | $698,900 +1.9% |
| 2020 | $7,567 +4% | $685,933 +3.9% |
| 2019 | $7,278 -0.2% | $660,000 |
| 2018 | $7,291 +1.1% | $660,000 +3.8% |
| 2017 | $7,212 +23.8% | $635,767 +4% |
| 2016 | $5,824 | $611,533 +4.1% |
| 2015 | $5,824 | $587,300 +1.2% |
| 2014 | $5,824 | $580,533 +1.2% |
| 2013 | -- | $573,767 +1.2% |
| 2012 | -- | $567,000 |
| 2011 | -- | $567,000 |
| 2010 | -- | $567,000 -15.7% |
| 2009 | -- | $672,540 +10.1% |
| 2008 | -- | $610,622 +11.3% |
| 2007 | -- | $548,706 +12.7% |
| 2006 | -- | $486,790 +12.7% |
| 2005 | -- | $431,970 +14.5% |
| 2004 | -- | $377,150 +17% |
| 2003 | -- | $322,330 +7.6% |
| 2002 | -- | $299,602 |
| 2001 | -- | $299,602 |
Find assessor info on the county website
Neighborhood: Wyngate
Nearby homes
- $928,400-- bd3 ba1.3k sqft6412 Hollins Dr, Bethesda, MD 20817Off Market
- $1,142,700-- bd3 ba2.3k sqft9502 Hollins Ct, Bethesda, MD 20817Off Market
- $1,440,0004 bd3 ba2.4k sqft9517 Starmont Rd, Bethesda, MD 20817Sold
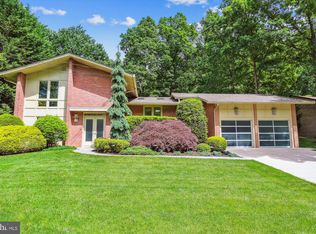
- $951,4003 bd3 ba1.5k sqft6414 Hollins Dr, Bethesda, MD 20817Off Market
- $1,207,1005 bd3 ba3.3k sqft9509 Starmont Rd, Bethesda, MD 20817Off Market
- $998,700-- bd3 ba2.3k sqft9500 Hollins Ct, Bethesda, MD 20817Off Market
- $921,7004 bd3 ba1.3k sqft6408 Hollins Dr, Bethesda, MD 20817Off Market
- $1,017,900-- bd3 ba1.3k sqft9501 Hollins Ct, Bethesda, MD 20817Off Market
Nearby schools
GreatSchools rating
- 9/10Wyngate Elementary SchoolGrades: K-5Distance: 0.2 mi
- 9/10North Bethesda Middle SchoolGrades: 6-8Distance: 0.5 mi
- 9/10Walter Johnson High SchoolGrades: 9-12Distance: 1 mi
Schools provided by the listing agent
- Elementary: Wyngate
- Middle: North Bethesda
- High: Walter Johnson
- District: Montgomery County Public Schools
Source: Bright MLS. This data may not be complete. We recommend contacting the local school district to confirm school assignments for this home.
Get a cash offer in 3 minutes
Find out how much your home could sell for in as little as 3 minutes with a no-obligation cash offer.
Estimated market value
$974,600
Get a cash offer in 3 minutes
Find out how much your home could sell for in as little as 3 minutes with a no-obligation cash offer.
Estimated market value
$974,600
- Maryland
- Montgomery County
- Bethesda
- 20817
- Wyngate
- 9504 Hollins Ct
Nearby cities
Nearby neighborhoods
Nearby zip codes
Other Bethesda Topics
