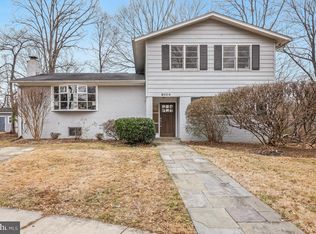
Located on a cul-de-sac, this stunningly renovated and expanded contemporary masterpiece blends metal, glass, granite, and Maple wood elements to create a sophisticated and unique character. Originally built in 1962, with major additions and renovation by renowned Architect Jeff Broadhurst, the design infuses European flair with modern luxury living spaces, accentuated by exquisite finishes throughout, including White Oak and maple floors, custom millwork, skylights, casement windows, French and pocket doors, modern ceiling fans, and other superb architectural details. The front entry with limestone flooring opens to an elegant dining room featuring Maple and glass display shelving, which seamlessly transitions into the gourmet kitchen. The outstanding European-styled chef’s kitchen boasts custom maple cabinets with German shelving and drawer systems, Quartz countertops, an island, a stainless-steel exhaust hood, a pot filler, Sub-Zero maple (not stainless steel) paneled refrigerator, a GE gas range with a double oven and 6 burners, solid granite backsplash, decorative pendant lighting, and access to the picturesque synthetic side deck. Beyond the kitchen is the inviting family room, with a wood-burning fireplace and a honed granite wet bar, while the unbelievable library/office impresses with built-in maple and steel shelving, exposed ductwork, and brick walls. The main level also includes a powder room, smart home hub, and front entry coat closet. Up a few stairs from the foyer, a sun-drenched living room with skylights opens to a large stone terrace with a water fountain, seamlessly connecting indoor and outdoor entertainment spaces. The spacious heated sunroom, accessed via the library and terrace, features brick walls, a tongue-and-groove ceiling, and a gas fireplace. There are two stairways to the upper level; the primary suite’s floating steel staircase with maple treads is located off the library and is an architectural focal point. The primary suite, boasting sleek design, features extensive custom dressers with Maple wood and honed granite elements, floating nightstands, a custom bedframe, an incredible light box skylight with a retractable blind, three walk-in closets including a shoe closet, a sumptuous spa-style bathroom with a double vanity, a steam shower, heated floor, and laundry facilities. There are three additional bedrooms and a renovated hall bathroom with a double vanity on the upper level. The lower level has a comfortable recreation room, den area with a desk, and storage space with a utility sink. There is a two-car garage with storage and an EV charging station, plus a floored attic space above the garage, providing additional storage options. Outside, the scenic fenced backyard highlights mature landscaping, stone hardscaping, a large stone patio, and a deck off the kitchen—an ideal spot for grilling. The Wyngate neighborhood is valued for its convenient location, lovely homes on quiet tree-lined streets, and proximity to shops, restaurants, NIH (The National Institute of Health), the YMCA, and Downtown Bethesda. Easy access to I-495 and I-270. Steps to the much-beloved Wyngate elementary school, Old Georgetown Swim Club (membership pool), and Wyngate Woods Park. Schools: Wyngate Elementary, North Bethesda Middle, and Walter Johnson High School
Sold for $1,440,000
Zillow last checked:
Listing updated:
Bought with:
Bob Chew, 0225277244
Berkshire Hathaway HomeServices PenFed Realty
Maria Sabatini, 663767
Berkshire Hathaway HomeServices PenFed Realty
Source: Bright MLS,MLS#: MDMC2149152
Price history
| Date | Event | Price |
|---|---|---|
| 11/8/2024 | Sold | $1,440,000-2.6%$578/sqft |
Source:  Bright MLS #MDMC2149152 Report a problem Bright MLS #MDMC2149152 Report a problem | ||
| 10/17/2024 | Pending sale | $1,479,000$594/sqft |
Source: Bright MLS #MDMC2149152 Report a problem | ||
| 10/12/2024 | Contingent | $1,479,000$594/sqft |
Source: Bright MLS #MDMC2149152 Report a problem | ||
| 10/1/2024 | Price change | $1,479,000-1.4%$594/sqft |
Source: Bright MLS #MDMC2149152 Report a problem | ||
| 9/19/2024 | Listed for sale | $1,500,000$602/sqft |
Source: Bright MLS #MDMC2149152 Report a problem | ||
| 9/19/2024 | Listing removed | $1,500,000$602/sqft |
Source: Bright MLS #MDMC2131378 Report a problem | ||
| 9/11/2024 | Contingent | $1,500,000$602/sqft |
Source: Bright MLS #MDMC2131378 Report a problem | ||
| 9/3/2024 | Listed for sale | $1,500,000$602/sqft |
Source: Bright MLS #MDMC2131378 Report a problem | ||
| 8/16/2024 | Listing removed | $1,500,000$602/sqft |
Source:  Long & Foster Broker Feed #MDMC2131378 Report a problem Long & Foster Broker Feed #MDMC2131378 Report a problem | ||
| 8/13/2024 | Price change | $1,500,000-3.2%$602/sqft |
Source: Long & Foster Broker Feed #MDMC2131378 Report a problem | ||
| 7/28/2024 | Price change | $1,549,000-3.1%$622/sqft |
Source: Long & Foster Broker Feed #MDMC2131378 Report a problem | ||
| 7/2/2024 | Price change | $1,599,000-3%$642/sqft |
Source: Long & Foster Broker Feed #MDMC2131378 Report a problem | ||
| 6/11/2024 | Price change | $1,649,000-5.7%$662/sqft |
Source: Long & Foster Broker Feed #MDMC2131378 Report a problem | ||
| 5/22/2024 | Listed for sale | $1,749,000+511.5%$702/sqft |
Source: Long & Foster Broker Feed #MDMC2131378 Report a problem | ||
| 6/1/1994 | Sold | $286,000$115/sqft |
Source: Public Record Report a problem | ||
Get a cash offer in 3 minutes
Find out how much your home could sell for in as little as 3 minutes with a no-obligation cash offer.
Estimated market value
$1,412,100
