Welcome to your dream home! This beautiful brick end-unit townhouse offers a unique blend of elegance and privacy. As you step inside, you'll immediately notice the high ceilings and a foyer that creates an open floorplan, gleaming engineer hardwood flooring that unifies the entire home, creating a seamless and sophisticated ambiance. Freshly painted walls throughout the house contribute to the clean and inviting atmosphere. The centerpiece of this remarkable home is the kitchen, a true culinary haven. It features top-of-the-line appliances, custom cabinets, stunning granite countertops, and an oversized island perfect for meal preparation and casual dining. Whether you're an experienced chef or simply love cooking, this kitchen will ignite your culinary passion. For those who appreciate technology, a speaker system has been thoughtfully installed throughout the house, allowing your favorite tunes to accompany you everywhere. Plus, a wine cooler adds a touch of sophistication, making it effortless to entertain guests in style. The living room is graced by a beautiful stone fireplace, providing a cozy focal point for relaxation and gatherings. Step outside onto the spacious private porch and into the backyard, where you can host friends and family for outdoor entertainment. The deck, in particular, is a standout feature, ideal for evening get-togethers. This end-unit townhouse offers added privacy and a sense of exclusivity. Vaulted ceilings throughout the open floor plan create an airy and spacious feel. Large windows at the rear of the home flood the space with natural light, enhancing its warmth and charm. All rooms come with generous closets, while the master suite boasts a huge walk-in closet and a luxurious bathroom. On the main floor, you'll find one room conveniently located next to a full bathroom, offering flexibility and convenience. But that's not all - this townhouse also boasts an additional fully finished basement with a wet bar and the potential for an extra room. This versatile space provides ample opportunities to customize it according to your specific needs, whether it's a home office, gym, or even a fourth bedroom. The garage features epoxy flooring, adding durability and style to the space. Don't miss out on the opportunity to own this incredible townhome, ready for you to move in and experience the epitome of luxury living. Opportunities like this are rare, so schedule a viewing today and make your dream home a reality!
Closed
$450,000
9504 Perth Cir #9504, Tinley Park, IL 60487
3beds
3,166sqft
Townhouse, Single Family Residence
Built in 1999
2,318 Square Feet Lot
$479,700 Zestimate®
$142/sqft
$3,649 Estimated rent
Home value
$479,700
$456,000 - $504,000
$3,649/mo
Zestimate® history
Owner options
List your home for rent
$3,649/mo
Rent Zestimate®
Find your next renter with Zillow Rental Manager. Plus, with online applications, you can quickly screen prospective tenants – for free.
$3,649/mo
Rent Zestimate®
Refinance and save
$3,433/mo
Est. payment
Refinancing to a lower rate could help reduce your monthly payments and save thousands over the life of the loan.
$3,433/mo
Est. payment
Explore your selling options
Work with a Zillow partner agent
Leverage their expertise and Zillow's premium Showcase listings to get your home seen by more buyers.
Get startedList with your own agent
Get your home in front of millions of buyers by listing it on Zillow.
Learn how to do itSell it yourself
Take full control of how buyers see your home on Zillow by listing For Sale by Owner (FSBO).
List your homeWhat's special
Epoxy flooringHuge walk-in closetGenerous closetsStunning granite countertopsHigh ceilingsOversized islandMaster suite
Zillow last checked:
Listing updated:
Listed by:
Karolina Klinowski 708-704-1225,
Coldwell Banker Realty
Bought with:
Roslyn Parayo
@properties Christie's International Real Estate
Source: MRED as distributed by MLS GRID,MLS#: 11885450
Facts & features
Interior
Bedrooms & bathrooms
- Bedrooms: 3
- Bathrooms: 4
- Full bathrooms: 4
Rooms
- Room types: Loft, Utility Room-1st Floor
Primary bedroom
- Features: Flooring (Carpet), Window Treatments (Blinds), Bathroom (Full)
- Level: Second
- Area: 320 Square Feet
- Dimensions: 20X16
Bedroom 2
- Features: Flooring (Carpet), Window Treatments (Blinds)
- Level: Second
- Area: 156 Square Feet
- Dimensions: 13X12
Bedroom 3
- Features: Flooring (Carpet), Window Treatments (Blinds)
- Level: Main
- Area: 180 Square Feet
- Dimensions: 15X12
Dining room
- Features: Flooring (Ceramic Tile), Window Treatments (Blinds)
- Level: Main
- Area: 150 Square Feet
- Dimensions: 15X10
Kitchen
- Features: Kitchen (Eating Area-Table Space), Flooring (Ceramic Tile)
- Level: Main
- Area: 253 Square Feet
- Dimensions: 23X11
Laundry
- Level: Main
- Area: 30 Square Feet
- Dimensions: 6X5
Living room
- Features: Flooring (Carpet), Window Treatments (Blinds)
- Level: Main
- Area: 180 Square Feet
- Dimensions: 15X12
Loft
- Level: Second
- Area: 135 Square Feet
- Dimensions: 15X9
Other
- Level: Main
- Area: 60 Square Feet
- Dimensions: 10X6
Heating
- Natural Gas, Forced Air
Cooling
- Central Air
Appliances
- Included: Range, Microwave, Dishwasher, Refrigerator, Washer, Dryer
- Laundry: Washer Hookup, Main Level, Gas Dryer Hookup
Features
- Cathedral Ceiling(s), 1st Floor Bedroom, Storage
- Basement: Finished,Full
- Number of fireplaces: 1
- Fireplace features: Gas Log, Living Room
- Common walls with other units/homes: End Unit
Interior area
- Total structure area: 997
- Total interior livable area: 3,166 sqft
- Finished area below ground: 997
Property
Parking
- Total spaces: 2
- Parking features: Concrete, Garage Door Opener, On Site, Garage Owned, Attached, Garage
- Attached garage spaces: 2
- Has uncovered spaces: Yes
Accessibility
- Accessibility features: No Disability Access
Features
- Patio & porch: Deck
Lot
- Size: 2,318 Square Feet
- Features: Corner Lot
Details
- Parcel number: 27273210060000
- Special conditions: None
Construction
Type & style
- Home type: Townhouse
- Property subtype: Townhouse, Single Family Residence
Materials
- Aluminum Siding, Brick
- Foundation: Concrete Perimeter
Condition
- New construction: No
- Year built: 1999
- Major remodel year: 2018
Utilities & green energy
- Sewer: Public Sewer
- Water: Public
Community & HOA
HOA
- Has HOA: Yes
- Services included: Parking, Insurance, Exterior Maintenance, Lawn Care, Snow Removal
- HOA fee: $225 monthly
Location
- Region: Tinley Park
Financial & listing details
- Price per square foot: $142/sqft
- Annual tax amount: $6,754
- Date on market: 9/25/2023
- Listing terms: Conventional
- Ownership: Fee Simple
Price history
| Date | Event | Price |
|---|---|---|
| 11/13/2023 | Sold | $450,000+2.3%$142/sqft |
Source:  MRED as distributed by MLS GRID #11885450 Report a problem MRED as distributed by MLS GRID #11885450 Report a problem | ||
| 10/4/2023 | Contingent | $439,900$139/sqft |
Source: MRED as distributed by MLS GRID #11885450 Report a problem | ||
| 9/25/2023 | Listed for sale | $439,900+92.1%$139/sqft |
Source: MRED as distributed by MLS GRID #11885450 Report a problem | ||
| 3/21/2016 | Sold | $229,000-28.2%$72/sqft |
Source: MRED as distributed by MLS GRID #09127100 Report a problem | ||
| 5/30/2007 | Sold | $319,000$101/sqft |
Source: Agent Provided Report a problem | ||
Public tax history
Tax history is unavailable.
Find assessor info on the county website
Neighborhood: 60487
Nearby homes
- $450,0003 bd3 ba2k sqft9504 Perth Cir, Tinley Park, IL 60487Sold
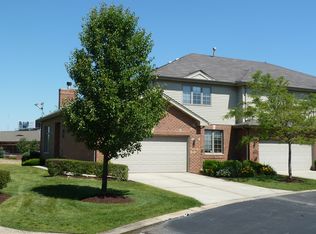
- $360,4002 bd3 ba1.9k sqft9502 Perth Cir, Tinley Park, IL 60487Off Market

- $416,8003 bd3 ba2.1k sqft9500 Perth Cir, Tinley Park, IL 60487Off Market
- $432,0004 bd4 ba2.1k sqft9508 Perth Cir, Tinley Park, IL 60487Off Market
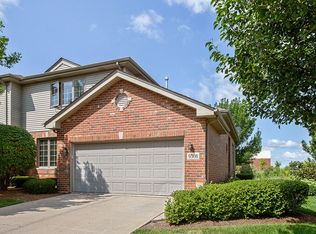
- $426,2004 bd4 ba2.1k sqft9508 Perth Cir #0, Tinley Park, IL 60487Off Market
- $390,7002 bd4 ba2.5k sqft9510 Perth Cir, Tinley Park, IL 60487Off Market
- $390,0004 bd4 ba2.1k sqft9443 Perth Cir, Tinley Park, IL 60487Sold
- $355,7002 bd3 ba1.9k sqft9512 Perth Cir, Tinley Park, IL 60487Off Market
- $366,2002 bd2 ba1.9k sqft9441 Perth Cir, Tinley Park, IL 60487Off Market
Nearby schools
GreatSchools rating
- 6/10Christa Mcauliffe SchoolGrades: PK-5Distance: 0.8 mi
- 7/10Prairie View Middle SchoolGrades: 6-8Distance: 1.3 mi
- 10/10Victor J Andrew High SchoolGrades: 9-12Distance: 0.6 mi
Schools provided by the listing agent
- Elementary: Prairie View Middle School
- High: Victor J Andrew High School
- District: 140
Source: MRED as distributed by MLS GRID. This data may not be complete. We recommend contacting the local school district to confirm school assignments for this home.
Get a cash offer in 3 minutes
Find out how much your home could sell for in as little as 3 minutes with a no-obligation cash offer.
Estimated market value
$479,700
Get a cash offer in 3 minutes
Find out how much your home could sell for in as little as 3 minutes with a no-obligation cash offer.
Estimated market value
$479,700
- Illinois
- Cook County
- Tinley Park
- 60487
- 9504 Perth Cir Unit 9504
Nearby cities
Nearby neighborhoods
Nearby zip codes
Other Tinley Park Topics
