Skip main navigation
Off market
  • $1,119,200

    9504 Sanger St, Lorton, VA 22079

    5beds
    4,027sqft
    Detached
    Built in 2019
    6,969 Square Feet Lot
    $1,119,200 Zestimate®
    $278/sqft
    $5,825 Estimated rent

    Home value

    $1,119,200

    $1.06M - $1.18M

    $5,825/mo

    Zestimate® history
    Loading
    Loading...

    Owner options

    List your home for rent

    $5,825/mo

    Rent Zestimate®

    Find your next renter with Zillow Rental Manager. Plus, with online applications, you can quickly screen prospective tenants – for free.

    Learn more

    $5,825/mo

    Rent Zestimate®

    Refinance and save

    $6,958/mo

    Est. payment

    Refinancing to a lower rate could help reduce your monthly payments and save thousands over the life of the loan.

    See today's rates

    $6,958/mo

    Est. payment

    Explore your selling options

    Work with a Zillow partner agent

    Leverage their expertise and Zillow's premium Showcase listings to get your home seen by more buyers.

    Get started

    List with your own agent

    Get your home in front of millions of buyers by listing it on Zillow.

    Learn how to do it

    Sell it yourself

    Take full control of how buyers see your home on Zillow by listing For Sale by Owner (FSBO).

    List your home

    What's special

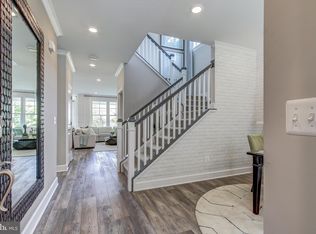
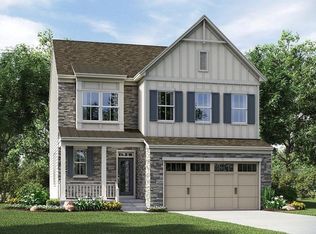

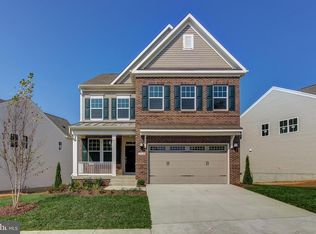
    QUICK DELIVERY - READY IN SEPTEMBER. Colchester with finished basement with areaway walk up and wet bar, full bath and legal bedroom. Designer Select Platinum Upgrade Package plus Fireplace.*****Wow! Upgrades galore in these luxury single family homes in Lennar's Giles Overlook new home enclave just off I-95 in Lorton, VA. Offering modern floor plans that emphasize informal open gathering spaces e.g. great rooms with stunning gourmet kitchens as the centerpiece and upper level flex space for work or play. Photos are of decorated Lorton model with finished basement option.**** There are great builder incentives in addition to excellent financing options - just some of the benefits of buying at Lennar's Giles Overlook. ****From technology to finishes, Lennar has designed a home for modern living. Double hung drywall for soundproofing, upgraded lighting, energy efficiency improvements and high ceilings are just some of the outstanding features.****The homes at Giles Overlook include Lennar's Everything's Included package of upgrades, such as granite and quartz countertops, stainless steel appliances, hardwood floors and much more! Giles Overlook also features The Connected Home by Lennar, the first Wi-Fi CERTIFIED Home Design that keeps you connected to the most desirable technology brand devices, all of which are included with your new home at an outstanding value. HOA is $130 per month and includes tot lot, common areas, walking trail, trash removal, snow removal and reserve fund.****The community features 52 homesites and is convenient to Fort Belvoir, Alexandria and just 19 miles from Washington, D.C. The Lorton VRE Station is just 2 miles from Giles Overlook. Inova ER and HealthPlex is around the corner, shopping and retail are within a mile radius. Highly rated Fairfax County Public Schools serve this neighborhood.***Realtors must accompany and register customers on first visit. Model Hours: open 7 days a week 11-6

    This property is off market, which means it's not currently listed for sale or rent on Zillow. This may be different from what's available on other websites or public sources.
    Facts & features

    Interior

    Bedrooms & bathrooms
    • Bedrooms: 5
    • Bathrooms: 4
    • Full bathrooms: 3
    • 1/2 bathrooms: 1
    Heating
    • Forced air
    Cooling
    • Central
    Appliances
    • Included: Dryer, Microwave, Refrigerator, Washer
    Features
    • Kitchen Island, Pantry, Recessed Lighting, Walk-In Closet(s), Built-Ins, Crown Molding, Open Floorplan, Wet/Dry Bar, Master Bath(s), Breakfast Area, Upgraded Countertops, Kitchen - Gourmet, Family Room Off Kitchen, Combination Kitchen/Living
    • Flooring: Carpet, Hardwood
    • Basement: Y
    • Has fireplace: Yes
    Interior area
    • Total interior livable area: 4,027 sqft
    • Finished area below ground: 1325

    Property

    Parking
    • Total spaces: 4
    • Parking features: Garage - Attached
    Features
    • Exterior features: Other, Brick
    Lot
    • Size: 6,969 sqft
    Details
    • Parcel number: 1074290003
    • Special conditions: Standard

    Construction

    Type & style
    • Home type: SingleFamily
    • Architectural style: Colonial
    • Property subtype: Detached
    Materials
    • brick
    • Roof: Composition
    Condition
    • New construction: No
    • Year built: 2019

    Community & neighborhood

    Location
    • Region: Lorton

    HOA & financial

    HOA
    • Has HOA: Yes
    • HOA fee: $130 monthly

    Other

    Other facts
    • Flooring: Carpet, Wood Floors
    • Heating: Forced Air
    • NewConstructionYN: true
    • Appliances: Dishwasher, Refrigerator, Disposal, Built-in Microwave, Water Heater, Dryer, Microwave, Washer, Cooktop, Range Hood, Oven - Wall, Stainless Steel Appliance(s), Bar Fridge
    • AssociationYN: true
    • FireplaceYN: true
    • GarageYN: true
    • AttachedGarageYN: true
    • HeatingYN: true
    • CoolingYN: true
    • StructureType: Detached
    • StoriesTotal: 3
    • ArchitecturalStyle: Colonial
    • InteriorFeatures: Kitchen Island, Pantry, Recessed Lighting, Walk-In Closet(s), Built-Ins, Crown Molding, Open Floorplan, Wet/Dry Bar, Master Bath(s), Breakfast Area, Upgraded Countertops, Kitchen - Gourmet, Family Room Off Kitchen, Combination Kitchen/Living
    • SpecialListingConditions: Standard
    • ParkingFeatures: Driveway, Paved Driveway, Attached Garage, Garage Door Opener, Garage Faces Front
    • CoveredSpaces: 2
    • Cooling: Central Air, Programmable Thermostat
    • BelowGradeFinishedArea: 1325
    • PropertySubType: Detached
    • ConstructionMaterials: Mixed
    • Basement: Y
    • MlsStatus: ACTIVE UNDER CONTRACT

    Price history

    DateEventPrice
    11/30/2019Listing removed$822,490$204/sqft
    Source: RE/MAX Realty Services #VAFX1086244 Report a problem
    11/29/2019Listed for sale$822,490+3.9%$204/sqft
    Source: RE/MAX Realty Services #VAFX1086244 Report a problem
    11/20/2019Sold$791,990-3.7%$197/sqft
    Source: Public Record Report a problem
    9/13/2019Pending sale$822,490$204/sqft
    Source: RE/MAX Realty Services #VAFX1086244 Report a problem
    9/13/2019Price change$822,490+0.1%$204/sqft
    Source: RE/MAX Realty Services #VAFX1086244 Report a problem
    8/24/2019Price change$821,990-0.1%$204/sqft
    Source: Lennar Report a problem
    7/26/2019Listed for sale$822,490$204/sqft
    Source: Lennar Report a problem

    Public tax history

    YearProperty taxesTax assessment
    2025$11,501 +7.1%$994,860 +7.3%
    2024$10,740 +5.1%$927,050 +2.4%
    2023$10,217 +8.4%$905,340 +9.9%
    2022$9,421 $823,910 +3%
    2021-- $800,040 +1.2%
    2020$9,356 +280.1%$790,570
    2019$2,462 $790,570
    2018-- --

    Find assessor info on the county website

    Neighborhood: 22079

    Nearby schools

    GreatSchools rating
    Schools provided by the listing agent
    • Elementary: HALLEY
    • Middle: SOUTH COUNTY
    • High: SOUTH COUNTY
    • District: FAIRFAX COUNTY PUBLIC SCHOOLS

    Source: The MLS. This data may not be complete. We recommend contacting the local school district to confirm school assignments for this home.

    Get a cash offer in 3 minutes
    Find out how much your home could sell for in as little as 3 minutes with a no-obligation cash offer.
    Estimated market value
    $1,119,200
    Get a cash offer in 3 minutes
    Find out how much your home could sell for in as little as 3 minutes with a no-obligation cash offer.
    Estimated market value
    $1,119,200