Skip main navigation
Off market
  • $1,118,000

    9506 Sanger St, Lorton, VA 22079

    6beds
    3,816sqft
    Detached
    Built in 2019
    7,048 Square Feet Lot
    $1,118,000 Zestimate®
    $293/sqft
    $5,919 Estimated rent

    Home value

    $1,118,000

    $1.06M - $1.17M

    $5,919/mo

    Zestimate® history
    Loading
    Loading...

    Owner options

    List your home for rent

    $5,919/mo

    Rent Zestimate®

    Find your next renter with Zillow Rental Manager. Plus, with online applications, you can quickly screen prospective tenants – for free.

    Learn more

    $5,919/mo

    Rent Zestimate®

    Refinance and save

    $6,976/mo

    Est. payment

    Refinancing to a lower rate could help reduce your monthly payments and save thousands over the life of the loan.

    See today's rates

    $6,976/mo

    Est. payment

    Explore your selling options

    Work with a Zillow partner agent

    Leverage their expertise and Zillow's premium Showcase listings to get your home seen by more buyers.

    Get started

    List with your own agent

    Get your home in front of millions of buyers by listing it on Zillow.

    Learn how to do it

    Sell it yourself

    Take full control of how buyers see your home on Zillow by listing For Sale by Owner (FSBO).

    List your home

    What's special

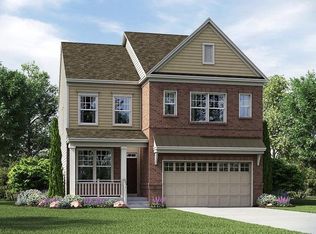
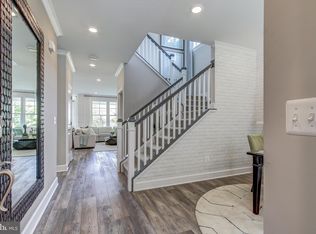

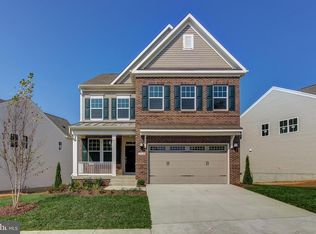
    Welcome to Luxury Living at Giles Overlook in the sought after City of Lorton!! This Contemporary Smart, Colonial Style 6 Bedrooms, 3.5 Bath home will make you feel right at home. Perfectly located off major highways, Interstate 95, 495, and Jefferson Richmond Highway (Route 1). 6 miles from Fort Belvoir, VA, 13 miles from Quantico Marine Base and less than 20 miles to the National Capitol Region Federal Offices, military installations and the Washington, DC sightseeing attractions. For the commuter, you are 1.2 miles to nearby transit to include AMTRAK Auto Train traveling to Florida, VRE and Bus stations. If you love nature the community has , running, walking and bike trails wrapped in a beautiful bed of trees and conservation area. Schools assigned are part of the Fairfax County Public Schools which are rated #5 in the Nation. This elegant home has an Open Floor Plan with a certified WIFI design. Built in 2019, home has had major upgrades to include, 10x17 Custom Composite Deck with automatic lighting, 6" High Privacy Wood Fence and Rachio Weather Intelligence WIFI Lawn Sprinkler system. There are 5 bedrooms located upstairs and 1 legal bedroom located in the finished basement area. The gourmet kitchen is made for entertaining with a 10" custom white granite island with extra storage. Enjoy a cup of hot coffee or tea with the Keuring K-CUP refrigerator brewing system as well enjoy cooking in the 36" gas range hood and WIFI double wall ovens. The Master Suite has tray ceilings and crown molding, 2 walking- closets and a relaxing Spa Bath. The double hung drywall for soundproofing provides quiet days and nights. The basement has a custom wet bar with built in dishwasher and sink perfect for a recreation room or family area. Has sliding glass door with walkout that leads to the spacious backyard. Your modern day living awaits!!!

    This property is off market, which means it's not currently listed for sale or rent on Zillow. This may be different from what's available on other websites or public sources.
    Facts & features

    Interior

    Bedrooms & bathrooms
    • Bedrooms: 6
    • Bathrooms: 4
    • Full bathrooms: 3
    • 1/2 bathrooms: 1
    Heating
    • Forced air, Gas
    Cooling
    • Central
    Appliances
    • Included: Dishwasher, Dryer, Garbage disposal, Microwave, Range / Oven, Refrigerator, Washer
    Features
    • Kitchen Island, Pantry, Recessed Lighting, Walk-In Closet(s), Built-Ins, Crown Molding, Open Floorplan, Wet/Dry Bar, Master Bath(s), Breakfast Area, Upgraded Countertops, Kitchen - Gourmet, Family Room Off Kitchen, Combination Kitchen/Living
    • Flooring: Carpet, Hardwood
    • Basement: Finished
    • Has fireplace: Yes
    Interior area
    • Total interior livable area: 3,816 sqft
    • Finished area below ground: 1200

    Property

    Parking
    • Total spaces: 4
    • Parking features: Garage - Attached
    Features
    • Exterior features: Other, Stone, Vinyl
    Lot
    • Size: 7,048 sqft
    Details
    • Parcel number: 1074290004
    • Special conditions: Standard

    Construction

    Type & style
    • Home type: SingleFamily
    • Architectural style: Colonial
    • Property subtype: Detached
    Materials
    • Stone
    • Roof: Composition
    Condition
    • New construction: No
    • Year built: 2019

    Community & neighborhood

    Location
    • Region: Lorton

    HOA & financial

    HOA
    • Has HOA: Yes
    • HOA fee: $155 monthly

    Other

    Other facts
    • Flooring: Carpet, Wood Floors
    • Heating: Forced Air
    • NewConstructionYN: true
    • Appliances: Dishwasher, Refrigerator, Disposal, Built-in Microwave, Water Heater, Dryer, Microwave, Washer, Cooktop, Range Hood, Oven - Wall, Stainless Steel Appliance(s), Bar Fridge
    • AssociationYN: true
    • FireplaceYN: true
    • GarageYN: true
    • AttachedGarageYN: true
    • HeatingYN: true
    • CoolingYN: true
    • StructureType: Detached
    • StoriesTotal: 3
    • ArchitecturalStyle: Colonial
    • InteriorFeatures: Kitchen Island, Pantry, Recessed Lighting, Walk-In Closet(s), Built-Ins, Crown Molding, Open Floorplan, Wet/Dry Bar, Master Bath(s), Breakfast Area, Upgraded Countertops, Kitchen - Gourmet, Family Room Off Kitchen, Combination Kitchen/Living
    • SpecialListingConditions: Standard
    • ParkingFeatures: Driveway, Paved Driveway, Attached Garage, Garage Door Opener, Garage Faces Front
    • CoveredSpaces: 2
    • Cooling: Central Air, Programmable Thermostat
    • BelowGradeFinishedArea: 1200
    • PropertySubType: Detached
    • ConstructionMaterials: Mixed
    • Basement: Y
    • MlsStatus: Active

    Price history

    DateEventPrice
    4/12/2022Sold$965,000$253/sqft
    Source: Bright MLS #VAFX2057364 Report a problem
    3/23/2022Pending sale$965,000+19.5%$253/sqft
    Source: Bright MLS #VAFX2057364 Report a problem
    11/23/2019Listing removed$807,690$212/sqft
    Source: RE/MAX Realty Services #VAFX1086254 Report a problem
    11/22/2019Listed for sale$807,690+2.5%$212/sqft
    Source: RE/MAX Realty Services #VAFX1086254 Report a problem
    11/20/2019Sold$787,690-2.5%$206/sqft
    Source: Agent Provided Report a problem
    10/24/2019Pending sale$807,690$212/sqft
    Source: RE/MAX Realty Services #VAFX1086254 Report a problem
    10/16/2019Price change$807,690+0.1%$212/sqft
    Source: RE/MAX Realty Services #VAFX1086254 Report a problem
    8/24/2019Price change$806,990-0.1%$211/sqft
    Source: Lennar Report a problem
    8/15/2019Price change$807,690-0.2%$212/sqft
    Source: Lennar Report a problem
    7/26/2019Listed for sale$808,940$212/sqft
    Source: Lennar Report a problem

    Public tax history

    YearProperty taxesTax assessment
    2025$11,187 +7%$967,700 +7.3%
    2024$10,450 +5.2%$902,040 +2.5%
    2023$9,935 +8.2%$880,400 +9.7%
    2022$9,180 $802,840 +3%
    2021-- $779,690 +1.7%
    2020$9,077 +267%$766,970
    2019$2,474 $766,970
    2018-- --

    Find assessor info on the county website

    Neighborhood: 22079

    Nearby schools

    GreatSchools rating
    Schools provided by the listing agent
    • Elementary: HALLEY
    • Middle: SOUTH COUNTY
    • High: SOUTH COUNTY
    • District: FAIRFAX COUNTY PUBLIC SCHOOLS

    Source: The MLS. This data may not be complete. We recommend contacting the local school district to confirm school assignments for this home.

    Get a cash offer in 3 minutes
    Find out how much your home could sell for in as little as 3 minutes with a no-obligation cash offer.
    Estimated market value
    $1,118,000
    Get a cash offer in 3 minutes
    Find out how much your home could sell for in as little as 3 minutes with a no-obligation cash offer.
    Estimated market value
    $1,118,000