BEAUTIFUL 3 BEDROOM/3.5 BATHROOM HOME ON ALMOST 1/4 ACRE LOT. LOCATED AT END OF QUIET STREET THAT HAS ONLY 5 HOMES. The sellers' love for this home shows as soon as you walk in the front door. You are greeted immediately with gleaming Cherry hardwood floors throughout the main level. To the right is the cozy family room with fireplace, to the left is the living room with vaulted ceilings and skylight. Continue toward the rear of the home and you will see the spacious, eat-in kitchen with granite counters, stainless steel appliances, and updated cabinetry. A full-size dining room is conveniently located to the kitchen to make entertaining guests a snap. The sliding doors off the kitchen lead out to oversized deck which overlooks the large fenced-in yard. The upper level features the primary bedroom with vaulted ceilings, two closets and en-suite bathroom. The other two bedrooms are good sized and both have vaulted ceilings. The finished, walk-out lower level is fitted with LVP flooring. This level features a full bathroom, large rec area and big storage room. The patio is located right outside the basement through the sliders. Amenity-rich neighborhood includes pool, tennis courts, playground and walking trails. Great location, both Safeway and Giant are less than 5 minutes away. 15 minute drive to Shady Grove Metro.
Sold for $542,000
$542,000
9505 Aspenwood Pl, Montgomery Village, MD 20886
3beds
2,496sqft
Single Family Residence
Built in 1987
9,198 Square Feet Lot
$598,500 Zestimate®
$217/sqft
$3,651 Estimated rent
Home value
$598,500
$569,000 - $628,000
$3,651/mo
Zestimate® history
Owner options
List your home for rent
$3,651/mo
Rent Zestimate®
Find your next renter with Zillow Rental Manager. Plus, with online applications, you can quickly screen prospective tenants – for free.
$3,651/mo
Rent Zestimate®
Refinance and save
$3,497/mo
Est. payment
Refinancing to a lower rate could help reduce your monthly payments and save thousands over the life of the loan.
$3,497/mo
Est. payment
Explore your selling options
Work with a Zillow partner agent
Leverage their expertise and Zillow's premium Showcase listings to get your home seen by more buyers.
Get startedList with your own agent
Get your home in front of millions of buyers by listing it on Zillow.
Learn how to do itSell it yourself
Take full control of how buyers see your home on Zillow by listing For Sale by Owner (FSBO).
List your homeWhat's special
Large rec areaCozy family roomFull-size dining roomUpdated cabinetryTennis courtsEat-in kitchenGranite counters
Zillow last checked:
Listing updated:
Listed by:
Ken Abramowitz 301-526-2380,
RE/MAX Town Center
Bought with:
Kabin Sitoula, 0225088858
Spring Hill Real Estate, LLC.
Source: Bright MLS,MLS#: MDMC2102348
Facts & features
Interior
Bedrooms & bathrooms
- Bedrooms: 3
- Bathrooms: 4
- Full bathrooms: 3
- 1/2 bathrooms: 1
- Main level bathrooms: 1
Rooms
- Room types: Living Room, Dining Room, Kitchen, Game Room, Family Room, Foyer, Laundry
Basement
- Area: 888
Heating
- Central, Electric
Cooling
- Central Air, Electric
Appliances
- Included: Electric Water Heater
- Laundry: Laundry Room
Features
- Basement: Walk-Out Access,Finished
- Has fireplace: No
Interior area
- Total structure area: 2,496
- Total interior livable area: 2,496 sqft
- Finished area above ground: 1,608
- Finished area below ground: 888
Property
Parking
- Total spaces: 1
- Parking features: Garage Faces Front, Asphalt, Attached
- Attached garage spaces: 1
- Has uncovered spaces: Yes
Accessibility
- Accessibility features: None
Features
- Levels: Three
- Stories: 3
- Pool features: Community
Lot
- Size: 9,198 Square Feet
Details
- Additional structures: Above Grade, Below Grade
- Parcel number: 160102498270
- Zoning: R90
- Special conditions: Standard
Construction
Type & style
- Home type: SingleFamily
- Architectural style: Colonial
- Property subtype: Single Family Residence
Materials
- Vinyl Siding
- Foundation: Other
Condition
- New construction: No
- Year built: 1987
Utilities & green energy
- Sewer: Public Sewer
- Water: Public
Community & HOA
Community
- Subdivision: Salems Grant
HOA
- Has HOA: Yes
- HOA fee: $135 monthly
Location
- Region: Montgomery Village
Financial & listing details
- Price per square foot: $217/sqft
- Tax assessed value: $413,000
- Annual tax amount: $4,747
- Date on market: 8/3/2023
- Listing agreement: Exclusive Agency
- Ownership: Fee Simple
Price history
| Date | Event | Price |
|---|---|---|
| 9/1/2023 | Sold | $542,000+0.4%$217/sqft |
Source:  Bright MLS #MDMC2102348 Report a problem Bright MLS #MDMC2102348 Report a problem | ||
| 8/8/2023 | Pending sale | $540,000$216/sqft |
Source: Bright MLS #MDMC2102348 Report a problem | ||
| 8/3/2023 | Listed for sale | $540,000+27.1%$216/sqft |
Source: Bright MLS #MDMC2102348 Report a problem | ||
| 5/22/2018 | Sold | $425,000+1.2%$170/sqft |
Source: Public Record Report a problem | ||
| 3/20/2018 | Pending sale | $420,000$168/sqft |
Source: RE/MAX TOWN CENTER #1000149824 Report a problem | ||
| 3/10/2018 | Price change | $420,000-1.2%$168/sqft |
Source: Re/Max Town Center #1000149824 Report a problem | ||
| 2/14/2018 | Listed for sale | $425,000-10%$170/sqft |
Source: Re/Max Town Center #1000149824 Report a problem | ||
| 7/2/2007 | Sold | $472,000$189/sqft |
Source: Public Record Report a problem | ||
Public tax history
| Year | Property taxes | Tax assessment |
|---|---|---|
| 2025 | $5,492 +5.6% | $490,733 +8.6% |
| 2024 | $5,202 +9.3% | $451,867 +9.4% |
| 2023 | $4,759 +9.7% | $413,000 +5% |
| 2022 | $4,340 +5.4% | $393,267 +5.3% |
| 2021 | $4,118 +5.5% | $373,533 +5.6% |
| 2020 | $3,903 +2.9% | $353,800 |
| 2019 | $3,793 -0.2% | $353,800 +2.8% |
| 2018 | $3,800 -1.9% | $344,000 +1.4% |
| 2017 | $3,875 +23% | $339,100 |
| 2016 | $3,149 | $339,100 |
| 2015 | $3,149 | $339,100 -1% |
| 2014 | $3,149 | $342,500 +1% |
| 2013 | -- | $339,037 +1% |
| 2012 | -- | $335,573 +1% |
| 2011 | -- | $332,110 |
| 2010 | -- | $332,110 |
| 2009 | -- | $332,110 -28.5% |
| 2008 | -- | $464,270 +17.4% |
| 2007 | -- | $395,586 +21% |
| 2006 | -- | $326,903 +26.6% |
| 2005 | -- | $258,220 +12.1% |
| 2004 | -- | $230,442 |
| 2003 | -- | $230,442 +31.8% |
| 2002 | -- | $174,890 |
| 2001 | -- | $174,890 |
Find assessor info on the county website
Neighborhood: 20886
Nearby homes
- $606,2004 bd3 ba2.5k sqft9509 Aspenwood Pl, Gaithersburg, MD 20886Off Market
- $646,6004 bd4 ba2.3k sqft9501 Aspenwood Pl, Montgomery Village, MD 20886Off Market

- $660,0005 bd4 ba2.6k sqft20712 Aspenwood Ln, Gaithersburg, MD 20886Sold
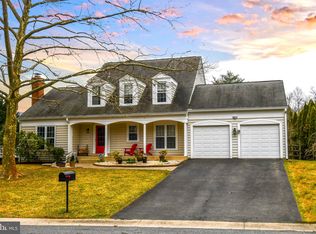
- $631,100-- bd3 ba1.8k sqft9508 Bell Vernon Pl, Montgomery Village, MD 20886Off Market
- $568,5001 bd1 ba150 sqft9504 Aspenwood Pl, Montgomery Village, MD 20886Off Market
- $617,600-- bd3 ba1.8k sqft9504 Bell Vernon Pl, Montgomery Village, MD 20886Off Market
- $590,800-- bd2 ba2k sqft9500 Aspenwood Pl, Montgomery Village, MD 20886Off Market
- $615,0003 bd4 ba2.2k sqft9500 Bell Vernon Pl, Gaithersburg, MD 20886For Sale
Nearby schools
GreatSchools rating
- 4/10South Lake Elementary SchoolGrades: PK-5Distance: 2.8 mi
- 4/10Neelsville Middle SchoolGrades: 6-8Distance: 2.5 mi
- 5/10Watkins Mill High SchoolGrades: 9-12Distance: 1.4 mi
Schools provided by the listing agent
- District: Montgomery County Public Schools
Source: Bright MLS. This data may not be complete. We recommend contacting the local school district to confirm school assignments for this home.
Get a cash offer in 3 minutes
Find out how much your home could sell for in as little as 3 minutes with a no-obligation cash offer.
Estimated market value
$598,500
Get a cash offer in 3 minutes
Find out how much your home could sell for in as little as 3 minutes with a no-obligation cash offer.
Estimated market value
$598,500
- Maryland
- Montgomery County
- Montgomery Village
- 20886
- 9505 Aspenwood Pl
Nearby cities
Nearby zip codes
Other Montgomery Village Topics
- Apartments for Rent in 20886
- Houses for Sale in 20886
- Houses for Rent in 20886
- 20886 Real Estate
- Montgomery Village Condos
- Houses for Sale in Montgomery Village
- Newest Listings in Montgomery Village
- Montgomery Village Home Values
- Montgomery Village Real Estate Agents
- Montgomery Village Refinance
- Montgomery Village Mortgage Rates
