Stunning, custom parade home designed with timeless elegance, nestled in the esteemed new Crescent Ranch development. We are excited to unveil this beautifully crafted Parade Home built by Joey Yates Construction. This impeccably crafted home showcases traditional design style with rich custom walnut cabinetry and trim throughout. Soaring 16' barrel ceilings grace the open-concept living and kitchen area, anchored by a dramatic limestone plaster vent hood wall. Every bedroom offers the privacy of an en-suite bath, complemented by high-end tile and hardwood finishes throughout. Gourmet-grade appliances and designer lighting elevate the kitchen, while the outdoor space is built for entertaining with a fully equipped kitchen and fireplace. The oversized 3 -car garage includes a reinforced safe room. Exterior finishes of brick, stucco and stone create striking curb appeal. From the moment you arrive, this remarkable one-acre property captivates with its seamless balance of outdoor luxury and interior sophistication.
A true showpiece blending luxury, function, and craftsmanship. Welcome home- this extraordinary property is ready to be yours.
Sold
Price Unknown
9505 County Road 7615, Wolfforth, TX 79382
4beds
3,266sqft
Single Family Residence, Residential
Built in 2025
1 Acres Lot
$832,700 Zestimate®
$--/sqft
$3,604 Estimated rent
Home value
$832,700
$774,000 - $899,000
$3,604/mo
Zestimate® history
Owner options
List your home for rent
$3,604/mo
Rent Zestimate®
Find your next renter with Zillow Rental Manager. Plus, with online applications, you can quickly screen prospective tenants – for free.
$3,604/mo
Rent Zestimate®
Refinance and save
Refinancing to a lower rate could help reduce your monthly payments and save thousands over the life of the loan.
Explore your selling options
Work with a Zillow partner agent
Leverage their expertise and Zillow's premium Showcase listings to get your home seen by more buyers.
Get startedList with your own agent
Get your home in front of millions of buyers by listing it on Zillow.
Learn how to do itSell it yourself
Take full control of how buyers see your home on Zillow by listing For Sale by Owner (FSBO).
List your homeWhat's special
Striking curb appealFully equipped kitchenGourmet-grade appliancesTimeless eleganceCustom walnut cabinetryEn-suite bath
Zillow last checked:
Listing updated:
Listed by:
Britney Sherley TREC #0715227 806-433-8670,
Keller Williams Realty
Bought with:
Lainie Eilenberger, TREC #0694392
Keller Williams Realty
Source: LBMLS,MLS#: 202554463
Facts & features
Interior
Bedrooms & bathrooms
- Bedrooms: 4
- Bathrooms: 5
- Full bathrooms: 4
- 1/2 bathrooms: 1
Heating
- Central, Fireplace(s), Heat Pump, Natural Gas, Zoned
Cooling
- Ceiling Fan(s), Central Air, Dual, Exhaust Fan, Gas, Heat Pump, Multi Units, Zoned
Appliances
- Included: Bar Fridge, Built-In Refrigerator, Convection Oven, Cooktop, Dishwasher, Disposal, Dryer, Exhaust Fan, Free-Standing Gas Range, Free-Standing Range, Freezer, Gas Cooktop, Gas Oven, Gas Range, Instant Hot Water, Microwave, Oven, Range, Range Hood, Refrigerator, Stainless Steel Appliance(s), Washer, Washer/Dryer, Water Purifier, Water Softener, Water Softener Owned
- Laundry: Electric Dryer Hookup, Inside, Laundry Room, Sink, Washer Hookup
Features
- Beamed Ceilings, Bookcases, Breakfast Bar, Built-in Features, Cathedral Ceiling(s), Ceiling Fan(s), Chandelier, Coffered Ceiling(s), Crown Molding, Double Vanity, Entrance Foyer, Granite Counters, High Ceilings, High Speed Internet, Kitchen Island, Low Flow Plumbing Fixtures, Natural Woodwork, Open Floorplan, Pantry, Quartz Counters, Recessed Lighting, Safe Room, Smart Camera(s)/Recording, Smart Thermostat, Sound System, Storage, Walk-In Closet(s), Wet Bar, Wired for Data, Wired for Sound
- Flooring: Carpet, Ceramic Tile, Engineered Hardwood, Hardwood, Marble, Pavers, Tile, Wood
- Doors: ENERGY STAR Qualified Doors, French Doors
- Windows: Blinds, Double Pane Windows, Window Coverings
- Has basement: No
- Number of fireplaces: 2
- Fireplace features: Blower Fan, Decorative, Electric, Gas, Gas Starter, Living Room, Outside, Wood Burning
Interior area
- Total structure area: 3,266
- Total interior livable area: 3,266 sqft
- Finished area above ground: 3,266
Property
Parking
- Total spaces: 3
- Parking features: Attached, Concrete, Covered, Driveway, Enclosed, Garage, Garage Door Opener, Garage Faces Side, Off Street
- Attached garage spaces: 3
- Has uncovered spaces: Yes
Features
- Patio & porch: Covered, Front Porch, Patio, Rear Porch
- Exterior features: Barbecue, Built-in Barbecue, Gas Grill, Lighting, Outdoor Grill, Outdoor Kitchen, Private Yard, Smart Camera(s)/Recording, Smart Irrigation
- Fencing: Back Yard,Fenced,Full,Gate,Wood
Lot
- Size: 1 Acres
- Features: Agricultural, Back Yard, Front Yard, Landscaped, Paved, Rectangular Lot, Sprinklers In Front, Sprinklers In Rear
Details
- Parcel number: R353006
- Zoning description: Single Family
- Other equipment: Irrigation Equipment
Construction
Type & style
- Home type: SingleFamily
- Architectural style: Contemporary,Craftsman,Traditional
- Property subtype: Single Family Residence, Residential
Materials
- Batts Insulation, Brick, Brick Veneer, Concrete, Ducts Professionally Air-Sealed, Fiber Cement, Foam Insulation, Frame, Glass, Masonite, Spray Foam Insulation, Stone, Stone Veneer, Stucco
- Foundation: Slab
- Roof: Composition
Condition
- New Construction
- New construction: Yes
- Year built: 2025
Utilities & green energy
- Sewer: Septic Tank
- Water: Private, Well
- Utilities for property: Cable Available, Cable Connected, Electricity Available, Electricity Connected, Natural Gas Available, Natural Gas Connected, Sewer Available, Sewer Connected, Water Available, Water Connected, Underground Utilities
Community & HOA
Community
- Features: Curbs, Park, Playground, Sidewalks, Street Lights
- Security: 24 Hour Security, Carbon Monoxide Detector(s), Fire Alarm, Fire Escape, Panic Alarm, Security Lights, Security System Owned, Smoke Detector(s)
HOA
- Has HOA: No
Location
- Region: Wolfforth
Financial & listing details
- Tax assessed value: $35,000
- Annual tax amount: $12,393
- Date on market: 5/10/2025
- Cumulative days on market: 154 days
- Listing terms: Cash,Conventional,FHA,VA Loan
- Electric utility on property: Yes
- Road surface type: All Weather
Price history
| Date | Event | Price |
|---|---|---|
| 11/3/2025 | Sold | -- |
Source:  LBMLS #202554463 Report a problem LBMLS #202554463 Report a problem | ||
| 10/6/2025 | Pending sale | $850,000$260/sqft |
Source: LBMLS #202554463 Report a problem | ||
| 5/10/2025 | Listed for sale | $850,000$260/sqft |
Source: LBMLS #202554463 Report a problem | ||
Public tax history
| Year | Property taxes | Tax assessment |
|---|---|---|
| 2025 | $555 | $35,000 |
Find assessor info on the county website
Neighborhood: 79382
Nearby homes
- $360,300-- bd-- ba-- sqft16317 County Road 1270, Wolfforth, TX 79382Off Market
- $360,300-- bd-- ba-- sqft16318 County Road 1300, Wolfforth, TX 79382Off Market
- $900,0004 bd3 ba2.8k sqft16313 County Road 1270, Wolfforth, TX 79382New Construction
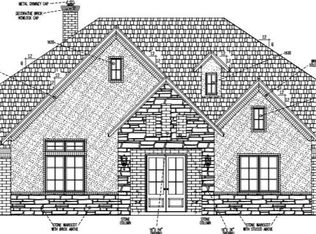
- $360,300-- bd-- ba-- sqft16314 County Road 1300, Wolfforth, TX 79382Off Market
- $--4 bd3 ba2.5k sqft9601 County Road 7615, Wolfforth, TX 79382Sold
- $360,300-- bd-- ba-- sqft16318 County Road 1270, Wolfforth, TX 79382Off Market
- $35,000-- bd-- ba-- sqft9317 County Road 7615, Wolfforth, TX 79382Off Market
- $--4 bd4 ba3k sqft9605 County Road 7615, Wolfforth, TX 79382Sold
Nearby schools
GreatSchools rating
- 8/10Upland Heights Elementary SchoolGrades: PK-5Distance: 5.1 mi
- 6/10Frenship Middle SchoolGrades: 6-8Distance: 4.4 mi
- 6/10Frenship High SchoolGrades: 9-12Distance: 5.3 mi
Schools provided by the listing agent
- Elementary: Bennett
- Middle: Frenship
- High: Frenship
Source: LBMLS. This data may not be complete. We recommend contacting the local school district to confirm school assignments for this home.
Sell for more on Zillow
Get a Zillow Showcase℠ listing at no additional cost and you could sell for .
$832,700
2% more
+$16,654
With Zillow Showcase(estimated)
$849,354
- Texas
- Lubbock County
- Wolfforth
- 79382
- 9505 County Road 7615
Nearby cities
Nearby zip codes
Other Wolfforth Topics
