Motivated Seller – Ask about additional incentives if closed by January 20th.
Welcome to 9506 Dartridge Drive, a beautifully updated home located on a spacious corner lot in the highly sought-after ABC Streets neighborhood within Lake Highlands. Designed for modern living, this home effortlessly combines style, comfort, and functionality. An expansive front porch invites you to unwind and enjoy the serene surroundings. Step inside to discover an open dining area, framed by large front entry windows, seamlessly connecting to an elegant sitting area with a custom banquette. Updated Kitchen featuring farmhouse sink, stainless steel appliances, double Dacor wall ovens, a 4-burner gas cooktop, granite countertops, and a built-in breakfast bar. Opening into a large family living space with beautiful built in custom cabinetry. The home features an oversized master bedroom with hardwood floors, with his and her closets. Enjoy outdoor living at its finest, with an expansive patio with an outdoor kitchen, including a built-in grill, refrigerator and ice maker. The covered vaulted ceiling allows for year-round entertainment with a large, covered seating area and expansive yard with ample room for a future pool. Versatile large upstairs bedrooms are perfect for a game room, home office, or guest quarters. The house affords a prime location on a large corner lot in the heart of Lake Highlands just minutes from Lake Highlands High school, White Rock Lake, the Dallas Arboretum, and Royal Oaks Country Club. This home is a rare find, blending luxurious upgrades with practical living spaces in one of Dallas’s most desirable neighborhoods. Schedule your showing today!
Sold
Price Unknown
9506 Dartridge Dr, Dallas, TX 75238
5beds
3,253sqft
Single Family Residence
Built in 1965
0.25 Acres Lot
$894,000 Zestimate®
$--/sqft
$4,097 Estimated rent
Home value
$894,000
$805,000 - $992,000
$4,097/mo
Zestimate® history
Owner options
List your home for rent
$4,097/mo
Rent Zestimate®
Find your next renter with Zillow Rental Manager. Plus, with online applications, you can quickly screen prospective tenants – for free.
$4,097/mo
Rent Zestimate®
Refinance and save
Refinancing to a lower rate could help reduce your monthly payments and save thousands over the life of the loan.
Explore your selling options
Work with a Zillow partner agent
Leverage their expertise and Zillow's premium Showcase listings to get your home seen by more buyers.
Get startedList with your own agent
Get your home in front of millions of buyers by listing it on Zillow.
Learn how to do itSell it yourself
Take full control of how buyers see your home on Zillow by listing For Sale by Owner (FSBO).
List your homeWhat's special
Outdoor kitchenBuilt-in grillExpansive front porchExpansive yardHardwood floorsExpansive patioStainless steel appliances
Zillow last checked:
Listing updated:
Listed by:
Cindy O'Gorman 0363087 972-387-0300,
Ebby Halliday, REALTORS 972-387-0300,
Jill Wiese 0522473 214-405-3299,
Ebby Halliday, REALTORS
Bought with:
Clay Smiley
Compass RE Texas, LLC.
Source: NTREIS,MLS#: 20760836
Facts & features
Interior
Bedrooms & bathrooms
- Bedrooms: 5
- Bathrooms: 3
- Full bathrooms: 2
- 1/2 bathrooms: 1
Heating
- Central, Fireplace(s), Natural Gas, Zoned
Cooling
- Central Air, Ceiling Fan(s), Electric, Zoned
Appliances
- Included: Double Oven, Electric Oven, Gas Cooktop, Microwave, Refrigerator, Warming Drawer
- Laundry: Washer Hookup, Electric Dryer Hookup, Laundry in Utility Room
Features
- Built-in Features, Chandelier, Decorative/Designer Lighting Fixtures, Granite Counters, High Speed Internet, Open Floorplan, Pantry, Cable TV, Wired for Data, Natural Woodwork, Walk-In Closet(s), Wired for Sound
- Flooring: Carpet, Concrete, Ceramic Tile, Hardwood, Wood
- Windows: Window Coverings
- Has basement: No
- Number of fireplaces: 1
- Fireplace features: Family Room, Gas, Gas Log
Interior area
- Total interior livable area: 3,253 sqft
Property
Parking
- Total spaces: 2
- Parking features: Additional Parking, Concrete, Covered, Direct Access, Driveway, Electric Gate, Garage, Garage Door Opener, Gated, Inside Entrance, Kitchen Level, Garage Faces Rear, Storage
- Attached garage spaces: 2
- Has uncovered spaces: Yes
Features
- Levels: Two
- Stories: 2
- Patio & porch: Covered, Front Porch, Patio
- Exterior features: Basketball Court, Lighting, Outdoor Grill, Outdoor Kitchen, Outdoor Living Area
- Pool features: None
- Fencing: Back Yard,Electric,Fenced,Gate,Wood
Lot
- Size: 0.25 Acres
- Features: Hardwood Trees, Landscaped, Level, Many Trees, Subdivision, Sprinkler System
Details
- Parcel number: 00000791869000000
- Other equipment: Dehumidifier
Construction
Type & style
- Home type: SingleFamily
- Architectural style: Traditional,Detached
- Property subtype: Single Family Residence
Materials
- Brick
- Foundation: Pillar/Post/Pier
- Roof: Composition
Condition
- Year built: 1965
Utilities & green energy
- Sewer: Public Sewer
- Water: Public
- Utilities for property: Electricity Available, Electricity Connected, Natural Gas Available, Phone Available, Sewer Available, Separate Meters, Water Available, Cable Available
Community & HOA
Community
- Features: Playground, Park, Curbs
- Security: Security System Owned, Security System, Carbon Monoxide Detector(s), Fire Alarm, Smoke Detector(s)
- Subdivision: White Rock North
HOA
- Has HOA: No
Location
- Region: Dallas
Financial & listing details
- Tax assessed value: $936,580
- Annual tax amount: $17,336
- Date on market: 10/25/2024
- Cumulative days on market: 71 days
- Exclusions: List of exclusions is with Seller's Disclosure in online documents
- Electric utility on property: Yes
Price history
| Date | Event | Price |
|---|---|---|
| 1/30/2025 | Sold | -- |
Source: NTREIS #20760836 Report a problem | ||
| 1/13/2025 | Pending sale | $939,000$289/sqft |
Source: NTREIS #20760836 Report a problem | ||
| 1/6/2025 | Contingent | $939,000$289/sqft |
Source: NTREIS #20760836 Report a problem | ||
| 1/2/2025 | Price change | $939,000-1.1%$289/sqft |
Source: NTREIS #20760836 Report a problem | ||
| 12/6/2024 | Price change | $949,000-2.7%$292/sqft |
Source:  Ebby Halliday Realtors #20760836 Report a problem Ebby Halliday Realtors #20760836 Report a problem | ||
| 11/11/2024 | Price change | $975,000-1.5%$300/sqft |
Source: NTREIS #20760836 Report a problem | ||
| 10/30/2024 | Price change | $990,000-3.4%$304/sqft |
Source: NTREIS #20760836 Report a problem | ||
| 10/25/2024 | Listed for sale | $1,025,000+115.8%$315/sqft |
Source: NTREIS #20760836 Report a problem | ||
| 6/29/2011 | Listing removed | $475,000$146/sqft |
Source: Ebby Halliday Realtors #11577444 Report a problem | ||
| 5/23/2011 | Price change | $475,000-5%$146/sqft |
Source: Ebby Halliday Realtors #11577444 Report a problem | ||
| 4/15/2011 | Listed for sale | $499,900$154/sqft |
Source: Active Website #11577444 Report a problem | ||
Public tax history
| Year | Property taxes | Tax assessment |
|---|---|---|
| 2025 | $9,516 +23.6% | $936,580 +20.4% |
| 2024 | $7,701 +5.1% | $777,660 +8.7% |
| 2023 | $7,329 +3.2% | $715,150 +6.8% |
| 2022 | $7,099 -2.8% | $669,510 +27.4% |
| 2021 | $7,302 -1.9% | $525,380 |
| 2020 | $7,440 +24.4% | $525,380 |
| 2019 | $5,982 +0.2% | $525,380 |
| 2018 | $5,970 -45.8% | $525,380 +11% |
| 2017 | $11,016 +1.1% | $473,320 +1.1% |
| 2016 | $10,896 -12.7% | $468,320 +4.2% |
| 2015 | $12,476 | $449,430 +0.9% |
| 2014 | $12,476 | $445,440 |
| 2013 | -- | -- |
| 2012 | -- | -- |
| 2011 | -- | -- |
| 2010 | -- | -- |
| 2009 | -- | -- |
| 2008 | -- | -- |
| 2007 | -- | -- |
| 2005 | -- | -- |
| 2004 | -- | -- |
| 2003 | -- | -- |
| 2002 | -- | -- |
| 2001 | -- | -- |
Find assessor info on the county website
Neighborhood: 75238
Nearby homes
- $877,6004 bd3 ba2.5k sqft9514 Dartridge Dr, Dallas, TX 75238Off Market

- $934,0005 bd2 ba2.8k sqft9486 Dartridge Dr, Dallas, TX 75238Off Market

- $--3 bd3 ba2.2k sqft9605 Covemeadow Dr, Dallas, TX 75238Sold
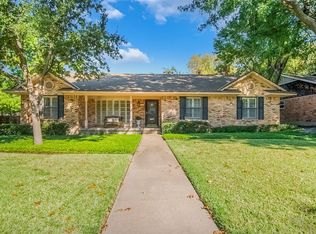
- $941,6005 bd2 ba3k sqft9520 Dartridge Dr, Dallas, TX 75238Off Market

- $663,200-- bd2 ba1.9k sqft9609 Covemeadow Dr, Dallas, TX 75238Off Market
- $823,6004 bd2 ba2.6k sqft9507 Dartridge Dr, Dallas, TX 75238Off Market
- $1,114,8004 bd2 ba3.4k sqft9615 Covemeadow Dr, Dallas, TX 75238Off Market
- $--5 bd5 ba4.6k sqft9545 Covemeadow Dr, Dallas, TX 75238Sold
Nearby schools
GreatSchools rating
- 6/10Northlake Elementary SchoolGrades: PK-5Distance: 0.3 mi
- 7/10Lake Highlands Middle SchoolGrades: 7-8Distance: 0.9 mi
- 5/10Lake Highlands High SchoolGrades: 9-12Distance: 0.4 mi
Schools provided by the listing agent
- Elementary: Northlake
- High: Lake Highlands
- District: Richardson ISD
Source: NTREIS. This data may not be complete. We recommend contacting the local school district to confirm school assignments for this home.
Get a cash offer in 3 minutes
Find out how much your home could sell for in as little as 3 minutes with a no-obligation cash offer.
Estimated market value
$894,000
Get a cash offer in 3 minutes
Find out how much your home could sell for in as little as 3 minutes with a no-obligation cash offer.
Estimated market value
$894,000
- Texas
- Dallas County
- Dallas
- 75238
- 9506 Dartridge Dr
Nearby cities
Nearby neighborhoods
Nearby zip codes
Other Dallas Topics
