Beautiful Lake Highlands traditional meticulously maintained and lovingly cared for by original owner. Fantastic corner lot with mature trees holds the first ABC Streets home built east of Fieldcrest. Covered front porch offers inviting, neighborly drive-up appeal. Formal living and dining space is light and bright featuring windows with beautiful plantation shutters. Cozy den with handscraped hickory wood floors and brick fireplace is the heart of the home. Galley kitchen with spacious breakfast room features gas cooktop, custom cabinets and abundant counter space. Primary bedroom with two walk-in closets has ensuite bath with completely remodeled and accessible shower. Second and third bedrooms offer large closets and share vintage tile hall bath. Full sized utility room and half bath are off kitchen and lead to extra large garage with climate controlled room perfect for workshop or home office - access from utility room could be easily added for flexibility of this space. Backyard with shed has gated access to 13X40 foot concrete pad ideal for RV or boat storage. Additional improvements include: whole house on-demand Generac generator, HVAC 2020
Sold
Price Unknown
9605 Covemeadow Dr, Dallas, TX 75238
3beds
2,246sqft
Single Family Residence
Built in 1964
10,367 Square Feet Lot
$658,400 Zestimate®
$--/sqft
$3,351 Estimated rent
Home value
$658,400
$599,000 - $724,000
$3,351/mo
Zestimate® history
Owner options
List your home for rent
$3,351/mo
Rent Zestimate®
Find your next renter with Zillow Rental Manager. Plus, with online applications, you can quickly screen prospective tenants – for free.
$3,351/mo
Rent Zestimate®
Refinance and save
Refinancing to a lower rate could help reduce your monthly payments and save thousands over the life of the loan.
Explore your selling options
Work with a Zillow partner agent
Leverage their expertise and Zillow's premium Showcase listings to get your home seen by more buyers.
Get startedList with your own agent
Get your home in front of millions of buyers by listing it on Zillow.
Learn how to do itSell it yourself
Take full control of how buyers see your home on Zillow by listing For Sale by Owner (FSBO).
List your homeWhat's special
Brick fireplaceHandscraped hickory wood floorsExtra large garageGalley kitchenClimate controlled roomCorner lotSpacious breakfast room
Zillow last checked:
Listing updated:
Listed by:
Wendy Lucas 0481140 214-572-1400,
Dave Perry Miller Real Estate 214-572-1400
Bought with:
Rachel Finkbohner
Briggs Freeman Sotheby's Int'l
Source: NTREIS,MLS#: 21078926
Facts & features
Interior
Bedrooms & bathrooms
- Bedrooms: 3
- Bathrooms: 3
- Full bathrooms: 2
- 1/2 bathrooms: 1
Primary bedroom
- Features: En Suite Bathroom, Walk-In Closet(s)
- Level: First
- Dimensions: 16 x 13
Bedroom
- Features: Walk-In Closet(s)
- Level: First
- Dimensions: 13 x 12
Bedroom
- Features: Walk-In Closet(s)
- Level: First
- Dimensions: 13 x 12
Bonus room
- Features: Ceiling Fan(s)
- Level: First
- Dimensions: 9 x 7
Breakfast room nook
- Level: First
- Dimensions: 9 x 9
Den
- Features: Built-in Features, Ceiling Fan(s), Fireplace
- Level: First
- Dimensions: 20 x 14
Dining room
- Level: First
- Dimensions: 11 x 10
Kitchen
- Features: Eat-in Kitchen, Pantry, Stone Counters, Solid Surface Counters
- Level: First
- Dimensions: 12 x 9
Living room
- Level: First
- Dimensions: 15 x 14
Utility room
- Level: First
- Dimensions: 10 x 5
Workshop
- Level: First
- Dimensions: 11 x 10
Heating
- Central, Natural Gas
Cooling
- Central Air, Electric
Appliances
- Included: Some Gas Appliances, Dishwasher, Electric Oven, Gas Cooktop, Disposal, Microwave, Plumbed For Gas
- Laundry: Dryer Hookup, Laundry in Utility Room
Features
- Decorative/Designer Lighting Fixtures, Eat-in Kitchen, Walk-In Closet(s)
- Flooring: Carpet, Ceramic Tile, Wood
- Windows: Shutters, Window Coverings
- Has basement: No
- Number of fireplaces: 1
- Fireplace features: Masonry
Interior area
- Total interior livable area: 2,246 sqft
Property
Parking
- Total spaces: 2
- Parking features: Alley Access, Garage, Oversized, Garage Faces Rear, RV Gated, Workshop in Garage, Boat, RV Access/Parking
- Attached garage spaces: 2
Features
- Levels: One
- Stories: 1
- Patio & porch: Front Porch, Covered
- Exterior features: Awning(s), Gas Grill, Outdoor Grill, Storage
- Pool features: None
- Fencing: Fenced,Gate,Wood
Lot
- Size: 10,367 Square Feet
- Features: Corner Lot, Landscaped, Subdivision
Details
- Parcel number: 00000791767000000
Construction
Type & style
- Home type: SingleFamily
- Architectural style: Traditional,Detached
- Property subtype: Single Family Residence
Materials
- Brick
- Foundation: Pillar/Post/Pier
- Roof: Composition
Condition
- Year built: 1964
Utilities & green energy
- Sewer: Public Sewer
- Water: Public
- Utilities for property: Sewer Available, Water Available
Community & HOA
Community
- Features: Curbs, Sidewalks
- Subdivision: White Rock North
HOA
- Has HOA: No
Location
- Region: Dallas
Financial & listing details
- Tax assessed value: $739,100
- Annual tax amount: $17,317
- Date on market: 10/7/2025
- Cumulative days on market: 40 days
- Listing terms: Cash,Conventional
Price history
| Date | Event | Price |
|---|---|---|
| 12/16/2025 | Sold | -- |
Source: NTREIS #21078926 Report a problem | ||
| 11/28/2025 | Pending sale | $675,000$301/sqft |
Source: NTREIS #21078926 Report a problem | ||
| 11/16/2025 | Contingent | $675,000$301/sqft |
Source: NTREIS #21078926 Report a problem | ||
| 10/23/2025 | Price change | $675,000-2.9%$301/sqft |
Source: NTREIS #21078926 Report a problem | ||
| 10/7/2025 | Listed for sale | $695,000$309/sqft |
Source: NTREIS #21078926 Report a problem | ||
Public tax history
| Year | Property taxes | Tax assessment |
|---|---|---|
| 2025 | $3,827 +8.7% | $739,100 |
| 2024 | $3,521 +6.4% | $739,100 +13.9% |
| 2023 | $3,309 +0.5% | $648,850 +12% |
| 2022 | $3,292 +5.9% | $579,100 +33.1% |
| 2021 | $3,107 -2.9% | $435,040 |
| 2020 | $3,200 -0.3% | $435,040 |
| 2019 | $3,209 +8.2% | $435,040 |
| 2018 | $2,967 -8.9% | $435,040 +13.5% |
| 2017 | $3,257 +2.8% | $383,330 +7.2% |
| 2016 | $3,169 +5.9% | $357,480 +19.6% |
| 2015 | $2,993 | $298,890 +2.2% |
| 2014 | $2,993 | $292,410 |
| 2013 | -- | -- |
| 2012 | -- | -- |
| 2011 | -- | -- |
| 2010 | -- | -- |
| 2009 | -- | -- |
| 2008 | -- | -- |
| 2007 | -- | -- |
| 2005 | -- | -- |
| 2004 | -- | -- |
| 2003 | -- | -- |
| 2002 | -- | -- |
| 2001 | -- | -- |
Find assessor info on the county website
Neighborhood: 75238
Nearby homes
- $665,800-- bd2 ba1.9k sqft9609 Covemeadow Dr, Dallas, TX 75238Off Market
- $--5 bd5 ba4.6k sqft9545 Covemeadow Dr, Dallas, TX 75238Sold
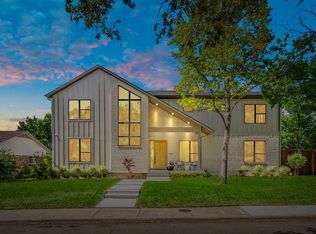
- $--5 bd3 ba3.2k sqft9506 Dartridge Dr, Dallas, TX 75238Sold

- $1,123,6004 bd2 ba3.4k sqft9615 Covemeadow Dr, Dallas, TX 75238Off Market
- $877,6004 bd3 ba2.5k sqft9514 Dartridge Dr, Dallas, TX 75238Off Market
- $759,8004 bd3 ba2.9k sqft9604 Covemeadow Dr, Dallas, TX 75238Off Market
- $924,3005 bd2 ba2.8k sqft9486 Dartridge Dr, Dallas, TX 75238Off Market
- $1,335,4004 bd3 ba3.2k sqft9608 Covemeadow Dr, Dallas, TX 75238Off Market
Nearby schools
GreatSchools rating
- 6/10Northlake Elementary SchoolGrades: PK-5Distance: 0.3 mi
- 7/10Lake Highlands Middle SchoolGrades: 7-8Distance: 0.9 mi
- 5/10Lake Highlands High SchoolGrades: 9-12Distance: 0.4 mi
Schools provided by the listing agent
- Elementary: Northlake
- Middle: Lake Highlands
- High: Lake Highlands
- District: Richardson ISD
Source: NTREIS. This data may not be complete. We recommend contacting the local school district to confirm school assignments for this home.
Get a cash offer in 3 minutes
Find out how much your home could sell for in as little as 3 minutes with a no-obligation cash offer.
Estimated market value
$658,400
Get a cash offer in 3 minutes
Find out how much your home could sell for in as little as 3 minutes with a no-obligation cash offer.
Estimated market value
$658,400
- Texas
- Dallas County
- Dallas
- 75238
- 9605 Covemeadow Dr
Nearby cities
Nearby neighborhoods
Nearby zip codes
Other Dallas Topics
