Ready for your new home? The zip code might be 22553 but its Conveniently located in Everette Estates off RT 208. Situated on almost an acre of land, this home is 14 minutes to I95, 11minutes to shopping like PUBLIX ,TARGET, KOHLS & JOANN FABRICS (CVS & Weis even closer) , 15 minutes to the Spotsylvania VRE station , 4-10 minutes to schools and 11 minutes to Spotsylvania Regional Hospital. Offering Restaurants & coffee shops as close as 4minutes away. Step inside to discover a spacious interior featuring 3048sq feet of living space. The main level has an open floor plan with lots of natural daylight. For those who work from home or need a quiet retreat, this level offers not one but two options for a home office, home school or den. Here's the bonus you get that space without giving up any of your living room, kitchen or dining room area. The second floor has 4 spacious bedrooms , 2 ½ bathrooms and the laundry. So no need to carry laundry up and down the steps. . The large primary suite is a true oasis. With a dramatic double door entry into the sitting area you are able to lounge in your private oasis without even feeling like you are in the primary bedroom. The primary bathroom offers a luxurious spa like setting. You'll love the custom-designed primary closet, providing ample storage for all your wardrobe essentials. All ready for your next family gathering to be outside. One of the highlights of this property is the outdoor space complete with composite decking right off the kitchen area making outdoor dining a breeze. A new patio area has been added to the ground level that's ready for extended entertaining or that hot tub. The completely fenced in back yard is perfect for keeping family members , both 2 & 4 legged, in a safe space to play and enjoy the outside. A double gate has been added off the driveway side to easily back in your RV for safe storage, meaning you no longer need to use a storage facility. Need additional storage or more living space, the unfinished basement offers another 1334sqft of endless possibilities. Finish it to your liking and create the ultimate recreation room, home gym, Theater room or guest suite. There is also plumbing rough in for a full bathroom in the basement. This home offers over 4000sqft of possibilities for your family, schedule your showing today.
Sold for $603,425
$603,425
9506 Everette Dr, Spotsylvania, VA 22553
4beds
3,028sqft
Single Family Residence
Built in 2009
0.84 Acres Lot
$629,400 Zestimate®
$199/sqft
$3,252 Estimated rent
Home value
$629,400
$579,000 - $686,000
$3,252/mo
Zestimate® history
Owner options
List your home for rent
$3,252/mo
Rent Zestimate®
Find your next renter with Zillow Rental Manager. Plus, with online applications, you can quickly screen prospective tenants – for free.
$3,252/mo
Rent Zestimate®
Refinance and save
$4,119/mo
Est. payment
Refinancing to a lower rate could help reduce your monthly payments and save thousands over the life of the loan.
$4,119/mo
Est. payment
Explore your selling options
Work with a Zillow partner agent
Leverage their expertise and Zillow's premium Showcase listings to get your home seen by more buyers.
Get startedList with your own agent
Get your home in front of millions of buyers by listing it on Zillow.
Learn how to do itSell it yourself
Take full control of how buyers see your home on Zillow by listing For Sale by Owner (FSBO).
List your homeWhat's special
Open floor planLots of natural daylightNew patio areaLarge primary suiteCustom-designed primary closet
Zillow last checked:
Listing updated:
Listed by:
Tammy Berfield 540-840-3651,
Coldwell Banker Elite
Bought with:
Laura Thomas
Porch & Stable Realty, LLC
Source: Bright MLS,MLS#: VASP2028248
Facts & features
Interior
Bedrooms & bathrooms
- Bedrooms: 4
- Bathrooms: 3
- Full bathrooms: 2
- 1/2 bathrooms: 1
- Main level bathrooms: 1
Rooms
- Room types: Living Room, Dining Room, Primary Bedroom, Bedroom 2, Bedroom 3, Bedroom 4, Kitchen, Family Room, Basement, Laundry, Office, Storage Room, Bathroom 2, Primary Bathroom, Half Bath
Basement
- Area: 1334
Heating
- Central, Forced Air, Heat Pump, Zoned, Electric
Cooling
- Central Air, Heat Pump, Zoned, Electric
Appliances
- Included: Dishwasher, Disposal, Oven/Range - Electric, Refrigerator, Microwave, Stainless Steel Appliance(s), Water Heater, Electric Water Heater
- Laundry: Upper Level, Laundry Room
Features
- Family Room Off Kitchen, Kitchen Island, Dining Area, Upgraded Countertops, Primary Bath(s), Ceiling Fan(s), Combination Kitchen/Dining, Formal/Separate Dining Room, Eat-in Kitchen, Breakfast Area, Chair Railings, Combination Kitchen/Living, Crown Molding, Open Floorplan, Pantry, Soaking Tub, Bathroom - Stall Shower, Bathroom - Tub Shower, Walk-In Closet(s), Kitchen - Table Space, 2 Story Ceilings, 9'+ Ceilings
- Basement: Rear Entrance,Full,Rough Bath Plumb,Heated,Interior Entry,Exterior Entry,Unfinished
- Number of fireplaces: 1
- Fireplace features: Electric
Interior area
- Total structure area: 4,362
- Total interior livable area: 3,028 sqft
- Finished area above ground: 3,028
- Finished area below ground: 0
Property
Parking
- Total spaces: 4
- Parking features: Garage Faces Front, Garage Door Opener, Inside Entrance, Asphalt, Driveway, Attached
- Attached garage spaces: 2
- Uncovered spaces: 2
Accessibility
- Accessibility features: None
Features
- Levels: Two
- Stories: 2
- Patio & porch: Deck, Porch, Patio
- Pool features: None
- Fencing: Full,Privacy,Wood,Vinyl
Lot
- Size: 0.84 Acres
- Features: Adjoins - Open Space, Landscaped, Wooded, Rear Yard, SideYard(s), Front Yard
Details
- Additional structures: Above Grade, Below Grade
- Parcel number: 34K13
- Zoning: R1
- Special conditions: Standard
Construction
Type & style
- Home type: SingleFamily
- Architectural style: Colonial
- Property subtype: Single Family Residence
Materials
- Vinyl Siding
- Foundation: Concrete Perimeter
Condition
- Excellent
- New construction: No
- Year built: 2009
Details
- Builder model: THE LEE
- Builder name: THE CHARLESTON COMPANY
Utilities & green energy
- Sewer: Public Sewer
- Water: Public
- Utilities for property: Cable
Community & HOA
Community
- Subdivision: Everette Estates
HOA
- Has HOA: Yes
- Services included: Common Area Maintenance
- HOA fee: $600 annually
- HOA name: EVERETTE ESTATES HOA
Location
- Region: Spotsylvania
Financial & listing details
- Price per square foot: $199/sqft
- Tax assessed value: $3,042
- Annual tax amount: $3,042
- Date on market: 9/26/2024
- Listing agreement: Exclusive Right To Sell
- Listing terms: Cash,Conventional,FHA,VA Loan
- Ownership: Fee Simple
Price history
| Date | Event | Price |
|---|---|---|
| 1/30/2025 | Sold | $603,425+0.6%$199/sqft |
Source:  Bright MLS #VASP2028248 Report a problem Bright MLS #VASP2028248 Report a problem | ||
| 1/17/2025 | Pending sale | $599,900$198/sqft |
Source: Bright MLS #VASP2028248 Report a problem | ||
| 12/23/2024 | Contingent | $599,900$198/sqft |
Source: Bright MLS #VASP2028248 Report a problem | ||
| 11/17/2024 | Price change | $599,900-4.6%$198/sqft |
Source:  Long & Foster Broker Feed #VASP2028248 Report a problem Long & Foster Broker Feed #VASP2028248 Report a problem | ||
| 10/9/2024 | Price change | $629,000-2.3%$208/sqft |
Source: Bright MLS #VASP2028248 Report a problem | ||
| 9/26/2024 | Listed for sale | $644,000$213/sqft |
Source: Bright MLS #VASP2028248 Report a problem | ||
| 9/26/2024 | Listing removed | $644,000$213/sqft |
Source: Bright MLS #VASP2025188 Report a problem | ||
| 9/19/2024 | Price change | $644,000-0.8%$213/sqft |
Source: Bright MLS #VASP2025188 Report a problem | ||
| 7/25/2024 | Price change | $649,000-2.4%$214/sqft |
Source: Long & Foster Broker Feed #VASP2025188 Report a problem | ||
| 6/15/2024 | Listed for sale | $665,000+84.8%$220/sqft |
Source: Long & Foster Broker Feed #VASP2025188 Report a problem | ||
| 8/22/2011 | Sold | $359,900-7.7%$119/sqft |
Source: Public Record Report a problem | ||
| 6/22/2010 | Listing removed | $389,900$129/sqft |
Source: Charleston Company #us1954429 Report a problem | ||
| 11/1/2009 | Listed for sale | $389,900$129/sqft |
Source: Charleston Company #us1954429 Report a problem | ||
Public tax history
| Year | Property taxes | Tax assessment |
|---|---|---|
| 2025 | $3,636 | $495,100 |
| 2024 | $3,636 +14.2% | $495,100 +20.1% |
| 2023 | $3,182 +4.6% | $412,400 |
| 2022 | $3,042 -0.8% | $412,400 +8.9% |
| 2021 | $3,066 | $378,800 |
| 2020 | $3,066 -2% | $378,800 +2.6% |
| 2019 | $3,128 +1.7% | $369,100 |
| 2018 | $3,075 -0.9% | $369,100 +1.1% |
| 2017 | $3,103 | $365,000 |
| 2016 | -- | $365,000 +3.8% |
| 2015 | -- | $351,700 |
| 2014 | -- | $351,700 +0.9% |
| 2013 | -- | $348,700 |
| 2012 | -- | $348,700 |
Find assessor info on the county website
Neighborhood: 22553
Nearby homes
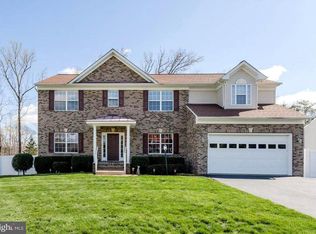
- $575,0005 bd5 ba4.5k sqft9508 Everette Dr, Spotsylvania, VA 22553Sold
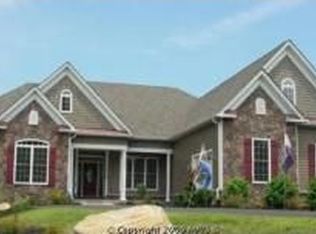
- $676,7004 bd2 ba3.1k sqft9504 Everette Dr, Spotsylvania, VA 22553Off Market
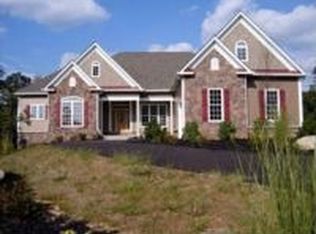
- $584,9004 bd2 ba3.6k sqft9504 Everette, Spotsylvania, VA 22553Off Market
- $563,2003 bd2 ba1.4k sqft9510 Everette Dr, Spotsylvania, VA 22553Off Market
- $669,3004 bd4 ba3.1k sqft9505 Everette Dr, Spotsylvania, VA 22553Off Market
- $622,6004 bd4 ba3.1k sqft9509 Everette Dr, Spotsylvania, VA 22553Off Market
- $841,0006 bd5 ba5.5k sqft9502 Everette Dr, Spotsylvania, VA 22553Off Market
- $620,0004 bd-- ba3.1k sqft9512 Everette Dr, Spotsylvania, VA 22553Off Market
Nearby schools
GreatSchools rating
- 6/10Courtland Elementary SchoolGrades: PK-5Distance: 1.2 mi
- 4/10Spotsylvania Middle SchoolGrades: 6-8Distance: 1.6 mi
- 4/10Courtland High SchoolGrades: 9-12Distance: 5.2 mi
Schools provided by the listing agent
- Elementary: Courtland
- Middle: Spotsylvania
- High: Courtland
- District: Spotsylvania County Public Schools
Source: Bright MLS. This data may not be complete. We recommend contacting the local school district to confirm school assignments for this home.
Get a cash offer in 3 minutes
Find out how much your home could sell for in as little as 3 minutes with a no-obligation cash offer.
Estimated market value
$629,400
Get a cash offer in 3 minutes
Find out how much your home could sell for in as little as 3 minutes with a no-obligation cash offer.
Estimated market value
$629,400
- Virginia
- Spotsylvania County
- Spotsylvania
- 22553
- 9506 Everette Dr
Nearby cities
Nearby zip codes
Other Spotsylvania Topics
