Just 6 miles from I95 and 5 miles from Southpoint or Cosner Corner shopping center with all the stores and restaurants you could want! This home has so much to offer including a finished basement for family or potentially income producing. Priced well below market value! Move in ready. New LVP flooring on main floor, new floors in all the bathrooms, new light fixtures in bathrooms and fresh neutral paint throughout. There is nothing left to do but move in and enjoy the peaceful yet convenient location. This beautiful home is located in a quaint neighborhood that is close to everything and yet feels tucked away, quiet and private! Your kids and pets can play safely in the fully fenced back yard. A large shed behind the back yard fence has a ton of space for all of your outdoor tools, woodshop, or for extra storage. The shutters have a lifetime warranty. The fully finished basement has a bedroom, walk in closet, full bath, kitchen, office, fireplace in the living room and private drive. will make for a wonderful in-law suite or potential income producing. All appliances in the house are fully functioning and will be sold as is.
Sold for $575,000
$575,000
9508 Everette Dr, Spotsylvania, VA 22553
5beds
4,592sqft
Single Family Residence
Built in 2009
0.68 Acres Lot
$672,300 Zestimate®
$125/sqft
$3,368 Estimated rent
Home value
$672,300
$639,000 - $706,000
$3,368/mo
Zestimate® history
Owner options
List your home for rent
$3,368/mo
Rent Zestimate®
Find your next renter with Zillow Rental Manager. Plus, with online applications, you can quickly screen prospective tenants – for free.
$3,368/mo
Rent Zestimate®
Refinance and save
$4,153/mo
Est. payment
Refinancing to a lower rate could help reduce your monthly payments and save thousands over the life of the loan.
$4,153/mo
Est. payment
Explore your selling options
Work with a Zillow partner agent
Leverage their expertise and Zillow's premium Showcase listings to get your home seen by more buyers.
Get startedList with your own agent
Get your home in front of millions of buyers by listing it on Zillow.
Learn how to do itSell it yourself
Take full control of how buyers see your home on Zillow by listing For Sale by Owner (FSBO).
List your homeWhat's special
Fresh neutral paint throughoutLarge shedNew lvp flooringNew floorsNew light fixturesWalk in closet
Zillow last checked:
Listing updated:
Listed by:
Kim Nolasco 540-809-9586,
Keller Williams Capital Properties
Bought with:
David Kiser
Real Broker, LLC
Source: Bright MLS,MLS#: VASP2018882
Facts & features
Interior
Bedrooms & bathrooms
- Bedrooms: 5
- Bathrooms: 5
- Full bathrooms: 4
- 1/2 bathrooms: 1
- Main level bathrooms: 1
Rooms
- Room types: Living Room, Dining Room, Primary Bedroom, Bedroom 2, Bedroom 3, Bedroom 4, Bedroom 5, Kitchen, Family Room, Library, Breakfast Room, Office, Bathroom 1, Bathroom 2, Bathroom 3, Primary Bathroom
Primary bedroom
- Features: Flooring - Carpet
- Level: Upper
- Area: 336 Square Feet
- Dimensions: 24 X 14
Bedroom 2
- Features: Flooring - Carpet
- Level: Upper
- Area: 192 Square Feet
- Dimensions: 12 X 16
Bedroom 3
- Features: Flooring - Carpet
- Level: Upper
- Area: 169 Square Feet
- Dimensions: 13 X 13
Bedroom 4
- Features: Flooring - Carpet
- Level: Upper
- Area: 168 Square Feet
- Dimensions: 14 X 12
Bedroom 5
- Level: Lower
Primary bathroom
- Level: Upper
Bathroom 1
- Level: Lower
Bathroom 2
- Level: Upper
Bathroom 3
- Level: Upper
Breakfast room
- Features: Flooring - Vinyl
- Level: Main
- Area: 110 Square Feet
- Dimensions: 10 X 11
Dining room
- Features: Flooring - Carpet
- Level: Main
- Area: 180 Square Feet
- Dimensions: 12 X 15
Family room
- Features: Flooring - Carpet, Fireplace - Gas
- Level: Main
- Area: 300 Square Feet
- Dimensions: 20 X 15
Kitchen
- Features: Flooring - Vinyl
- Level: Main
- Area: 196 Square Feet
- Dimensions: 14 X 14
Kitchen
- Level: Lower
Library
- Features: Flooring - Carpet
- Level: Main
- Area: 132 Square Feet
- Dimensions: 12 X 11
Living room
- Features: Flooring - Carpet
- Level: Main
- Area: 195 Square Feet
- Dimensions: 13 X 15
Living room
- Features: Fireplace - Gas
- Level: Lower
Office
- Level: Lower
Heating
- Heat Pump, Electric
Cooling
- Central Air, Heat Pump, Zoned, Electric
Appliances
- Included: Disposal, Ice Maker, Oven/Range - Electric, Refrigerator, Dishwasher, Microwave, Water Heater, Electric Water Heater
- Laundry: Hookup
Features
- Breakfast Area, Family Room Off Kitchen, Primary Bath(s), Open Floorplan, Floor Plan - Traditional, Ceiling Fan(s), Attic, Chair Railings, Combination Kitchen/Dining, Crown Molding, Formal/Separate Dining Room, Eat-in Kitchen, Kitchen Island, Pantry, Soaking Tub, Walk-In Closet(s), Upgraded Countertops, Bathroom - Tub Shower, 2 Story Ceilings, 9'+ Ceilings
- Flooring: Carpet, Luxury Vinyl, Hardwood
- Windows: Window Treatments
- Basement: Exterior Entry,Rear Entrance,Full,Finished
- Number of fireplaces: 2
- Fireplace features: Corner, Gas/Propane
Interior area
- Total structure area: 4,592
- Total interior livable area: 4,592 sqft
- Finished area above ground: 3,176
- Finished area below ground: 1,416
Property
Parking
- Total spaces: 2
- Parking features: Garage Faces Front, Attached, Driveway
- Attached garage spaces: 2
- Has uncovered spaces: Yes
Accessibility
- Accessibility features: Grip-Accessible Features
Features
- Levels: Three
- Stories: 3
- Patio & porch: Patio, Deck
- Exterior features: Extensive Hardscape, Underground Lawn Sprinkler
- Pool features: None
- Fencing: Back Yard
- Has view: Yes
- View description: Trees/Woods, Street
Lot
- Size: 0.68 Acres
- Features: Backs to Trees, Cleared, Landscaped, Rear Yard, Front Yard, Rural
Details
- Additional structures: Above Grade, Below Grade
- Parcel number: 34K14
- Zoning: R1
- Special conditions: Standard
Construction
Type & style
- Home type: SingleFamily
- Architectural style: Colonial
- Property subtype: Single Family Residence
Materials
- Brick Front
- Foundation: Concrete Perimeter
- Roof: Shingle
Condition
- Very Good
- New construction: No
- Year built: 2009
Details
- Builder model: THE ROMA
- Builder name: MID-RAY
Utilities & green energy
- Sewer: Public Sewer
- Water: Public
- Utilities for property: Underground Utilities
Community & HOA
Community
- Security: Security System, Fire Sprinkler System
- Subdivision: Everette Estates
HOA
- Has HOA: Yes
- HOA fee: $800 annually
- HOA name: EVERETTE ESTATES
Location
- Region: Spotsylvania
Financial & listing details
- Price per square foot: $125/sqft
- Tax assessed value: $473,100
- Annual tax amount: $3,490
- Date on market: 7/11/2023
- Listing agreement: Exclusive Right To Sell
- Listing terms: Cash,Conventional,FHA,VA Loan
- Ownership: Fee Simple
Price history
| Date | Event | Price |
|---|---|---|
| 10/20/2023 | Sold | $575,000-4%$125/sqft |
Source:  Bright MLS #VASP2018882 Report a problem Bright MLS #VASP2018882 Report a problem | ||
| 9/30/2023 | Pending sale | $599,000$130/sqft |
Source: Bright MLS #VASP2018882 Report a problem | ||
| 8/30/2023 | Price change | $599,000+0%$130/sqft |
Source: Bright MLS #VASP2018882 Report a problem | ||
| 8/24/2023 | Price change | $598,9990%$130/sqft |
Source:  CAAR #VASP2018882 Report a problem CAAR #VASP2018882 Report a problem | ||
| 8/4/2023 | Price change | $599,000-1%$130/sqft |
Source: Bright MLS #VASP2018882 Report a problem | ||
| 7/11/2023 | Price change | $605,000-1.6%$132/sqft |
Source: Bright MLS #VASP2018882 Report a problem | ||
| 6/13/2023 | Price change | $615,000-5.8%$134/sqft |
Source: Bright MLS #VASP2016268 Report a problem | ||
| 6/10/2023 | Listed for sale | $653,000$142/sqft |
Source: Bright MLS #VASP2016268 Report a problem | ||
| 5/28/2023 | Listing removed | -- |
Source: CAAR #VASP2016268 Report a problem | ||
| 4/2/2023 | Listed for sale | $653,000+48.7%$142/sqft |
Source: Bright MLS #VASP2016268 Report a problem | ||
| 6/24/2016 | Sold | $439,000$96/sqft |
Source: Public Record Report a problem | ||
| 5/12/2016 | Pending sale | $439,000$96/sqft |
Source: Century 21 Redwood Realty #SP9608250 Report a problem | ||
| 4/25/2016 | Price change | $439,000-2.4%$96/sqft |
Source: Century 21 Redwood Realty #SP9608250 Report a problem | ||
| 3/28/2016 | Listed for sale | $449,900+23.3%$98/sqft |
Source: Century 21 Redwood Realty #SP9608250 Report a problem | ||
| 3/30/2010 | Sold | $365,000-8.7%$79/sqft |
Source: Public Record Report a problem | ||
| 7/18/2009 | Listed for sale | $399,900$87/sqft |
Source: Elite #SP7056419 Report a problem | ||
Public tax history
| Year | Property taxes | Tax assessment |
|---|---|---|
| 2025 | $4,178 +0.1% | $569,000 +0.1% |
| 2024 | $4,173 +14.3% | $568,300 +20.1% |
| 2023 | $3,651 +4.6% | $473,100 |
| 2022 | $3,490 -3% | $473,100 +6.4% |
| 2021 | $3,599 | $444,700 |
| 2020 | $3,599 -2.2% | $444,700 +2.4% |
| 2019 | $3,680 +1.7% | $434,300 |
| 2018 | $3,618 -0.8% | $434,300 +1.2% |
| 2017 | $3,648 | $429,200 +3% |
| 2016 | -- | $416,600 +4.3% |
| 2015 | -- | $399,600 |
| 2014 | -- | $399,600 +1.3% |
| 2013 | -- | $394,500 |
| 2012 | -- | $394,500 |
Find assessor info on the county website
Neighborhood: 22553
Nearby homes
- $603,4254 bd3 ba3k sqft9506 Everette Dr, Spotsylvania, VA 22553Sold

- $563,2003 bd2 ba1.4k sqft9510 Everette Dr, Spotsylvania, VA 22553Off Market
- $620,0004 bd-- ba3.1k sqft9512 Everette Dr, Spotsylvania, VA 22553Off Market
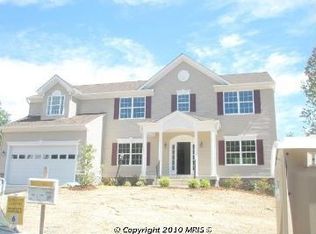
- $622,6004 bd4 ba3.1k sqft9509 Everette Dr, Spotsylvania, VA 22553Off Market
- $676,7004 bd2 ba3.1k sqft9504 Everette Dr, Spotsylvania, VA 22553Off Market
- $584,9004 bd2 ba3.6k sqft9504 Everette, Spotsylvania, VA 22553Off Market
- $669,3004 bd4 ba3.1k sqft9505 Everette Dr, Spotsylvania, VA 22553Off Market
- $601,6003 bd3 ba1.7k sqft9511 Everette Dr, Spotsylvania, VA 22553Off Market
Nearby schools
GreatSchools rating
- 6/10Courtland Elementary SchoolGrades: PK-5Distance: 1.2 mi
- 4/10Spotsylvania Middle SchoolGrades: 6-8Distance: 1.6 mi
- 4/10Courtland High SchoolGrades: 9-12Distance: 5.2 mi
Schools provided by the listing agent
- Elementary: Courtland
- Middle: Spotsylvania
- High: Spotsylvania
- District: Spotsylvania County Public Schools
Source: Bright MLS. This data may not be complete. We recommend contacting the local school district to confirm school assignments for this home.
Get a cash offer in 3 minutes
Find out how much your home could sell for in as little as 3 minutes with a no-obligation cash offer.
Estimated market value
$672,300
Get a cash offer in 3 minutes
Find out how much your home could sell for in as little as 3 minutes with a no-obligation cash offer.
Estimated market value
$672,300
- Virginia
- Spotsylvania County
- Spotsylvania
- 22553
- 9508 Everette Dr
Nearby cities
Nearby zip codes
Other Spotsylvania Topics
