Skip main navigation
Off market
  • $316,200

    9506 Kilburn Ct, Montgomery, AL 36117

    4beds
    2baths
    2,131sqft
    SingleFamily
    Built in 2005
    0.41 Acres Lot
    $316,200 Zestimate®
    $148/sqft
    $2,218 Estimated rent

    Home value

    $316,200

    $300,000 - $332,000

    $2,218/mo

    Zestimate® history
    Loading
    Loading...

    Owner options

    List your home for rent

    $2,218/mo

    Rent Zestimate®

    Find your next renter with Zillow Rental Manager. Plus, with online applications, you can quickly screen prospective tenants – for free.

    Learn more

    $2,218/mo

    Rent Zestimate®

    Refinance and save

    $1,863/mo

    Est. payment

    Refinancing to a lower rate could help reduce your monthly payments and save thousands over the life of the loan.

    See today's rates

    $1,863/mo

    Est. payment

    Explore your selling options

    Work with a Zillow partner agent

    Leverage their expertise and Zillow's premium Showcase listings to get your home seen by more buyers.

    Get started

    List with your own agent

    Get your home in front of millions of buyers by listing it on Zillow.

    Learn how to do it

    Sell it yourself

    Take full control of how buyers see your home on Zillow by listing For Sale by Owner (FSBO).

    List your home

    What's special

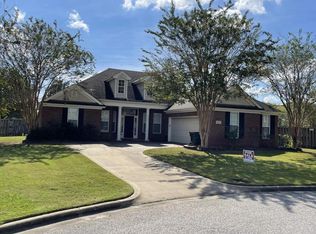
    This BEAUTIFUL 4 Bedroom, 2 Bath home in the Helmsley pod of Deer Creek offers a spacious, comfortable & open floor plan. Located on a cul-de-sac with a huge fully privacy-fenced back yard & a wonderful screened-in porch, you will find so much to love about this home. The Dining Room & Living Room are open to each other, which is ideal for entertaining family & friends. The Living Room can easily be used for a study, music room, or even an exercise room. The large Den has a tray ceiling & an inviting gas log fireplace. The Kitchen features a breakfast bar with room for several barstools, a pretty tile backsplash, a built-in microwave, stainless steel double sink, smooth surface electric range, stainless steel dishwasher, side by side refrigerator, plenty of cabinet & counter space & a separate pantry. Open to the Breakfast Room & Den, the cook of the family will enjoy being able to visit with everyone while preparing dinner. Separate from the other 3 bedrooms, the Master Bedroom has a tray ceiling, ceiling fan, a private door opening onto the screened-in porch, an en-suite bath, & an extra-large walk-in closet. In the Master Bath, you'll find two separate vanities, a jetted garden tub, separate tiled shower, & a private water closet. Across the home are the other 3 Bedrooms & the 2nd Bathroom, which is conveniently located in the hallway. The 2nd Bath has a double vanity with plenty of cabinets for storage, a linen closet, & a private bathing area. The Laundry Room is off of the Kitchen & has built-in shelves along one wall. The 2-car garage is directly off of the Laundry Room. Don't forget the screened-in porch! This lovely porch will be where everyone wants to spend their time. Deer Creek offers the following amenities for its residents to enjoy: clubhouse, junior-Olympic size swimming pool, splash park, lighted tennis courts, 24-hour fitness center, 2-mile walking trail with fitness stations along the trail, fully-gated playground, & several lakes for fishing.

    This property is off market, which means it's not currently listed for sale or rent on Zillow. This may be different from what's available on other websites or public sources.

    Facts & features

    Interior

    Bedrooms & bathrooms
    • Bedrooms: 4
    • Bathrooms: 2
    Heating
    • Forced air, Electric, Gas
    Cooling
    • Central
    Appliances
    • Included: Dishwasher, Garbage disposal, Microwave, Range / Oven, Refrigerator
    Features
    • Flooring: Tile, Carpet, Hardwood
    • Has fireplace: Yes
    Interior area
    • Total interior livable area: 2,131 sqft

    Property

    Parking
    • Total spaces: 2
    • Parking features: Garage - Attached
    Features
    • Exterior features: Brick
    Lot
    • Size: 0.41 Acres
    Details
    • Parcel number: 0908340010001014

    Construction

    Type & style
    • Home type: SingleFamily
    Materials
    • Wood
    • Foundation: Slab
    • Roof: Asphalt
    Condition
    • Year built: 2005

    Community & neighborhood

    Location
    • Region: Montgomery

    HOA & financial

    HOA
    • Has HOA: Yes
    • HOA fee: $62 monthly

    Other

    Other facts
    • Appliances \ Appliances \ Dishwasher
    • Appliances \ Appliances \ Disposal
    • Appliances \ Appliances \ Electric Range
    • Appliances \ Appliances \ Gas Water Heater
    • Appliances \ Appliances \ Microwave
    • Appliances \ Appliances \ Plumbed For Ice Maker
    • Appliances \ Appliances \ Refrigerator
    • Appliances \ Appliances \ Self Cleaning Oven
    • Appliances \ Gas Water Heater
    • Appliances \ Plumbed For Ice Maker
    • Appliances \ Self Cleaning Oven
    • Balcony
    • Basement \ Basement \ Slab
    • Basement \ Slab
    • BuildingAreaSource \ Plans
    • ConstructionMaterials \ Brick
    • CoolingYN \ true
    • CoveredSpaces \ 2
    • CurrentUse \ Retail
    • Dates \ YearBuiltSource \ Builder
    • ElectricOnPropertyYN \ True
    • Elementary School: Blount Elementary School
    • Exterior Type: Brick
    • ExteriorFeatures \ Fence-Full
    • ExteriorFeatures \ Fence-Privacy
    • FoundationDetails \ Slab
    • GarageYN \ true
    • Heating and Cooling \ Cooling \ Ceiling Fan(s)
    • Heating and Cooling \ Cooling \ Central Air
    • Heating and Cooling \ CoolingYN \ true
    • Heating and Cooling \ HeatingYN \ true
    • Heating system: Natural Gas
    • Heating: Electric
    • Heating: Gas
    • HeatingYN \ true
    • High School: Park Crossing High School
    • High-speed Internet Ready
    • InteriorFeatures \ Attic Storage
    • InteriorFeatures \ Blinds\Mini Blinds
    • InteriorFeatures \ Breakfast Bar
    • InteriorFeatures \ Ceiling(s) Trey
    • InteriorFeatures \ Disposal
    • InteriorFeatures \ Double Vanity
    • InteriorFeatures \ Dryer Connection
    • InteriorFeatures \ Floored Attic
    • InteriorFeatures \ High Ceilings
    • InteriorFeatures \ LinenCloset\ClothesHamper
    • InteriorFeatures \ Pull Down Stairs to Attic
    • InteriorFeatures \ Separate Shower
    • InteriorFeatures \ Smoke\Fire Alarm
    • InteriorFeatures \ Washer Connection
    • InteriorFeatures \ Window Treatments Partial Remain
    • LaundryFeatures \ Dryer Connection
    • LaundryFeatures \ Washer Hookup
    • LivingAreaSource \ Plans
    • Lot \ CurrentUse \ Retail
    • Lot \ LotFeatures \ Cul-de-Sac
    • Lot \ LotFeatures \ Paved
    • Lot \ LotFeatures \ Public
    • Lot \ Topography \ Level
    • LotFeatures \ Cul-de-Sac
    • LotFeatures \ Paved
    • LotFeatures \ Public
    • MLS Listing ID: 479192
    • MLS Name: Montgomery Area ZDDP (Montgomery Area ZDDP)
    • Materials \ FoundationDetails \ Slab
    • Materials \ WindowFeatures \ Blinds
    • Materials \ WindowFeatures \ Window Treatments
    • Middle School: Carr Middle School/
    • MlsStatus \ Active
    • NumberOfPads \ 2
    • Other Building Features \ PetsAllowed \ Call
    • Other Exterior Features \ ExteriorFeatures \ Fence-Full
    • Other Exterior Features \ ExteriorFeatures \ Fence-Privacy
    • Other Exterior Features \ ExteriorFeatures \ Porch-Covered
    • Other Exterior Features \ ExteriorFeatures \ Porch-Screened
    • Other Exterior Features \ Fencing \ Fenced
    • Other Exterior Features \ Fencing \ Privacy
    • Other Interior Features \ FireplaceFeatures \ 1
    • Other Interior Features \ FireplaceFeatures \ Gas Log
    • Other Interior Features \ FireplaceYN \ true
    • Other Interior Features \ Flooring \ Carpet
    • Other Interior Features \ Flooring \ Tile
    • Other Interior Features \ Flooring \ Wood
    • Other Interior Features \ InteriorFeatures \ Attic Storage
    • Other Interior Features \ InteriorFeatures \ Blinds/Mini Blinds
    • Other Interior Features \ InteriorFeatures \ Breakfast Bar
    • Other Interior Features \ InteriorFeatures \ Cable
    • Other Interior Features \ InteriorFeatures \ Cable TV Access Available
    • Other Interior Features \ InteriorFeatures \ Ceiling(s) Trey
    • Other Interior Features \ InteriorFeatures \ Disposal
    • Other Interior Features \ InteriorFeatures \ Double Vanity
    • Other Interior Features \ InteriorFeatures \ Dryer Connection
    • Other Interior Features \ InteriorFeatures \ Floored Attic
    • Other Interior Features \ InteriorFeatures \ High Ceilings
    • Other Interior Features \ InteriorFeatures \ High Speed Internet
    • Other Interior Features \ InteriorFeatures \ Jetted Tub
    • Other Interior Features \ InteriorFeatures \ LinenCloset/ClothesHamper
    • Other Interior Features \ InteriorFeatures \ Pull Down Stairs to Attic
    • Other Interior Features \ InteriorFeatures \ Security System
    • Other Interior Features \ InteriorFeatures \ Separate Shower
    • Other Interior Features \ InteriorFeatures \ Smoke/Fire Alarm
    • Other Interior Features \ InteriorFeatures \ Walk-In Closet(s)
    • Other Interior Features \ InteriorFeatures \ Washer Connection
    • Other Interior Features \ InteriorFeatures \ Window Treatments Partial Remain
    • Other Interior Features \ LaundryFeatures \ Dryer Connection
    • Other Interior Features \ LaundryFeatures \ Washer Hookup
    • Other Rooms \ RoomsTotal \ 12
    • Parking \ AttachedGarageYN \ true
    • Parking \ CoveredSpaces \ 2
    • Parking \ GarageYN \ true
    • Parking \ ParkingFeatures \ Garage Attached
    • Parking \ ParkingFeatures \ Parking Pad
    • ParkingFeatures \ Parking Pad
    • Patio \ PatioAndPorchFeatures \ Covered
    • Patio \ PatioAndPorchFeatures \ Screened
    • PetsAllowed \ Call
    • PoolFeatures \ Community
    • RoomsTotal \ 12
    • Safety \ SecurityFeatures \ Fire Alarm
    • Safety \ SecurityFeatures \ Security System
    • SecurityFeatures \ Fire Alarm
    • Sewer \ Public Sewer
    • Size \ NumberOfPads \ 2
    • Size \ StoriesTotal \ 1 Story
    • Sources \ BuildingAreaSource \ Plans
    • Sources \ LivingAreaSource \ Plans
    • StoriesTotal \ 1 Story
    • Topography \ Level
    • Utilities \ ElectricOnPropertyYN \ True
    • Utilities \ Gas \ Natural Gas
    • Utilities \ Sewer Available
    • Utilities \ Sewer \ Public Sewer
    • Utilities \ Utilities \ Cable Available
    • Utilities \ Utilities \ Cable Connected
    • Utilities \ Utilities \ Electricity Available
    • Utilities \ Utilities \ Electricity Connected
    • Utilities \ Utilities \ High Speed Internet
    • Utilities \ Utilities \ Natural Gas Available
    • Utilities \ Utilities \ Natural Gas Connected
    • Utilities \ Utilities \ Sewer Available
    • Utilities \ Utilities \ Water Available
    • Utilities \ Water Available
    • Utilities \ WaterSource \ Public
    • Water \ PoolFeatures \ Community
    • WaterSource \ Public
    • WindowFeatures \ Blinds
    • WindowFeatures \ Window Treatments
    • YearBuiltSource \ Builder

    Price history

    DateEventPrice
    9/10/2020Listing removed$1,800$1/sqft
    Source: OurTown Realty #479192 Report a problem
    9/8/2020Sold$237,000-2.3%$111/sqft
    Source: Public Record Report a problem
    8/28/2020Listed for rent$1,800$1/sqft
    Source: OurTown Realty #479192 Report a problem
    6/26/2020Pending sale$242,500$114/sqft
    Source: ARC Realty - Auburn #470633 Report a problem
    6/19/2020Price change$242,500-1%$114/sqft
    Source: ARC Realty - Auburn #470633 Report a problem
    3/31/2020Listed for sale$245,000+9.4%$115/sqft
    Source: ARC Realty - Auburn #470633 Report a problem
    7/19/2005Sold$224,001$105/sqft
    Source: Public Record Report a problem

    Public tax history

    YearProperty taxesTax assessment
    2025$3,074 +5%$63,380 +5%
    2024$2,928 +1.7%$60,380 +1.7%
    2023$2,879 +52.7%$59,360 +14.9%
    2022$1,885 +8.5%$51,640
    2021$1,737 +114.5%--
    2020$809 +0.1%$23,300
    2019$809 +1.9%--
    2018$793 -2.7%$22,860 -48.8%
    2017$815 +3%$44,680 +99.5%
    2014$792 +1.9%$22,400 +4.1%
    2013$777 $21,520
    2011-- --

    Find assessor info on the county website

    Neighborhood: 36117

    Nearby schools

    GreatSchools rating
    Schools provided by the listing agent
    • Elementary: Blount Elementary School
    • Middle: Carr Middle School/
    • High: Park Crossing High School

    Source: The MLS. This data may not be complete. We recommend contacting the local school district to confirm school assignments for this home.

    Get pre-qualified for a loan
    At Zillow Home Loans, we can pre-qualify you in as little as 5 minutes with no impact to your credit score.

    An equal housing lender. NMLS #10287.

    Sell for more on Zillow
    Get a Zillow Showcase℠ listing at no additional cost and you could sell for .
    $316,200
    2% more
    +$6,324
    With Zillow Showcase(estimated)
    $322,524