Skip main navigation
Sold for $842,000
  • $842,000

    9506 Yukon St, Westminster, CO 80021

    5beds
    3,867sqft
    Single Family Residence
    Built in 2002
    0.27 Acres Lot
    $814,200 Zestimate®
    $218/sqft
    $4,182 Estimated rent

    Home value

    $814,200

    $765,000 - $871,000

    $4,182/mo

    Zestimate® history
    Loading
    Loading...

    Owner options

    List your home for rent

    $4,182/mo

    Rent Zestimate®

    Find your next renter with Zillow Rental Manager. Plus, with online applications, you can quickly screen prospective tenants – for free.

    Learn more

    $4,182/mo

    Rent Zestimate®

    Refinance and save

    $4,999/mo

    Est. payment

    Refinancing to a lower rate could help reduce your monthly payments and save thousands over the life of the loan.

    See today's rates

    $4,999/mo

    Est. payment

    Explore your selling options

    Work with a Zillow partner agent

    Leverage their expertise and Zillow's premium Showcase listings to get your home seen by more buyers.

    Get started

    List with your own agent

    Get your home in front of millions of buyers by listing it on Zillow.

    Learn how to do it

    Sell it yourself

    Take full control of how buyers see your home on Zillow by listing For Sale by Owner (FSBO).

    List your home

    What's special

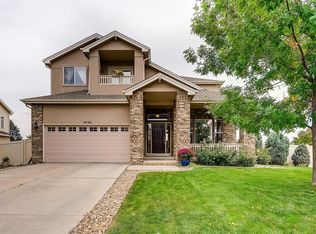
    Welcome to 9506 Yukon St: your dream home in the heart of Westminster! This beautifully maintained 5-bedroom, 3.5-bath home offers nearly 4,000 square feet of versatile living space-ideal for entertaining, relaxing, and everything in between. The main floor holds two living spaces, a designated dining room, and the main attraction: your eat-in kitchen with endless cabinet and counter space, a large island and double ovens. Upstairs, 4 generous bedrooms provide space and privacy for everyone, including the grand primary suite with gorgeous mountain views (even from the massive walk-in closet!) with a 5 piece luxury bathroom of your dreams. The finished basement is set up as a multi-generational living or MIL suite fit with a kitchenette, pantry, bedroom, rec room, 3/4 bath along with a rough in for additional w/d hookups and storage space. Sitting on more than 1/4 acre corner lot, the expansive and private backyard is the perfect oasis for the entertainer and gardener. Imagine summer nights sitting on the Trex deck overlooking your tulips and cherry trees. This home is complete with energy-efficient upgrades, including a solar panel system, a tankless water heater, and an oversized, finished 2-car garage-perfect for extra storage, a workshop, or simply keeping your vehicles protected year-round. Located in the desirable Wadsworth Estates neighborhood, you'll enjoy easy access to schools, parks, shopping, and more. Don't miss your chance to own this stunning former model home- welcome home!

    Zillow last checked:

    Listing updated:

    Listed by:

    Chad Nixon 970-330-5000,

    RE/MAX Alliance-Greeley,

    Morgan Phillips 303-565-9536,

    RE/MAX Alliance-Greeley

    Bought with:

    Jesse Kornblum, 100071665

    Kornblum Real Estate

    Source: IRES as distributed by MLS GRID,MLS#: 1031673MLS Logo

    Facts & features

    Interior

    Bedrooms & bathrooms
    • Bedrooms: 5
    • Bathrooms: 4
    • Full bathrooms: 2
    • 3/4 bathrooms: 1
    • 1/2 bathrooms: 1
    • Main level bathrooms: 1
    Primary bedroom
    • Description: Carpet
    • Features: Full Primary Bath, Luxury Features Primary Bath, 5 Piece Primary Bath
    • Level: Upper
    • Area: 234 Square Feet
    • Dimensions: 18 x 13
    Bedroom 2
    • Description: Carpet
    • Level: Upper
    • Area: 165 Square Feet
    • Dimensions: 15 x 11
    Bedroom 3
    • Description: Carpet
    • Level: Upper
    • Area: 121 Square Feet
    • Dimensions: 11 x 11
    Bedroom 4
    • Description: Carpet
    • Level: Upper
    • Area: 121 Square Feet
    • Dimensions: 11 x 11
    Bedroom 5
    • Description: Carpet
    • Level: Basement
    • Area: 165 Square Feet
    • Dimensions: 11 x 15
    Dining room
    • Description: Carpet
    • Level: Main
    • Area: 165 Square Feet
    • Dimensions: 11 x 15
    Family room
    • Description: Carpet
    • Level: Main
    • Area: 272 Square Feet
    • Dimensions: 16 x 17
    Kitchen
    • Description: Hardwood
    • Level: Main
    • Area: 176 Square Feet
    • Dimensions: 16 x 11
    Laundry
    • Level: Main
    • Area: 108 Square Feet
    • Dimensions: 9 x 12
    Living room
    • Description: Carpet
    • Level: Main
    • Area: 169 Square Feet
    • Dimensions: 13 x 13
    Recreation room
    • Description: Carpet
    • Level: Basement
    • Area: 360 Square Feet
    • Dimensions: 18 x 20
    Heating
    • Forced Air
    Cooling
    • Central Air, Ceiling Fan(s)
    Appliances
    • Included: Electric Range, Oven, Double Oven, Dishwasher, Refrigerator, Bar Fridge, Microwave
    • Laundry: Washer/Dryer Hookup
    Features
    • Eat-in Kitchen, Separate Dining Room, Cathedral Ceiling(s), Open Floorplan, Pantry, Walk-In Closet(s), Kitchen Island, High Ceilings, In-Law Floorplan
    • Flooring: Wood
    • Doors: French Doors
    • Windows: Window Coverings
    • Basement: Full,Partially Finished
    • Has fireplace: Yes
    • Fireplace features: Gas, Family Room
    Interior area
    • Total structure area: 2,552
    • Total interior livable area: 3,867 sqft
    • Finished area above ground: 2,552

    Property

    Parking
    • Total spaces: 2
    • Parking features: Attached, Heated Garage, Oversized
    • Attached garage spaces: 2
    • Details: Attached
    Accessibility
    • Accessibility features: Stall Shower, Main Level Laundry
    Features
    • Levels: Two
    • Stories: 2
    • Patio & porch: Patio, Enclosed
    • Exterior features: Sprinkler System
    • Spa features: Bath
    • Fencing: Fenced
    • Has view: Yes
    • View description: Mountain(s)
    Lot
    • Size: 0.27 Acres
    Details
    • Parcel number: 436795
    • Zoning: RES
    • Special conditions: Private Owner

    Construction

    Type & style
    • Home type: SingleFamily
    • Property subtype: Single Family Residence
    Materials
    • Frame, Brick
    • Roof: Composition
    Condition
    • New construction: No
    • Year built: 2002

    Utilities & green energy

    • Electric: Xcel, Photovoltaics Seller Owned
    • Gas: Xcel
    • Sewer: Public Sewer
    • Water: City
    • Utilities for property: Natural Gas Available, Electricity Available

    Community & neighborhood

    Community
    • Community features: Park, Trail(s)
    Location
    • Region: Westminster
    • Subdivision: Wadsworth Estates

    HOA & financial

    HOA
    • Has HOA: Yes
    • HOA fee: $120 monthly
    • Services included: Common Amenities, Snow Removal, Management
    • Association name: Wadsworth Estates Association

    Other

    Other facts
    • Listing terms: Cash,Conventional,FHA,VA Loan

    Price history

    DateEventPrice
    5/23/2025Sold$842,000+1.4%$218/sqft
    Source: IRES as distributed by MLS GRID #1031673 Report a problem
    4/24/2025Listed for sale$830,000+139.3%$215/sqft
    Source: IRES as distributed by MLS GRID #1031673 Report a problem
    11/3/2010Sold$346,900$90/sqft
    Source: Public Record Report a problem
    9/15/2010Price change$346,900-4.9%$90/sqft
    Source: RE/MAX Northwest, Inc. #919761 Report a problem
    8/20/2010Listed for sale$364,900-2.5%$94/sqft
    Source: RE/MAX Northwest, Inc. #919761 Report a problem
    5/29/2002Sold$374,086$97/sqft
    Source: Public Record Report a problem

    Public tax history

    YearProperty taxesTax assessment
    2025$3,717 -0.1%$50,417 +3.2%
    2024$3,719 +19.6%$48,834
    2023$3,108 -1.5%$48,834 +22.2%
    2022$3,154 +6.2%$39,972 -2.8%
    2021$2,970 $41,122 +5.6%
    2020$2,970 +1.6%$38,947
    2019$2,923 -0.7%$38,947 +2.7%
    2018$2,945 $37,940
    2017$2,945 +12.5%$37,940 +10.1%
    2016$2,617 $34,449
    2015$2,617 +14.6%$34,449 +21.2%
    2014$2,284 +10.1%$28,424
    2013$2,075 +2.5%$28,424 +8.6%
    2012$2,025 -0.7%$26,178
    2011$2,039 +0.1%$26,178 -1.4%
    2010$2,037 -11.1%$26,560
    2009$2,291 +0.2%$26,560 -10.9%
    2008$2,285 +5.1%$29,800
    2007$2,174 0%$29,800 +6.4%
    2006$2,174 -2%$28,000 +0.6%
    2005$2,219 +10.7%$27,840
    2004$2,003 -6.8%$27,840
    2003$2,149 +1977.4%$27,840 -5.2%
    2002$103 $29,370
    2001-- --

    Find assessor info on the county website

    Neighborhood: 80021

    Nearby schools

    GreatSchools rating
    Schools provided by the listing agent
    • Elementary: Semper
    • Middle: Mandalay Jr.
    • High: Standley Lake

    Source: IRES as distributed by MLS GRID. This data may not be complete. We recommend contacting the local school district to confirm school assignments for this home.

    Get a cash offer in 3 minutes
    Find out how much your home could sell for in as little as 3 minutes with a no-obligation cash offer.
    Estimated market value
    $814,200
    Get a cash offer in 3 minutes
    Find out how much your home could sell for in as little as 3 minutes with a no-obligation cash offer.
    Estimated market value
    $814,200