Quality that costs less. Quartz, laminate flooring, A/C, full landscape and sprinkler system. Before you consider an old home, take a look at this brand new home. Super efficient with energy savings and $$ stay in your pocket. 3 bedrooms upstairs. Primary bedroom suite with walk in closet, double sinks, and shower with glass door. Kitchen includes white cabinets with crown molding, stainless steel dishwasher, gas range, space saver microwave, quartz counters, and island eating bar. Informal dining area. Main living area with wood laminate flooring. Quartz counters in bathrooms. 2 car garage insulated and finished with EV charging outlet, 8' door & openers. Private lane with no through traffic. Close to shopping, restaurants, and easy access to I90. Last one available at this price. Yes, you can fence the backyard. Make an offer today. Sprinklers are blown out for the winter.
Active
Price cut: $5K (9/25)
$394,000
9507 E Michielli Ln, Spokane Valley, WA 99206
3beds
3baths
1,403sqft
Single Family Residence
Built in 2026
5,163 Square Feet Lot
$393,500 Zestimate®
$281/sqft
$31/mo HOA
What's special
Stainless steel dishwasherIsland eating barDouble sinksQuartz counters in bathroomsShower with glass doorSpace saver microwaveLaminate flooring
- 99 days
- 304
- 32
Zillow last checked:
Listing updated:
Listed by:
Karen O'donnell 509-217-0091,
Coldwell Banker Tomlinson
Source: SMLS as distributed by MLS GRID,MLS#: 202620957
Facts & features
Interior
Bedrooms & bathrooms
- Bedrooms: 3
- Bathrooms: 3
First floor
- Level: First
- Area: 688 Square Feet
Other
- Level: Second
- Area: 715 Square Feet
Heating
- Forced Air, Heat Pump
Cooling
- Central Air
Appliances
- Included: Gas Range, Dishwasher, Disposal, Microwave
Features
- Hard Surface Counters
- Windows: Vinyl Frames
- Basement: Crawl Space,None
- Has fireplace: No
Interior area
- Total structure area: 1,403
- Total interior livable area: 1,403 sqft
Property
Parking
- Total spaces: 2
- Parking features: Attached, Open, Garage Door Opener
- Garage spaces: 2
Features
- Levels: Two
- Stories: 2
Lot
- Size: 5,163 Square Feet
- Features: Sprinkler - Partial, Level, Cul-De-Sac
Details
- Parcel number: 45083.1002
Construction
Type & style
- Home type: SingleFamily
- Architectural style: Traditional
- Property subtype: Single Family Residence
Materials
- Fiber Cement
- Roof: Composition
Condition
- New construction: Yes
- Year built: 2026
Community & HOA
Community
- Subdivision: Kennedy Springs
HOA
- Has HOA: Yes
- HOA fee: $368 annually
Location
- Region: Spokane Valley
Financial & listing details
- Price per square foot: $281/sqft
- Tax assessed value: $80,000
- Annual tax amount: $878
- Date on market: 7/15/2026
- Listing terms: FHA,VA Loan,Conventional,Cash
- Road surface type: Paved
Estimated market value
$393,500
$374,000 - $413,000
$2,406/mo
Price history
| Date | Event | Price |
|---|---|---|
| 9/25/2026 | Price change | $394,000-1.3%$281/sqft |
Source:  SMLS as distributed by MLS GRID #202620957 Report a problem SMLS as distributed by MLS GRID #202620957 Report a problem | ||
| 9/14/2026 | Price change | $399,000-0.2%$284/sqft |
Source: SMLS as distributed by MLS GRID #202620957 Report a problem | ||
| 7/15/2026 | Listed for sale | $399,900$285/sqft |
Source: SMLS as distributed by MLS GRID #202620957 Report a problem | ||
Public tax history
| Year | Property taxes | Tax assessment |
|---|---|---|
| 2025 | $878 +21.5% | $80,000 +14.3% |
| 2024 | $723 | $70,000 |
Find assessor info on the county website
Monthly payment
Est. payment
Payment breakdown
Explore the cost of this home by adjusting the details. Changes won't be saved.Climate risks
Neighborhood: 99206
Nearby schools
Schools provided by the listing agent
- Elementary: Seth Woodard
- Middle: Centennial
- High: West Valley
- District: West Valley
Source: SMLS as distributed by MLS GRID. This data may not be complete. We recommend contacting the local school district to confirm school assignments for this home.
- $385,0003 bd3 ba1.4k sqft9511 E Michielli Ln, Spokane Valley, WA 99206Sold

- $382,0003 bd3 ba1.4k sqft9503 E Michielli Ln, Spokane Valley, WA 99206Sold
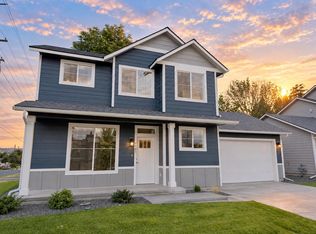
- $454,9003 bd3 ba2.3k sqft9515 E Michielli Ln, Spokane Valley, WA 99206New Construction

- $395,6004 bd2 ba2.1k sqft2024 N Locust Rd, Spokane, WA 99206Off Market

Similar homes
- $415,0003 bd2 ba1.4k sqft111 N Herald Rd, Spokane Valley, WA 99206For Sale
 MLS ID #202622561, Paige Wheelhouse, eXp Realty, LLC. SMLS as distributed by MLS GRID
 - $425,0003 bd2 ba1.4k sqft8117 E Baldwin Ave, Spokane, WA 99212New Construction
 MLS ID #202625735, Chris Canning, Coldwell Banker Tomlinson. SMLS as distributed by MLS GRID
 - $420,0003 bd2 ba1.4k sqft2109 N Sipple Rd, Spokane, WA 99212New Construction
 SMLS as distributed by MLS GRID
 - $385,0003 bd2 ba1.4k sqft14517 E Caprio Ave, Spokane Valley, WA 99216For Sale
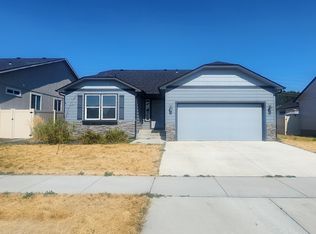 MLS ID #202623980, Grace Chiquette, Stimulus Realty, LLC. SMLS as distributed by MLS GRID
