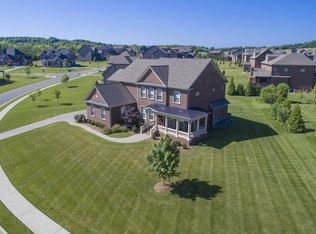
A rare find in Taramore! This John Wieland Executive Home offers an Owner’s Suite on the main and a thoughtfully designed floor plan perfect for modern living. Nestled in one of Brentwood’s most desirable neighborhoods, Taramore stands out with its resort-style amenities, including a grand clubhouse, pool, tennis courts used for pickle ball, walking trails, wider streets, and a strong sense of community—a level of lifestyle unmatched by surrounding neighborhoods. Inside, this spacious, move-in-ready home blends elegance and function. The chef’s kitchen with an oversized island and expansive breakfast room flows seamlessly into the hearth room, creating a warm and inviting space. The Owner’s Suite is a true retreat, featuring a private flex space ideal for a home office, reading nook, or gym. Upstairs offers spacious secondary bedrooms, a large bonus room, and a separate flex/media space, providing multiple options for entertainment or work-from-home needs. All bathrooms boast granite countertops and tile—no acrylic inserts—ensuring timeless quality and durability. Sand & finished hardwoods throughout add timeless elegance. The private homesite features a welcoming front porch overlooking lush green space, providing privacy and tranquility. Taramore offers an unbeatable location just minutes from top-rated Williamson County schools, shopping, dining, and easy access to Cool Springs and Nashville. 1% toward closing costs or rate buy-down with preferred lender! Don’t miss this opportunity to own in one of Brentwood’s most sought-after communities. Schedule your showing today!
Closed
$1,700,000
9507 Elgin Way, Brentwood, TN 37027
4beds
4,962sqft
Single Family Residence, Residential
Built in 2011
0.58 Acres Lot
$1,752,400 Zestimate®
$343/sqft
$6,199 Estimated rent
Home value
$1,752,400
$1.65M - $1.86M
$6,199/mo
Zestimate® history
Owner options
List your home for rent
$6,199/mo
Rent Zestimate®
Find your next renter with Zillow Rental Manager. Plus, with online applications, you can quickly screen prospective tenants – for free.
$6,199/mo
Rent Zestimate®
Refinance and save
$8,322/mo
Est. payment
Refinancing to a lower rate could help reduce your monthly payments and save thousands over the life of the loan.
$8,322/mo
Est. payment
Explore your selling options
Work with a Zillow partner agent
Leverage their expertise and Zillow's premium Showcase listings to get your home seen by more buyers.
Get startedList with your own agent
Get your home in front of millions of buyers by listing it on Zillow.
Learn how to do itSell it yourself
Take full control of how buyers see your home on Zillow by listing For Sale by Owner (FSBO).
List your homeWhat's special
Sand and finished hardwoodsWelcoming front porchSpacious move-in-ready homeExpansive breakfast roomWalking trailsResort-style amenitiesPrivate flex space
Zillow last checked:
Listing updated:
Listed by:
Michelle Crews 615-260-1908,
Synergy Realty Network, LLC,
Landen Dwane Crews, CREN®, ABR® 615-454-0640,
Synergy Realty Network, LLC
Bought with:
Patty Copeland, 295757
Platinum Realty Partners, LLC
Source: RealTracs MLS as distributed by MLS GRID,MLS#: 2790843
Facts & features
Interior
Bedrooms & bathrooms
- Bedrooms: 4
- Bathrooms: 4
- Full bathrooms: 3
- 1/2 bathrooms: 1
- Main level bedrooms: 1
Bedroom 1
- Features: Suite
- Level: Suite
- Area: 255 Square Feet
- Dimensions: 17x15
Bedroom 2
- Features: Bath
- Level: Bath
- Area: 238 Square Feet
- Dimensions: 17x14
Bedroom 3
- Features: Bath
- Level: Bath
- Area: 221 Square Feet
- Dimensions: 17x13
Bedroom 4
- Features: Walk-In Closet(s)
- Level: Walk-In Closet(s)
- Area: 196 Square Feet
- Dimensions: 14x14
Bonus room
- Features: Second Floor
- Level: Second Floor
- Area: 364 Square Feet
- Dimensions: 26x14
Den
- Features: Bookcases
- Level: Bookcases
- Area: 210 Square Feet
- Dimensions: 15x14
Dining room
- Features: Separate
- Level: Separate
- Area: 210 Square Feet
- Dimensions: 15x14
Kitchen
- Features: Eat-in Kitchen
- Level: Eat-in Kitchen
- Area: 392 Square Feet
- Dimensions: 28x14
Living room
- Area: 255 Square Feet
- Dimensions: 17x15
Heating
- Electric
Cooling
- Central Air
Appliances
- Included: Built-In Gas Range, Dishwasher, Disposal, Microwave, Stainless Steel Appliance(s)
- Laundry: Electric Dryer Hookup, Washer Hookup
Features
- Built-in Features, Ceiling Fan(s), Entrance Foyer, Extra Closets, High Ceilings, Walk-In Closet(s), High Speed Internet
- Flooring: Wood, Tile
- Basement: Crawl Space
- Number of fireplaces: 2
- Fireplace features: Family Room, Great Room
Interior area
- Total structure area: 4,962
- Total interior livable area: 4,962 sqft
- Finished area above ground: 4,962
Property
Parking
- Total spaces: 3
- Parking features: Garage Faces Side
- Garage spaces: 3
Features
- Levels: Two
- Stories: 2
- Patio & porch: Porch, Covered, Patio
- Pool features: Association
Lot
- Size: 0.58 Acres
- Dimensions: 119.6 x 200
- Features: Level
Details
- Parcel number: 094060H B 01600 00016060H
- Special conditions: Standard
Construction
Type & style
- Home type: SingleFamily
- Architectural style: Traditional
- Property subtype: Single Family Residence, Residential
Materials
- Brick
- Roof: Shingle
Condition
- New construction: No
- Year built: 2011
Utilities & green energy
- Sewer: Public Sewer
- Water: Public
- Utilities for property: Water Available, Cable Connected, Underground Utilities
Community & HOA
Community
- Security: Smoke Detector(s)
- Subdivision: Taramore Ph 5
HOA
- Has HOA: Yes
- Amenities included: Clubhouse, Fitness Center, Park, Playground, Pool, Sidewalks, Tennis Court(s), Underground Utilities, Trail(s)
- Services included: Maintenance Grounds, Recreation Facilities
- HOA fee: $639 quarterly
Location
- Region: Brentwood
Financial & listing details
- Price per square foot: $343/sqft
- Tax assessed value: $1,645,000
- Annual tax amount: $4,986
- Date on market: 2/15/2025
Price history
| Date | Event | Price |
|---|---|---|
| 4/14/2025 | Sold | $1,700,000-1.4%$343/sqft |
Source:  RealTracs MLS as distributed by MLS GRID #2790843 Report a problem RealTracs MLS as distributed by MLS GRID #2790843 Report a problem | ||
| 3/27/2025 | Pending sale | $1,725,000$348/sqft |
Source: RealTracs MLS as distributed by MLS GRID #2790843 Report a problem | ||
| 3/5/2025 | Contingent | $1,725,000$348/sqft |
Source: RealTracs MLS as distributed by MLS GRID #2790843 Report a problem | ||
| 2/15/2025 | Listed for sale | $1,725,000+76.9%$348/sqft |
Source: RealTracs MLS as distributed by MLS GRID #2790843 Report a problem | ||
| 10/23/2020 | Sold | $975,000-2.5%$196/sqft |
Source: RealTracs MLS as distributed by MLS GRID #2163230 Report a problem | ||
| 8/14/2020 | Price change | $999,999-5.7%$202/sqft |
Source: EXP Realty #2163230 Report a problem | ||
| 6/26/2020 | Listed for sale | $1,060,000+45.5%$214/sqft |
Source: EXP Realty #2163230 Report a problem | ||
| 10/20/2011 | Sold | $728,437$147/sqft |
Source: Public Record Report a problem | ||
Public tax history
| Year | Property taxes | Tax assessment |
|---|---|---|
| 2025 | $6,127 +22.9% | $411,250 +79% |
| 2024 | $4,986 | $229,775 |
| 2023 | $4,986 | $229,775 |
| 2022 | $4,986 | $229,775 |
| 2021 | $4,986 +7.2% | $229,775 +27.4% |
| 2020 | $4,652 | $180,300 |
| 2019 | $4,652 +2.8% | $180,300 |
| 2018 | $4,525 | $180,300 |
| 2017 | $4,525 | $180,300 |
| 2016 | -- | $180,300 +4.4% |
| 2015 | -- | $172,650 |
| 2014 | -- | $172,650 |
| 2013 | -- | $172,650 |
| 2012 | -- | $172,650 |
| 2011 | -- | -- |
Find assessor info on the county website
Neighborhood: 37027
Nearby homes
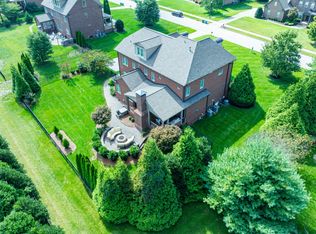
- $1,790,5005 bd7 ba5.3k sqft9509 Elgin Way, Brentwood, TN 37027Off Market
- $1,715,0005 bd7 ba5k sqft1828 Kettering Trce, Brentwood, TN 37027Sold
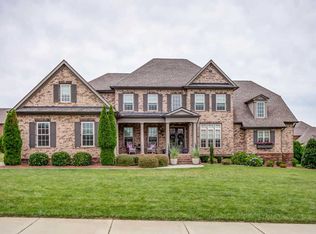
- $2,841,6005 bd7 ba5.4k sqft9505 Elgin Way, Brentwood, TN 37027Off Market
- $1,882,4004 bd4 ba4.8k sqft9511 Elgin Way, Brentwood, TN 37027Off Market
- $1,714,0005 bd6 ba4.8k sqft1829 Kettering Trce, Brentwood, TN 37027Off Market
- $1,874,5005 bd6 ba5.1k sqft9503 Elgin Way, Brentwood, TN 37027Sold
- $1,635,0006 bd5 ba4.9k sqft1830 Kettering Trce, Brentwood, TN 37027Sold
- $2,805,8004 bd4 ba4.2k sqft1831 Kettering Trce, Brentwood, TN 37027Off Market
Nearby schools
GreatSchools rating
- 9/10Jordan Elementary SchoolGrades: PK-5Distance: 1.4 mi
- 9/10Sunset Middle SchoolGrades: 6-8Distance: 3.8 mi
- 10/10Ravenwood High SchoolGrades: 9-12Distance: 1.4 mi
Schools provided by the listing agent
- Elementary: Jordan Elementary School
- Middle: Sunset Middle School
- High: Ravenwood High School
Source: RealTracs MLS as distributed by MLS GRID. This data may not be complete. We recommend contacting the local school district to confirm school assignments for this home.
Get a cash offer in 3 minutes
Find out how much your home could sell for in as little as 3 minutes with a no-obligation cash offer.
Estimated market value
$1,752,400
Get a cash offer in 3 minutes
Find out how much your home could sell for in as little as 3 minutes with a no-obligation cash offer.
Estimated market value
$1,752,400
- Tennessee
- Williamson County
- Brentwood
- 37027
- 9507 Elgin Way
Nearby cities
Nearby zip codes
Other Brentwood Topics
