Experience timeless elegance reimagined in this brand-new 21 Hill renovation—a stately center hall colonial perfectly positioned on a prominent corner lot in a verydesirable Brecksville neighborhood. From the moment you arrive, the grand circular driveway, lush landscaping, and side-load three-car garage set the tone for the quality found throughout. Inside, traditional craftsmanship meets modern sophistication. Every molding, trim detail, crown accent, and interior door has been upgraded to deliver a refined, high-end feel. The new open-concept kitchen serves as the heart of the home, featuring Taj Mahal quartzite countertops, custom cabinetry, built-in appliances, and a full-height quartzite backsplash. A dry bar with beverage center and open shelving adds functionality and style, while the spacious mudroom includes additional room for a second refrigerator or deep freezer. The layout flows effortlessly, offering an inviting balance of open gathering spaces and private retreats. The finished lower level adds versatility with a fifth bedroom, a full bath, and generous storage—ideal for guests or extended family. Every major mechanical has been addressed for complete peace of mind, including a brand-new roof, new furnace, upgraded electric service all completed in 2025, and a newer hot water tank installed in 2023. This is truly a move-in-ready masterpiece that combines traditional character with modern comfort.
Closed
$750,000
9507 Knights Way, Brecksville, OH 44141
4beds
5,025sqft
Single Family Residence
Built in 1981
0.57 Acres Lot
$752,200 Zestimate®
$149/sqft
$4,795 Estimated rent
Home value
$752,200
$700,000 - $805,000
$4,795/mo
Zestimate® history
Owner options
List your home for rent
$4,795/mo
Rent Zestimate®
Find your next renter with Zillow Rental Manager. Plus, with online applications, you can quickly screen prospective tenants – for free.
$4,795/mo
Rent Zestimate®
Refinance and save
$4,371/mo
Est. payment
Refinancing to a lower rate could help reduce your monthly payments and save thousands over the life of the loan.
$4,371/mo
Est. payment
Explore your selling options
Work with a Zillow partner agent
Leverage their expertise and Zillow's premium Showcase listings to get your home seen by more buyers.
Get startedList with your own agent
Get your home in front of millions of buyers by listing it on Zillow.
Learn how to do itSell it yourself
Take full control of how buyers see your home on Zillow by listing For Sale by Owner (FSBO).
List your homeWhat's special
Finished lower levelOpen-concept kitchenFull-height quartzite backsplashCustom cabinetryBuilt-in appliancesTaj mahal quartzite countertopsCorner lot
Zillow last checked:
Listing updated:
Listed by:
Luke Schimpf 440-364-7574 luke@21hillrealestate.com,
EXP Realty, LLC.,
Jack Krusinski 216-789-6736,
EXP Realty, LLC.
Bought with:
Ashton R Hixenbaugh, 2020008399
EXP Realty, LLC.
Source: MLS Now,MLS#: 5170499 Originating MLS: Akron Cleveland Association of REALTORS
Originating MLS: Akron Cleveland Association of REALTORSFacts & features
Interior
Bedrooms & bathrooms
- Bedrooms: 4
- Bathrooms: 4
- Full bathrooms: 3
- 1/2 bathrooms: 1
- Main level bathrooms: 1
Heating
- Forced Air
Cooling
- Central Air
Appliances
- Included: Dishwasher, Disposal, Microwave, Range, Refrigerator
- Laundry: Inside
Features
- Windows: Screens
- Basement: Finished
- Number of fireplaces: 1
- Fireplace features: Gas, Living Room, Wood Burning
Interior area
- Total structure area: 5,025
- Total interior livable area: 5,025 sqft
- Finished area above ground: 3,550
- Finished area below ground: 1,475
Property
Parking
- Total spaces: 3
- Parking features: Attached, Circular Driveway, Garage
- Attached garage spaces: 3
Features
- Levels: Three Or More
- Exterior features: Sprinkler/Irrigation
Lot
- Size: 0.57 Acres
- Features: Corner Lot
Details
- Parcel number: 60313024
Construction
Type & style
- Home type: SingleFamily
- Architectural style: Colonial
- Property subtype: Single Family Residence
Materials
- Aluminum Siding, Brick
- Roof: Asphalt,Fiberglass
Condition
- Updated/Remodeled
- Year built: 1981
Utilities & green energy
- Sewer: Public Sewer
- Water: Public
Community & HOA
Community
- Subdivision: Highlands/Brecksville Ph I
HOA
- Has HOA: No
Location
- Region: Brecksville
Financial & listing details
- Price per square foot: $149/sqft
- Tax assessed value: $468,000
- Annual tax amount: $9,410
- Date on market: 11/7/2025
- Cumulative days on market: 10 days
Price history
| Date | Event | Price |
|---|---|---|
| 12/9/2025 | Sold | $750,000$149/sqft |
Source:  MLS Now #5170499 Report a problem MLS Now #5170499 Report a problem | ||
| 11/17/2025 | Pending sale | $750,000$149/sqft |
Source: MLS Now #5170499 Report a problem | ||
| 11/7/2025 | Listed for sale | $750,000+74.4%$149/sqft |
Source: MLS Now #5170499 Report a problem | ||
| 6/17/2025 | Sold | $430,000-18.1%$86/sqft |
Source: MLS Now #5118487 Report a problem | ||
| 5/27/2025 | Pending sale | $525,000$104/sqft |
Source: MLS Now #5118487 Report a problem | ||
| 5/12/2025 | Contingent | $525,000$104/sqft |
Source: MLS Now #5118487 Report a problem | ||
| 5/2/2025 | Listed for sale | $525,000$104/sqft |
Source: MLS Now #5118487 Report a problem | ||
Public tax history
| Year | Property taxes | Tax assessment |
|---|---|---|
| 2025 | $8,718 +0% | $163,800 |
| 2024 | $8,717 +0% | $163,800 +18.1% |
| 2023 | $8,714 +0.6% | $138,710 |
| 2022 | $8,663 +1% | $138,710 |
| 2021 | $8,580 -4.3% | $138,710 +6% |
| 2020 | $8,966 +1.3% | $130,870 +0% |
| 2019 | $8,847 -4.7% | $130,860 0% |
| 2018 | $9,278 +6% | $130,870 +11.1% |
| 2017 | $8,757 +9.5% | $117,750 |
| 2016 | $7,996 | $117,750 |
| 2015 | $7,996 -35.7% | $117,750 +1% |
| 2014 | $12,441 +1.9% | $116,590 |
| 2013 | $12,213 +2.2% | $116,590 |
| 2012 | $11,944 +51.6% | $116,590 -1% |
| 2011 | $7,878 -34.2% | $117,820 |
| 2010 | $11,970 +1% | $117,820 |
| 2009 | $11,856 -2.7% | $117,820 -4% |
| 2008 | $12,183 +62.2% | $122,720 |
| 2007 | $7,513 -0.1% | $122,720 |
| 2006 | $7,520 +5.4% | $122,720 +9.6% |
| 2005 | $7,137 -3.7% | $112,010 |
| 2004 | $7,412 +25% | $112,010 |
| 2003 | $5,930 +4.7% | $112,010 +7% |
| 2002 | $5,663 -45.8% | $104,690 |
| 2001 | $10,448 +7.2% | $104,690 |
| 2000 | $9,747 | $104,690 |
Find assessor info on the county website
Neighborhood: 44141
Nearby homes
- $557,6004 bd3 ba2.8k sqft9485 Knights Way, Brecksville, OH 44141Off Market
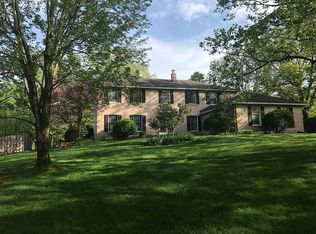
- $487,7003 bd2 ba2.4k sqft6471 Queens Way, Brecksville, OH 44141Off Market
- $538,5004 bd3 ba2.7k sqft9508 Knights Way, Brecksville, OH 44141Off Market
- $505,3004 bd2 ba2.4k sqft9486 Knights Way, Brecksville, OH 44141Off Market
- $626,4004 bd3 ba2.9k sqft9463 Knights Way, Brecksville, OH 44141Off Market
- $524,0004 bd2 ba2.9k sqft6390 Queens Way, Brecksville, OH 44141Off Market
- $545,4004 bd4 ba2.8k sqft6430 Queens Way, Brecksville, OH 44141Off Market
- $599,9004 bd3 ba4.8k sqft6470 Queens Way, Brecksville, OH 44141For Sale
Nearby schools
GreatSchools rating
- 8/10Brecksville-Broadview Heights Elementary SchoolGrades: PK-5Distance: 1 mi
- 9/10Brecksville-Broadview Heights Middle SchoolGrades: 6-8Distance: 1.7 mi
- 9/10Brecksville-Broadview Heights High SchoolGrades: 9-12Distance: 1.5 mi
Schools provided by the listing agent
- District: Brecksville-Broadview - 1806
Source: MLS Now. This data may not be complete. We recommend contacting the local school district to confirm school assignments for this home.
Get a cash offer in 3 minutes
Find out how much your home could sell for in as little as 3 minutes with a no-obligation cash offer.
Estimated market value
$752,200
Get a cash offer in 3 minutes
Find out how much your home could sell for in as little as 3 minutes with a no-obligation cash offer.
Estimated market value
$752,200
- Ohio
- Cuyahoga County
- Brecksville
- 44141
- 9507 Knights Way
Nearby cities
Nearby zip codes
Other Brecksville Topics
