Nestled in Brecksville’s desirable Chippewa Highlands neighborhood, this beautifully maintained home offers the perfect blend of comfort, style, and everyday convenience. A welcoming foyer opens to bright, spacious living areas with large windows and timeless finishes. The updated kitchen features quality cabinetry, ample granite counter space, insta-hot, heating lamps above oven, and seamless flow to the dining and family rooms—ideal for both daily living and entertaining. Upstairs, generously sized bedrooms provide peaceful retreats, including a serene primary suite, updated primary bathroom with heated flooring with great closet space. Laundry is conveniently located on the second also. The partially finished basement has endless possibilities and a pool table that stays! The backyard is a true highlight, offering a private, park-like setting perfect for relaxing, gardening, or hosting gatherings. With and abundance of space, thoughtful updates, excellent storage, and community amenities, this home delivers exceptional value in a sought-after location.
Active
$629,900
6470 Queens Way, Brecksville, OH 44141
4beds
4,853sqft
:
Get pre-qualified$4,695/mo
Single Family Residence
Built in 1981
0.46 Acres Lot
$-- Zestimate®
$130/sqft
$-- HOA
What's special
Timeless finishesPartially finished basementWelcoming foyerLarge windowsSerene primary suiteGenerously sized bedroomsAmple granite counter space
- 11 days |
- 2,067 |
- 98 |
Zillow last checked:
Listing updated:
Listed by:
Joann Musbach 440-225-7506 joannmusbach@howardhanna.com,
Howard Hanna
Source: MLS Now,MLS#: 5228436
Facts & features
Interior
Bedrooms & bathrooms
- Bedrooms: 4
- Bathrooms: 3
- Full bathrooms: 2
- 1/2 bathrooms: 1
- Main level bathrooms: 1
Heating
- Gas, Heat Pump
Cooling
- Central Air
Appliances
- Included: Dryer, Dishwasher, Disposal, Microwave, Range, Refrigerator, Washer
- Laundry: Upper Level
Features
- Basement: Full,Partially Finished,Storage Space
- Number of fireplaces: 1
- Fireplace features: Family Room
Interior area
- Total structure area: 4,853
- Total interior livable area: 4,853 sqft
- Finished area above ground: 3,305
- Finished area below ground: 1,548
Video & virtual tour
Property
Parking
- Parking features: Attached, Garage
- Attached garage spaces: 3
Features
- Levels: Two
- Stories: 2
- Patio & porch: Deck
- Exterior features: Fire Pit, Sprinkler/Irrigation, Lighting
- Has view: Yes
- View description: Trees/Woods
Lot
- Size: 0.46 Acres
- Dimensions: 130 x 200
Details
- Parcel number: 60313030
- Lease amount: $0
- Special conditions: Standard
Construction
Type & style
- Home type: SingleFamily
- Architectural style: Tudor
- Property subtype: Single Family Residence
Materials
- Brick, Cedar, Frame, Wood Siding
- Roof: Asphalt,Shingle,Shake,Wood
Condition
- Year built: 1981
Details
- Warranty included: Yes
Utilities & green energy
- Sewer: Public Sewer
- Water: Public
Community & HOA
Community
- Security: Smoke Detector(s)
- Subdivision: Highlands Of Brecksvil
HOA
- Has HOA: No
Location
- Region: Brecksville
Financial & listing details
- Price per square foot: $130/sqft
- Tax assessed value: $390,000
- Annual tax amount: $7,862
- Date on market: 7/17/2026
- Cumulative days on market: 12 days
- Listing agreement: Exclusive Right To Sell
- Listing terms: Cash,Conventional
Estimated market value
Not available
Estimated sales range
Not available
Not available
Price history
| Date | Event | Price |
|---|---|---|
| 7/17/2026 | Listed for sale | $629,900$130/sqft |
Source: MLS Now #5228436 Report a problem | ||
Public tax history
| Year | Property taxes | Tax assessment |
|---|---|---|
| 2025 | $7,266 +0% | $136,500 |
| 2024 | $7,265 -13.7% | $136,500 +1.9% |
| 2023 | $8,415 +0.6% | $133,950 |
| 2022 | $8,366 +1% | $133,950 |
| 2021 | $8,286 -4.3% | $133,950 +6% |
| 2020 | $8,656 +1.3% | $126,350 |
| 2019 | $8,541 -3.9% | $126,350 |
| 2018 | $8,885 +5.4% | $126,350 +10.8% |
| 2017 | $8,432 +4.4% | $114,070 |
| 2016 | $8,080 +5% | $114,070 |
| 2015 | $7,696 -0.8% | $114,070 +1% |
| 2014 | $7,756 -52.5% | $112,950 |
| 2013 | $16,325 +40% | $112,950 |
| 2012 | $11,659 +53.7% | $112,950 -1.1% |
| 2011 | $7,587 +2.5% | $114,250 |
| 2010 | $7,400 +0.6% | $114,250 |
| 2009 | $7,356 -0.4% | $114,250 -4% |
| 2008 | $7,384 +2.1% | $119,000 |
| 2007 | $7,234 -0.1% | $119,000 |
| 2006 | $7,241 +4.4% | $119,000 +8.5% |
| 2005 | $6,938 -1.4% | $109,660 |
| 2004 | $7,037 +21.2% | $109,660 |
| 2003 | $5,805 +4.7% | $109,660 +7% |
| 2002 | $5,543 -45.8% | $102,480 |
| 2001 | $10,228 +7.2% | $102,480 |
| 2000 | $9,541 | $102,480 |
Find assessor info on the county website
Monthly payment
Est. payment
Payment breakdown
Explore the cost of this home by adjusting the details. Changes won't be saved.Climate risks
Neighborhood: 44141
Nearby schools
GreatSchools rating
- 8/10Brecksville-Broadview Heights Elementary SchoolGrades: PK-5Distance: 1 mi
- 9/10Brecksville-Broadview Heights Middle SchoolGrades: 6-8Distance: 1.7 mi
- 9/10Brecksville-Broadview Heights High SchoolGrades: 9-12Distance: 1.6 mi
Schools provided by the listing agent
- District: Brecksville-Broadview - 1806
Source: MLS Now. This data may not be complete. We recommend contacting the local school district to confirm school assignments for this home.
- $446,4004 bd2 ba2.5k sqft6510 Queens Way, Brecksville, OH 44141Off Market
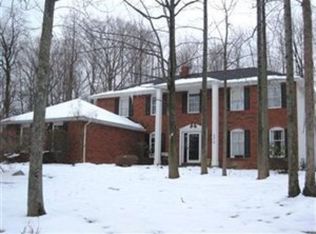
- $542,9004 bd4 ba2.8k sqft6430 Queens Way, Brecksville, OH 44141Off Market
- $526,8004 bd2 ba3.1k sqft6550 Queens Way, Brecksville, OH 44141Off Market
- $520,8004 bd2 ba2.9k sqft6390 Queens Way, Brecksville, OH 44141Off Market
- $481,8003 bd2 ba2.4k sqft6471 Queens Way, Brecksville, OH 44141Off Market
- $750,0004 bd4 ba5k sqft9507 Knights Way, Brecksville, OH 44141Sold
- $518,2004 bd3 ba2.8k sqft6552 Queens Way, Brecksville, OH 44141Off Market
- $521,4004 bd3 ba3.3k sqft6511 Queens Way, Brecksville, OH 44141Off Market
A local agent can set up tours, give advice and negotiate with sellers.
Similar homes
- $875,0004 bd3 ba4.1k sqft4510 Glen Eagle Dr, Brecksville, OH 44141For Sale
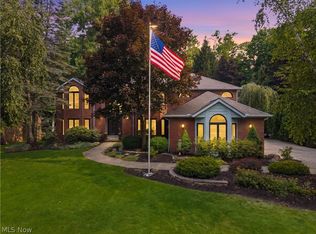 MLS ID #5229946, Anthony J Colantuono, RE/MAX Above & Beyond. MLS Now
 - $625,0005 bd3 ba3.7k sqft10501 Fitzwater Rd, Brecksville, OH 44141For Sale
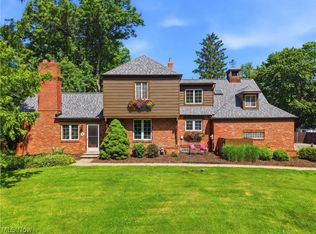 MLS ID #5215105, Patricia S Kurtz, Keller Williams Chervenic Rlty. MLS Now
 - $605,0004 bd3 ba4.5k sqft401 Norwich Dr, Broadview Heights, OH 44147For Sale
 MLS ID #5230037, Thomas F Eckert, RE/MAX Omega. MLS Now
 - $619,0195 bd4 ba2.9k sqft8120 Daventree Dr, Brecksville, OH 44141For Sale
 MLS ID #5215713, Nicholas Perrico, Century 21 Homestar. MLS Now
 - $650,0004 bd4 ba3.9k sqft5229 Waterbridge Dr, North Royalton, OH 44133For SaleMLS ID #5230226, Stephen S Crea, Assad & Crea Realty Group. MLS Now
- $539,9004 bd4 ba3.3k sqft10710 Cardinal Ln, Brecksville, OH 44141For SaleMLS ID #5228731, Serge El Helou, Keller Williams Elevate. MLS Now
- $385,0003 bd2 ba3.4k sqft6848 Rosemont Dr, Brecksville, OH 44141For SaleMLS ID #5230591, Jodie L Frydl, RE/MAX Crossroads Properties. MLS Now
- $849,0004 bd4 ba5.3k sqft10124 Barr Rd, Brecksville, OH 44141For SaleMLS ID #5218518, Antonio Biasiotta, Keller Williams Elevate. MLS Now
- $580,0004 bd4 ba3.9k sqft73 Lakecrest Blvd, Hinckley, OH 44233For SaleMLS ID #5229733, Oleg Bosovik, Keller Williams Elevate. MLS Now
- $524,9004 bd3 ba4.1k sqft6625 Great Oaks Pkwy, Independence, OH 44131For SaleMLS ID #5229978, Joseph A Keller, Howard Hanna. MLS Now
- $489,9003 bd3 ba3.3k sqft9124 Meadow Ln, Brecksville, OH 44141For SaleMLS ID #5215433, Linda Nido, Russell Real Estate Services. MLS Now
- $550,0004 bd3 ba4.4k sqft473 Wilmington Dr, Broadview Heights, OH 44147For SaleMLS ID #5223387, Damien D Baden, EXP Realty, LLC.. MLS Now
- $597,9007 bd4 ba4.9k sqft2124 Hinckley Hills Rd, Hinckley, OH 44233For SaleMLS ID #5227864, Michelle Green, Russell Real Estate Services. MLS Now
- $419,9002 bd2 ba3.9k sqft7537 Hillbrook Oval #10, Brecksville, OH 44141For SaleMLS ID #5230531, Wade Hurley, Howard Hanna. MLS Now
- $575,0004 bd3 ba2.4k sqft1373 Ashford Glen Ln, Northfield, OH 44067For SaleMLS ID #5228061, Julia G Mellon, Howard Hanna. MLS Now
- $695,0003 bd3 ba3.8k sqft6782 Windward Hills Dr, Brecksville, OH 44141For SaleMLS ID #5214124, Luke Schimpf, EXP Realty, LLC.. MLS Now
- $629,9004 bd4 ba4.6k sqft11609 Glen Abbey Dr, North Royalton, OH 44133For SaleMLS ID #5220181, Dan R Ni, OwnerLand Realty, Inc.. MLS Now
- $649,9004 bd3 ba3.1k sqft2252 Valley Wood Dr, Akron, OH 44333For SaleMLS ID #5213890, Aaron Dumke, Howard Hanna. MLS Now
- $699,9004 bd6 ba5k sqft9447 Lindberg Dr, North Royalton, OH 44133For SaleMLS ID #5161503, Andrey Merva, Real of Ohio. MLS Now
- $597,9003 bd3 ba4.4k sqft7447 McLellan Dr, Walton Hills, OH 44146For SaleMLS ID #5214093, Bill Balcer, Solid Gold Properties. MLS Now
