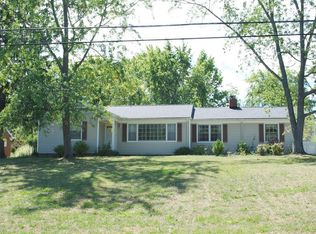
Welcome to this stunning brick ranch, perfectly situated on a quiet cul de sac and showcasing pride of ownership throughout. Thoughtfully updated over the years, this home blends timeless craftsmanship with modern comfort. Enjoy newer windows, updated electrical wiring to code, and new can lighting that brightens every space. The A/C was replaced last spring, and the stamped concrete patio and newer driveway add curb appeal and durability. The master bathroom has been beautifully remodeled, and the lower level egress window and glass block windows enhance both safety and style. The rear basement wall has been waterproofed, and the garage ceiling was vaulted and finished with lighting, creating a versatile space perfect for entertaining. Inside, you'll find gleaming hardwood floors, abundant natural light, and a flowing one story layout in impeccable condition. The primary bedroom offers a walk in closet, while the other two bedrooms feature double door closets for ample storage. The family room fireplace is accented by a cherry beamed mantel and a wall of built in shelving, ideal for books, décor, or cherished family photos. The lower level provides flexible space for a playroom, home gym, or additional entertaining area. Step outside to a beautiful rear patio and firepit area, framed by a lush yard, perfect for relaxing evenings or gatherings with friends.
This home offers the best of single story living with exceptional updates, inviting warmth, and a layout designed for everyday comfort. Move right in and make it your own.
Pending
$385,000
6848 Rosemont Dr, Brecksville, OH 44141
3beds
3,452sqft
Single Family Residence
Built in 1958
0.46 Acres Lot
$-- Zestimate®
$112/sqft
$-- HOA
What's special
Stunning brick ranchGleaming hardwood floorsNewer drivewayQuiet cul de sacAbundant natural lightGlass block windowsLush yard
- 38 days
- 166
- 2
Likely to sell faster than
Zillow last checked:
Listing updated:
Listed by:
Jodie L Frydl 216-390-2366 jodieshomesales@gmail.com,
RE/MAX Crossroads Properties
Source: MLS Now,MLS#: 5230591 Originating MLS: Akron Cleveland Association of REALTORS
Originating MLS: Akron Cleveland Association of REALTORSFacts & features
Interior
Bedrooms & bathrooms
- Bedrooms: 3
- Bathrooms: 2
- Full bathrooms: 2
- Main level bathrooms: 2
- Main level bedrooms: 3
Primary bedroom
- Description: Flooring: Hardwood
- Level: First
- Dimensions: 15 x 11
Bedroom
- Description: Flooring: Hardwood
- Level: First
- Dimensions: 12 x 10
Bedroom
- Description: Flooring: Hardwood
- Level: First
- Dimensions: 13 x 11
Primary bathroom
- Level: First
- Dimensions: ND x ND
Bathroom
- Level: First
- Dimensions: ND x ND
Dining room
- Description: Flooring: Hardwood
- Level: First
- Dimensions: 12 x 10
Family room
- Description: Flooring: Hardwood
- Features: Fireplace
- Level: First
- Dimensions: 21 x 14
Kitchen
- Description: Flooring: Linoleum
- Level: First
- Dimensions: 11 x 9
Laundry
- Description: Flooring: Linoleum
- Level: Lower
- Dimensions: 14 x 14
Living room
- Description: Flooring: Hardwood
- Level: First
- Dimensions: 21 x 13
Recreation
- Description: Flooring: Carpet
- Level: Lower
- Dimensions: 25 x 19
Heating
- Forced Air, Gas
Cooling
- Central Air
Appliances
- Included: Built-In Oven, Cooktop, Dryer, Dishwasher, Refrigerator, Washer
- Laundry: Lower Level
Features
- Bookcases
- Basement: Full,Finished,Interior Entry
- Number of fireplaces: 1
- Fireplace features: Gas Log
Interior area
- Total structure area: 3,452
- Total interior livable area: 3,452 sqft
- Finished area above ground: 1,738
- Finished area below ground: 1,714
Video & virtual tour
Property
Parking
- Total spaces: 2
- Parking features: Attached, Concrete, Electricity, Garage, Garage Door Opener, Paved
- Attached garage spaces: 2
Accessibility
- Accessibility features: None
Features
- Levels: One
- Stories: 1
- Patio & porch: Patio
- Exterior features: Fire Pit
- Pool features: Community
Lot
- Size: 0.46 Acres
- Dimensions: 100 x 200
- Features: Cul-De-Sac
Details
- Parcel number: 60307035
Construction
Type & style
- Home type: SingleFamily
- Architectural style: Ranch
- Property subtype: Single Family Residence
Materials
- Brick
- Roof: Asphalt,Fiberglass
Condition
- Year built: 1958
Utilities & green energy
- Sewer: Public Sewer
- Water: Public
Community & HOA
Community
- Features: Fitness Center, Golf, Playground, Park, Pool, Tennis Court(s)
HOA
- Has HOA: No
Location
- Region: Brecksville
Financial & listing details
- Price per square foot: $112/sqft
- Tax assessed value: $306,600
- Annual tax amount: $6,172
- Date on market: 7/24/2026
- Cumulative days on market: 33 days
- Listing terms: Cash,Conventional,FHA,VA Loan
Estimated market value
Not available
Estimated sales range
Not available
Not available
Price history
| Date | Event | Price |
|---|---|---|
| 7/28/2026 | Pending sale | $385,000$112/sqft |
Source:  MLS Now #5230591 Report a problem MLS Now #5230591 Report a problem | ||
| 7/24/2026 | Listed for sale | $385,000+93.5%$112/sqft |
Source: MLS Now #5230591 Report a problem | ||
| 7/21/1999 | Sold | $199,000$58/sqft |
Source: Public Record Report a problem | ||
Public tax history
| Year | Property taxes | Tax assessment |
|---|---|---|
| 2025 | $5,712 +0% | $107,310 |
| 2024 | $5,712 +16% | $107,310 +36.9% |
| 2023 | $4,925 +0.6% | $78,400 |
| 2022 | $4,896 +1% | $78,400 |
| 2021 | $4,850 +2.9% | $78,400 +14% |
| 2020 | $4,712 +1.3% | $68,780 |
| 2019 | $4,649 -6.5% | $68,780 |
| 2018 | $4,972 +1.5% | $68,780 +8.1% |
| 2017 | $4,896 +9.2% | $63,640 |
| 2016 | $4,485 | $63,640 |
| 2015 | $4,485 -0.7% | $63,640 +1% |
| 2014 | $4,519 +1.1% | $63,000 |
| 2013 | $4,471 +3% | $63,000 |
| 2012 | $4,339 -18.8% | $63,000 -21.1% |
| 2011 | $5,342 +900.3% | $79,840 |
| 2010 | $534 +0.6% | $79,840 |
| 2009 | $531 -89.8% | $79,840 -1.3% |
| 2008 | $5,192 +2.1% | $80,890 |
| 2007 | $5,087 -0.1% | $80,890 |
| 2006 | $5,092 +4.4% | $80,890 +8.5% |
| 2005 | $4,875 +1.1% | $74,520 |
| 2004 | $4,823 +18.8% | $74,520 |
| 2003 | $4,058 +4.7% | $74,520 +7% |
| 2002 | $3,875 -44.3% | $69,650 |
| 2001 | $6,951 +7.2% | $69,650 |
| 2000 | $6,484 | $69,650 |
Find assessor info on the county website
Monthly payment
Est. payment
Payment breakdown
Explore the cost of this home by adjusting the details. Changes won't be saved.Climate risks
Neighborhood: 44141
Nearby schools
Schools provided by the listing agent
- District: Brecksville-Broadview - 1806
Source: MLS Now. This data may not be complete. We recommend contacting the local school district to confirm school assignments for this home.
Similar homes
- $354,9003 bd2 ba2.3k sqft5058 Millwood Dr, Broadview Heights, OH 44147For Sale
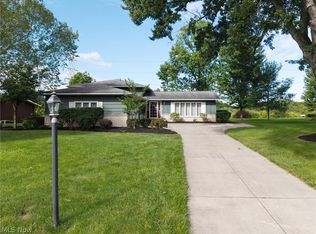 MLS ID #5238257, Nicole Hoffman, EXP Realty, LLC.. MLS Now
 - $379,0003 bd2 ba2.2k sqft8160 Joyce Rd, Broadview Heights, OH 44147For Sale
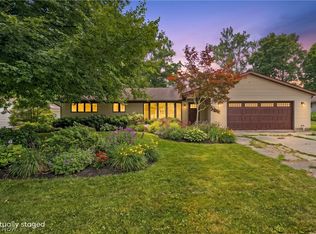 MLS ID #5239647, Carly M Sablotny, Keller Williams Living. MLS Now
 - $415,0004 bd2 ba2.1k sqft5102 W Mill Rd, Broadview Heights, OH 44147For Sale
 MLS ID #5233391, Frederic Belcher, EXP Realty, LLC.. MLS Now
 - $365,0004 bd2 ba1.9k sqft6613 Brookside Rd, Independence, OH 44131For Sale
 MLS ID #5239656, Jacqueline A Jakacki, RE/MAX Above & Beyond. MLS Now
