Huge price improvement, $30,000 reduction! We had very busy traffic and many interests over the most recent open houses and come and see it before it's gone! If your New Year's resolution is to own a dream home attractively priced for a comfy and easy suburban living and you're looking for a deal, let's make it happen right away! Ideally located in the sought-after Ducharme community, Bristow, a gorgeous Brookfield Model, spacious and inviting 4-bedroom and 3.5-bathroom single home is waiting for you to call it yours. This home has one owner only and has been owner occupied since day 1 and the owner has been maintaining the house extremely well. The moment you arrive at the lovely house, you would be amazed by the great curb appeal , with well cared lawn and neatly trimmed bushes and serene street. The eye catcher is a beautiful colonial structure standing grand, graceful, tall and proud. As you step inside, get prepared to fall in love and be wowed with a lot of new upgrades ,improvements and many great features. With hardwood flooring throughout and 9" tall ceiling and open floor plan, the main level features a well lighted living room with many windows and a beautiful formal dining area right across. This level also has a great kitchen with an island. Next to the kitchen is the lovely and cozy family area and a nice powder room close to the main entrance. Heading upstairs, the upper level has brand new carpets throughout, you'll find a sizable master bedroom with a full bath, a double sink and a large walk-in closet. The second and third bedrooms are fairly big sized ,each with its own closet ( one of them is another walk-in!) There are a single full bathroom and an individual closet to be shared as well on this level. Lower level provides a lovely entertainment area. In addition, a big bedroom and a full bathroom provides convenience to the family and guests. A large utility/laundry room provides washer and dryer with plenty of shelving storage spaces. You do not have to worry about big expenses on this home and simply pack your furniture and move in. The house has brand new carpets on upper level, brand new dish washer and brand new staircase leading to the back yard. HVAC units, water heater, roof, windows were all upgraded in recent years. This home is priced to sell. It will not last. Grab it before it's gone.
Sold for $639,000
$639,000
9507 Loma Dr, Bristow, VA 20136
4beds
2,520sqft
Single Family Residence
Built in 2005
7,187 Square Feet Lot
$642,900 Zestimate®
$254/sqft
$3,563 Estimated rent
Home value
$642,900
$598,000 - $694,000
$3,563/mo
Zestimate® history
Owner options
List your home for rent
$3,563/mo
Rent Zestimate®
Find your next renter with Zillow Rental Manager. Plus, with online applications, you can quickly screen prospective tenants – for free.
$3,563/mo
Rent Zestimate®
Refinance and save
$4,027/mo
Est. payment
Refinancing to a lower rate could help reduce your monthly payments and save thousands over the life of the loan.
$4,027/mo
Est. payment
Explore your selling options
Work with a Zillow partner agent
Leverage their expertise and Zillow's premium Showcase listings to get your home seen by more buyers.
Get startedList with your own agent
Get your home in front of millions of buyers by listing it on Zillow.
Learn how to do itSell it yourself
Take full control of how buyers see your home on Zillow by listing For Sale by Owner (FSBO).
List your homeWhat's special
Entertainment areaColonial structureBrand new dish washerBig bedroomGreat curb appealOpen floor planBrand new carpets
Zillow last checked:
Listing updated:
Listed by:
Suzie Xu 703-608-8585,
Weichert, REALTORS
Bought with:
Fay Sirimas, 0225231619
Pearson Smith Realty, LLC
Source: Bright MLS,MLS#: VAPW2083766
Facts & features
Interior
Bedrooms & bathrooms
- Bedrooms: 4
- Bathrooms: 4
- Full bathrooms: 3
- 1/2 bathrooms: 1
- Main level bathrooms: 1
Basement
- Area: 840
Heating
- Forced Air, Natural Gas
Cooling
- Central Air, Electric
Appliances
- Included: Gas Water Heater
Features
- Basement: Finished
- Number of fireplaces: 1
Interior area
- Total structure area: 2,520
- Total interior livable area: 2,520 sqft
- Finished area above ground: 1,680
- Finished area below ground: 840
Property
Parking
- Total spaces: 2
- Parking features: Garage Faces Front, Attached, Off Street
- Attached garage spaces: 2
Accessibility
- Accessibility features: None
Features
- Levels: Two
- Stories: 2
- Pool features: Community
Lot
- Size: 7,187 Square Feet
Details
- Additional structures: Above Grade, Below Grade
- Parcel number: 7495878240
- Zoning: RPC
- Special conditions: Standard
Construction
Type & style
- Home type: SingleFamily
- Architectural style: Colonial
- Property subtype: Single Family Residence
Materials
- Brick Front
- Foundation: Crawl Space
Condition
- New construction: No
- Year built: 2005
Utilities & green energy
- Sewer: Public Sewer
- Water: Public
Community & HOA
Community
- Subdivision: Ducharme
HOA
- Has HOA: Yes
- HOA fee: $110 monthly
Location
- Region: Bristow
Financial & listing details
- Price per square foot: $254/sqft
- Tax assessed value: $544,800
- Annual tax amount: $5,540
- Date on market: 12/4/2024
- Listing agreement: Exclusive Right To Sell
- Listing terms: Conventional,VA Loan,FHA,Cash
- Ownership: Fee Simple
Price history
| Date | Event | Price |
|---|---|---|
| 2/21/2025 | Sold | $639,000$254/sqft |
Source:  Bright MLS #VAPW2083766 Report a problem Bright MLS #VAPW2083766 Report a problem | ||
| 1/23/2025 | Contingent | $639,000$254/sqft |
Source: Bright MLS #VAPW2083766 Report a problem | ||
| 1/23/2025 | Price change | $639,000-4.5%$254/sqft |
Source: Bright MLS #VAPW2083766 Report a problem | ||
| 12/4/2024 | Listed for sale | $669,000+146%$265/sqft |
Source: Bright MLS #VAPW2083766 Report a problem | ||
| 9/2/2008 | Sold | $272,000+0%$108/sqft |
Source: Public Record Report a problem | ||
| 8/9/2008 | Listed for sale | $271,900-42.7%$108/sqft |
Source: Point2 #PW6821110 Report a problem | ||
| 10/3/2005 | Sold | $474,590$188/sqft |
Source: Public Record Report a problem | ||
Public tax history
| Year | Property taxes | Tax assessment |
|---|---|---|
| 2025 | $5,859 +8.1% | $597,600 +9.7% |
| 2024 | $5,418 +2.3% | $544,800 +7% |
| 2023 | $5,298 -2.3% | $509,200 +6.3% |
| 2022 | $5,421 +7% | $479,200 +15.7% |
| 2021 | $5,067 +6.7% | $414,000 +7.7% |
| 2020 | $4,750 +107.9% | $384,300 +1.6% |
| 2019 | $2,285 -46.8% | $378,400 +6.4% |
| 2018 | $4,293 +2% | $355,500 +1.9% |
| 2017 | $4,209 +1.8% | $348,800 +3.6% |
| 2016 | $4,134 +3.8% | $336,800 +2.5% |
| 2015 | $3,983 | $328,500 +3.5% |
| 2014 | $3,983 | $317,300 +6.7% |
| 2013 | -- | $297,300 +6.6% |
| 2012 | -- | $278,800 +5.8% |
| 2010 | -- | $263,400 +3% |
| 2009 | -- | $255,700 -25.6% |
| 2008 | -- | $343,800 -13.4% |
| 2007 | -- | $397,000 -10.8% |
| 2006 | -- | $445,000 |
Find assessor info on the county website
Neighborhood: 20136
Nearby homes
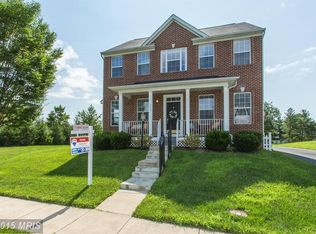
- $734,5005 bd4 ba2.9k sqft9503 Loma Dr, Bristow, VA 20136Off Market
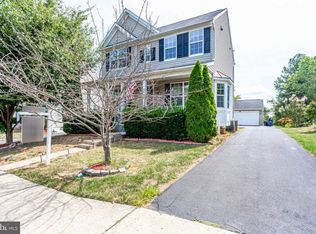
- $653,1003 bd4 ba2.5k sqft9511 Loma Dr, Bristow, VA 20136Off Market
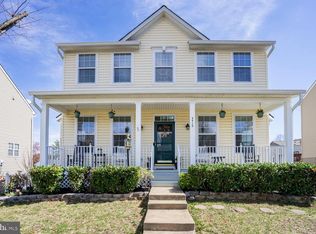
- $780,0005 bd4 ba2.9k sqft9515 Loma Dr, Bristow, VA 20136Sold
- $516,1002 bd1 ba1.4k sqft9514 Linton Hall Rd, Bristow, VA 20136Off Market
- $692,1003 bd3 ba1.6k sqft9519 Loma Dr, Bristow, VA 20136Off Market
- $720,1004 bd4 ba2k sqft9508 Loma Dr, Bristow, VA 20136Off Market
- $718,8004 bd3 ba2k sqft9504 Loma Dr, Bristow, VA 20136Off Market
- $746,0004 bd4 ba2k sqft9500 Loma Dr, Bristow, VA 20136Off Market
Nearby schools
GreatSchools rating
- 9/10Bristow Run Elementary SchoolGrades: PK-5Distance: 1.4 mi
- 9/10E.H. Marsteller Middle SchoolGrades: 6-8Distance: 1 mi
- 8/10Patriot High SchoolGrades: PK,9-12Distance: 1.8 mi
Schools provided by the listing agent
- District: Prince William County Public Schools
Source: Bright MLS. This data may not be complete. We recommend contacting the local school district to confirm school assignments for this home.
Get a cash offer in 3 minutes
Find out how much your home could sell for in as little as 3 minutes with a no-obligation cash offer.
Estimated market value
$642,900
Get a cash offer in 3 minutes
Find out how much your home could sell for in as little as 3 minutes with a no-obligation cash offer.
Estimated market value
$642,900
- Virginia
- Prince William County
- Bristow
- 20136
- 9507 Loma Dr
Nearby cities
Nearby zip codes
Other Bristow Topics
