This is an incredible opportunity to own this traditional, elegant & immaculate home in the coveted New Castle Village neighborhood in Bristow. This 5 Br, 3.5 Ba home is the essence of luxury living in this community. With over $200,000 in recent updates and a generous floor plan at 3100 sq ft, this spacious home offers wonderful living space inside and out. A large porch at the front of the house and another deck at the back of the home add livable square footage to this home. The owner is an incredible gardener, and the beautiful landscape around the home adds to its beauty and ambiance. Step into the spacious gourmet kitchen with a butler's pantry feeding into the formal dining room. The kitchen has a huge pantry and another smaller pantry. Stainless steel appliances and beautiful quartz countertops make the kitchen look modern and functional. A huge island, a cozy eat-in breakfast nook, and a walk-out to the deck add to the kitchen's charm. The kitchen opens to a wonderful family room with high ceilings and a lovely mantled fireplace. A newly updated powder room is sure to please you, and a spacious home office with built-ins allows easy access for work from home. A bright and cheerful formal dining room with crown moldings and wainscotting greets you upon entering the home, and beautiful hardwood floors are found throughout the main level. Travel upstairs to a primary bedroom fit for a king or queen. You will find a generous walk-in closet with organizers, allowing plenty of room for all your clothes! A gorgeous renovation gives you the bathroom of your dreams - you just have to see it in person to appreciate all of the special details! Three more generous bedrooms can be found on the upper level. A modern and renovated hall bathroom is also located on the upper level. Traveling to the lower level is an experience of its own! The sky is the limit with this useful space. An activity room is perfect for children to play and for entertaining guests. Behind the recreation room is a special space. An oversized room with a private outdoor entrance, an updated attached bath, and a closet the size of a bedroom (8X10), is conveniently located here. Perfect for in-laws, friends or renters. Access to the side yard and driveway is available from this suite. Finally, we cannot forget the storage space and utilities room. Large enough for everything you want to store, with room to spare, and a private area for the washer and dryer. The 2-car detached garage is located behind the home. Some of the many updates include: the AC -2023, Furnace - 2022, New architectural shingle roof with lifetime warranty -2025, Kitchen countertops and backsplash, and all Bathroom and Powder room renovations -2022, New carpet on stairs, upper level, and the basement -2020. New Washer, Range, Dishwasher, and Refrigerator, 2021, Fireplace rebuilt inside and chimney cleaned -2021, New wide gutters and downspouts - 2023, Interior painted -2023, Deck construction, exterior painting of the house, foundation, porch, and railings, and powder washing, landscaping, adding mulch and soil and more flowers - 2024, and so much more! This home is so close to the pool, playgrounds, tennis, basketball courts, schools, and shopping. A perfect place to live in Bristow! OPEN HOUSES: Friday, March 28th 4-6 PM , Saturday, March 29th 12-2 PM, Sunday March 30th 1-3 PM A"Must See!"
Sold for $780,000
$780,000
9515 Loma Dr, Bristow, VA 20136
5beds
2,998sqft
Single Family Residence
Built in 2005
7,557 Square Feet Lot
$788,000 Zestimate®
$260/sqft
$3,642 Estimated rent
Home value
$788,000
$733,000 - $851,000
$3,642/mo
Zestimate® history
Owner options
List your home for rent
$3,642/mo
Rent Zestimate®
Find your next renter with Zillow Rental Manager. Plus, with online applications, you can quickly screen prospective tenants – for free.
$3,642/mo
Rent Zestimate®
Refinance and save
$4,867/mo
Est. payment
Refinancing to a lower rate could help reduce your monthly payments and save thousands over the life of the loan.
$4,867/mo
Est. payment
Explore your selling options
Work with a Zillow partner agent
Leverage their expertise and Zillow's premium Showcase listings to get your home seen by more buyers.
Get startedList with your own agent
Get your home in front of millions of buyers by listing it on Zillow.
Learn how to do itSell it yourself
Take full control of how buyers see your home on Zillow by listing For Sale by Owner (FSBO).
List your homeWhat's special
Lovely mantled fireplaceWonderful family roomUpdated attached bathBeautiful landscapeHigh ceilingsSpacious home officeNewly updated powder room
Zillow last checked:
Listing updated:
Listed by:
Leslie Hoban 703-801-9850,
EXP Realty, LLC
Bought with:
Nikola Tadie, 0225092618
Redfin Corporation
Source: Bright MLS,MLS#: VAPW2090260
Facts & features
Interior
Bedrooms & bathrooms
- Bedrooms: 5
- Bathrooms: 4
- Full bathrooms: 3
- 1/2 bathrooms: 1
- Main level bathrooms: 1
Rooms
- Room types: Living Room, Dining Room, Primary Bedroom, Bedroom 2, Bedroom 4, Kitchen, In-Law/auPair/Suite, Laundry, Office, Recreation Room, Storage Room, Bathroom 1, Bathroom 2, Bathroom 3, Half Bath
Primary bedroom
- Features: Soaking Tub, Bathroom - Walk-In Shower, Ceiling Fan(s), Flooring - Carpet, Walk-In Closet(s), Window Treatments
- Level: Upper
Bedroom 2
- Features: Ceiling Fan(s), Flooring - Carpet
- Level: Upper
Bedroom 4
- Features: Flooring - Carpet, Ceiling Fan(s)
- Level: Upper
Bathroom 1
- Features: Attached Bathroom, Bathroom - Walk-In Shower, Soaking Tub, Countertop(s) - Quartz, Double Sink, Flooring - Ceramic Tile
- Level: Upper
Bathroom 2
- Features: Bathroom - Tub Shower, Countertop(s) - Solid Surface
- Level: Upper
Bathroom 3
- Features: Ceiling Fan(s), Flooring - Carpet
- Level: Upper
Dining room
- Features: Crown Molding, Flooring - HardWood, Formal Dining Room, Lighting - Ceiling, Chair Rail
- Level: Main
Half bath
- Level: Main
Other
- Features: Flooring - Carpet, Walk-In Closet(s), Attached Bathroom
- Level: Lower
Kitchen
- Features: Breakfast Nook, Countertop(s) - Quartz, Eat-in Kitchen, Kitchen - Gas Cooking, Lighting - Pendants, Pantry, Window Treatments
- Level: Main
Laundry
- Features: Flooring - Concrete
- Level: Lower
Living room
- Features: Crown Molding, Fireplace - Gas, Flooring - HardWood, Window Treatments, Ceiling Fan(s)
- Level: Main
Office
- Features: Built-in Features, Crown Molding, Flooring - HardWood
- Level: Main
Recreation room
- Features: Flooring - Carpet
- Level: Lower
Storage room
- Features: Flooring - Concrete
- Level: Lower
Heating
- Central, Natural Gas
Cooling
- Central Air, Electric
Appliances
- Included: Microwave, Dishwasher, Disposal, Exhaust Fan, Ice Maker, ENERGY STAR Qualified Refrigerator, Refrigerator, Stainless Steel Appliance(s), Washer, ENERGY STAR Qualified Washer, Dryer, Energy Efficient Appliances, Water Heater, Gas Water Heater
- Laundry: Lower Level, Has Laundry, In Basement, Washer In Unit, Dryer In Unit, Laundry Room
Features
- Bathroom - Walk-In Shower, Ceiling Fan(s), Formal/Separate Dining Room, Kitchen - Gourmet, Kitchen Island, Primary Bath(s), Recessed Lighting, Store/Office, Walk-In Closet(s), Wainscotting, Pantry, Kitchen - Table Space, Eat-in Kitchen, Floor Plan - Traditional, Dining Area, Crown Molding, Chair Railings, Built-in Features, Bathroom - Tub Shower, Upgraded Countertops, Soaking Tub, Butlers Pantry, Breakfast Area, 9'+ Ceilings, Dry Wall, High Ceilings
- Flooring: Hardwood, Carpet, Wood
- Doors: Storm Door(s)
- Windows: Screens, Double Pane Windows, Vinyl Clad, Window Treatments
- Basement: Partial,Interior Entry,Exterior Entry,Sump Pump,Walk-Out Access,Side Entrance,Heated,Improved,Finished
- Number of fireplaces: 1
- Fireplace features: Mantel(s), Gas/Propane
Interior area
- Total structure area: 3,100
- Total interior livable area: 2,998 sqft
- Finished area above ground: 2,076
- Finished area below ground: 922
Property
Parking
- Total spaces: 4
- Parking features: Garage Faces Front, Asphalt, Driveway, Detached
- Garage spaces: 2
- Uncovered spaces: 2
Accessibility
- Accessibility features: None
Features
- Levels: Two
- Stories: 2
- Patio & porch: Porch, Deck
- Exterior features: Lighting, Sidewalks
- Pool features: Community
Lot
- Size: 7,557 Square Feet
- Features: Backs to Trees, Front Yard, Rear Yard
Details
- Additional structures: Above Grade, Below Grade
- Parcel number: 7495877631
- Zoning: RPC
- Special conditions: Standard
Construction
Type & style
- Home type: SingleFamily
- Architectural style: Traditional
- Property subtype: Single Family Residence
Materials
- Vinyl Siding
- Foundation: Slab
- Roof: Architectural Shingle
Condition
- Excellent
- New construction: No
- Year built: 2005
Utilities & green energy
- Sewer: Public Sewer
- Water: Public
- Utilities for property: Natural Gas Available, Electricity Available, Water Available, Sewer Available, Underground Utilities, Fiber Optic
Community & HOA
Community
- Features: Pool
- Security: Carbon Monoxide Detector(s), Fire Alarm, Security System
- Subdivision: Braemar / Ducharme
HOA
- Has HOA: Yes
- Amenities included: Pool, Recreation Facilities, Tot Lots/Playground, Tennis Court(s), Basketball Court
- Services included: Pool(s), Recreation Facility, Snow Removal
- HOA fee: $136 monthly
- HOA name: BRAEMAR/DUCHARME/ NEW CASTLE
Location
- Region: Bristow
Financial & listing details
- Price per square foot: $260/sqft
- Tax assessed value: $632,400
- Annual tax amount: $6,411
- Date on market: 3/28/2025
- Listing agreement: Exclusive Right To Sell
- Listing terms: Cash,Conventional,FHA,VA Loan
- Ownership: Fee Simple
Price history
| Date | Event | Price |
|---|---|---|
| 4/16/2025 | Sold | $780,000+1.3%$260/sqft |
Source:  Bright MLS #VAPW2090260 Report a problem Bright MLS #VAPW2090260 Report a problem | ||
| 4/2/2025 | Contingent | $769,900$257/sqft |
Source: Bright MLS #VAPW2090260 Report a problem | ||
| 3/28/2025 | Listed for sale | $769,900+62.1%$257/sqft |
Source: Bright MLS #VAPW2090260 Report a problem | ||
| 5/29/2020 | Sold | $475,000$158/sqft |
Source: EXIT Realty solds #-2244284623422880965 Report a problem | ||
| 4/23/2020 | Pending sale | $475,000$158/sqft |
Source: Linton Hall Realtors #VAPW489352 Report a problem | ||
| 4/12/2020 | Price change | $475,000-3.1%$158/sqft |
Source: Linton Hall Realtors #VAPW489352 Report a problem | ||
| 3/19/2020 | Listed for sale | $490,000-10.4%$163/sqft |
Source: Linton Hall Realtors #VAPW489352 Report a problem | ||
| 10/3/2005 | Sold | $546,865$182/sqft |
Source: Public Record Report a problem | ||
Public tax history
| Year | Property taxes | Tax assessment |
|---|---|---|
| 2025 | $6,876 +9.3% | $701,300 +10.9% |
| 2024 | $6,289 +1.8% | $632,400 +6.5% |
| 2023 | $6,181 -2.6% | $594,000 +5.5% |
| 2022 | $6,348 +7.2% | $562,900 +15.9% |
| 2021 | $5,924 +7.4% | $485,600 +8.4% |
| 2020 | $5,517 +105.4% | $447,800 +0.7% |
| 2019 | $2,686 -45.7% | $444,900 +8.7% |
| 2018 | $4,944 +2.1% | $409,400 +2% |
| 2017 | $4,844 +1.9% | $401,400 +3.2% |
| 2016 | $4,756 +3.9% | $388,800 +2.7% |
| 2015 | $4,575 | $378,700 +3.5% |
| 2014 | $4,575 | $365,800 +6.8% |
| 2013 | -- | $342,500 +7% |
| 2012 | -- | $320,000 +8.2% |
| 2010 | -- | $295,700 +3.2% |
| 2009 | -- | $286,500 -25.9% |
| 2008 | -- | $386,800 -13.6% |
| 2007 | -- | $447,600 -11.3% |
| 2006 | -- | $504,400 |
Find assessor info on the county website
Neighborhood: 20136
Nearby homes
- $652,0003 bd4 ba2.5k sqft9511 Loma Dr, Bristow, VA 20136Off Market
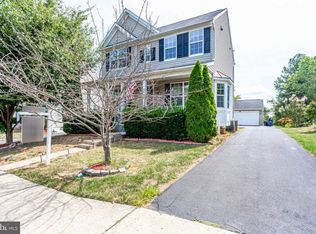
- $691,3003 bd3 ba1.6k sqft9519 Loma Dr, Bristow, VA 20136Off Market
- $673,1003 bd4 ba2.1k sqft9523 Loma Dr, Bristow, VA 20136Off Market

- $639,0004 bd4 ba2.5k sqft9507 Loma Dr, Bristow, VA 20136Sold
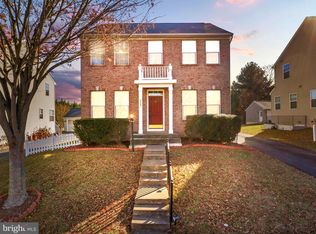
- $892,8004 bd4 ba4.2k sqft9531 Loma Dr, Bristow, VA 20136Off Market
- $731,2005 bd4 ba2.9k sqft9503 Loma Dr, Bristow, VA 20136Off Market
- $742,6004 bd3 ba2k sqft9527 Loma Dr, Bristow, VA 20136Off Market
- $509,9002 bd1 ba1.4k sqft9514 Linton Hall Rd, Bristow, VA 20136Off Market
Nearby schools
GreatSchools rating
- 9/10Bristow Run Elementary SchoolGrades: PK-5Distance: 1.5 mi
- 9/10E.H. Marsteller Middle SchoolGrades: 6-8Distance: 1 mi
- 8/10Patriot High SchoolGrades: PK,9-12Distance: 1.7 mi
Schools provided by the listing agent
- Middle: Marsteller
- High: Patriot
- District: Prince William County Public Schools
Source: Bright MLS. This data may not be complete. We recommend contacting the local school district to confirm school assignments for this home.
Get a cash offer in 3 minutes
Find out how much your home could sell for in as little as 3 minutes with a no-obligation cash offer.
Estimated market value
$788,000
Get a cash offer in 3 minutes
Find out how much your home could sell for in as little as 3 minutes with a no-obligation cash offer.
Estimated market value
$788,000
- Virginia
- Prince William County
- Bristow
- 20136
- 9515 Loma Dr
Nearby cities
Nearby zip codes
Other Bristow Topics
