Skip main navigation
Sold for $874,900
  • $874,900

    9507 Westover Club Cir, Windermere, FL 34786

    4beds
    4,335sqft
    Single Family Residence
    Built in 2001
    0.4 Acres Lot
    $1,046,800 Zestimate®
    $202/sqft
    $6,907 Estimated rent

    Home value

    $1,046,800

    $974,000 - $1.13M

    $6,907/mo

    Zestimate® history
    Loading
    Loading...

    Owner options

    List your home for rent

    $6,907/mo

    Rent Zestimate®

    Find your next renter with Zillow Rental Manager. Plus, with online applications, you can quickly screen prospective tenants – for free.

    Learn more

    $6,907/mo

    Rent Zestimate®

    Refinance and save

    $6,322/mo

    Est. payment

    Refinancing to a lower rate could help reduce your monthly payments and save thousands over the life of the loan.

    See today's rates

    $6,322/mo

    Est. payment

    Explore your selling options

    Work with a Zillow partner agent

    Leverage their expertise and Zillow's premium Showcase listings to get your home seen by more buyers.

    Get started

    List with your own agent

    Get your home in front of millions of buyers by listing it on Zillow.

    Learn how to do it

    Sell it yourself

    Take full control of how buyers see your home on Zillow by listing For Sale by Owner (FSBO).

    List your home

    What's special

    Large loft areaLarge windowsTall ceilingsCrown moldingDecorative tile backsplashBeautiful windermereReading area
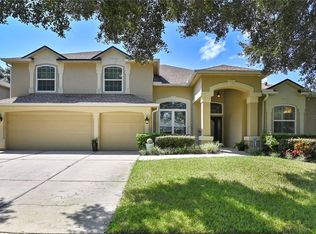
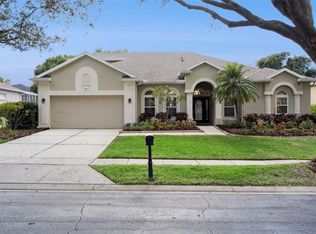
    Once you experience the gorgeous setting of this 4-bedroom, 4.5-bath, 3-car garage home, you will not want to leave. Nestled inside the gated community of Westover Club in beautiful Windermere, you will find an exceptional home! As you drive up, this home makes a grand statement! The home boasts picturesque curb appeal, perfectly manicured landscaping, and an elegant exterior. Enter this magnificent home through the beautiful stained glass door and discover luxury and elegance. You will love the bright, open living areas brimming with appeal and flexibility. Whipping up your favorite meals will be a breeze in the oversized kitchen! The kitchen features wood cabinets, solid surface countertops, a decorative tile backsplash, a breakfast bar, and a closet pantry. Serve your creations casually in the breakfast nook or on more formal occasions in the separate dining room. The grand great room is the heart of this exquisite floor plan. Tall ceilings and decorative wall arches and columns make this home exude elegance and class. Get cozy in front of the fireplace while you watch movies with the family. The design of this home is sure to captivate your imagination when it comes to design. The first floor also features a stunning half bath, a laundry room, and the primary suite. The primary suite features a large walk-in closet, a fireplace, a reading area, tray ceilings, and an en suite bathroom. The primary bath includes his and hers sinks, a relaxing soaker tub, and a walk-in shower. Within its elegant design, you will find large windows, plantation shutters, french doors, crown molding, wall niches, decorative banisters leading upstairs, and much more. As you head upstairs, you will encounter a large loft area that leads into an additional living area with built-in shelves. The loft and bonus room can be for multiple purposes, such as a reading area, an office, or a playroom. The guest bedrooms are spacious and can accommodate plenty of furniture for whichever stage your family is at! You also will find a jack-and-jill bathroom provides access to your guests which adds an extra layer of privacy. Splash away sunny days in the enclosed sparkling pool, and soak up the sun and refreshing Florida breezes while you layout on the deck. Sit back and relax on some lounge chairs overlooking the pool underneath the comfort of the ceiling fan. Conveniently placed near Florida's turnpike, 408, and more, your commute will be a breeze! Do not miss the opportunity to call this home!

    Zillow last checked:

    Listing updated:

    Listed by:

    Veronica Figueroa 407-519-3980,

    EXP REALTY LLC 888-883-8509,

    Shaun Rourke 407-353-1994,

    EXP REALTY LLC

    Bought with:

    Veronica Figueroa, 3012144

    EXP REALTY LLC

    Shaun Rourke, 3248968

    EXP REALTY LLC

    Source: Stellar MLS,MLS#: O6110229MLS LogoOriginating MLS: Orlando Regional

    Facts & features

    Interior

    Bedrooms & bathrooms
    • Bedrooms: 4
    • Bathrooms: 5
    • Full bathrooms: 4
    • 1/2 bathrooms: 1
    Primary bedroom
    • Features: En Suite Bathroom, Walk-In Closet(s)
    • Level: Second
    • Dimensions: 14x25
    Bedroom 2
    • Features: Ceiling Fan(s), Jack & Jill Bathroom, Walk-In Closet(s)
    • Level: Second
    • Dimensions: 12x14
    Bedroom 3
    • Features: Ceiling Fan(s), Jack & Jill Bathroom, Built-in Closet
    • Level: Second
    • Dimensions: 12x14
    Bedroom 4
    • Features: Ceiling Fan(s)
    • Level: Second
    • Dimensions: 12x15
    Primary bathroom
    • Features: Bath w Spa/Hydro Massage Tub, Split Vanities, Stone Counters, Tub with Separate Shower Stall
    • Level: Second
    Bonus room
    • Features: Ceiling Fan(s)
    • Level: Second
    • Dimensions: 27x15
    Dining room
    • Level: First
    • Dimensions: 15x12
    Family room
    • Features: Ceiling Fan(s)
    • Level: First
    • Dimensions: 20x23
    Kitchen
    • Features: Breakfast Bar, Pantry, Built-in Features
    • Level: First
    • Dimensions: 15x25
    Living room
    • Features: Ceiling Fan(s), Split Vanities, Stone Counters, Tub with Separate Shower Stall
    • Level: First
    • Dimensions: 15x12
    Heating
    • Heat Pump
    Cooling
    • Central Air
    Appliances
    • Included: Cooktop, Dishwasher, Disposal, Dryer, Electric Water Heater, Exhaust Fan, Microwave, Range, Refrigerator
    • Laundry: Inside, Laundry Room
    Features
    • Built-in Features, Ceiling Fan(s), Crown Molding, Eating Space In Kitchen, High Ceilings, Kitchen/Family Room Combo, Living Room/Dining Room Combo, Primary Bedroom Main Floor, Solid Surface Counters, Thermostat, Walk-In Closet(s)
    • Flooring: Carpet, Ceramic Tile
    • Windows: Blinds, Shades, Window Treatments
    • Has fireplace: Yes
    • Fireplace features: Family Room, Gas, Master Bedroom
    • Furnished: Yes
    Interior area
    • Total structure area: 5,500
    • Total interior livable area: 4,335 sqft

    Property

    Parking
    • Total spaces: 3
    • Parking features: Garage - Attached
    • Attached garage spaces: 3
    Features
    • Levels: Two
    • Stories: 2
    • Patio & porch: Deck, Patio, Porch, Screened
    • Exterior features: Irrigation System
    • Has private pool: Yes
    • Pool features: Heated, Indoor
    • Has spa: Yes
    • Fencing: Fenced
    Lot
    • Size: 0.4 Acres
    • Features: Sidewalk
    • Residential vegetation: Mature Landscaping
    Details
    • Parcel number: 042328821200320
    • Zoning: R-L-D
    • Special conditions: None

    Construction

    Type & style
    • Home type: SingleFamily
    • Property subtype: Single Family Residence
    Materials
    • Block, Metal Frame, Stucco, Wood Frame
    • Foundation: Slab
    • Roof: Shingle
    Condition
    • New construction: No
    • Year built: 2001

    Utilities & green energy

    • Sewer: Public Sewer
    • Water: Public
    • Utilities for property: Cable Connected, Electricity Connected, Sprinkler Meter, Street Lights, Underground Utilities

    Community & HOA

    Community
    • Security: Smoke Detector(s)
    • Pet fee: $0 monthly
    • Subdivision: WESTOVER CLUB PH 1
    HOA
    • Has HOA: Yes
    • HOA fee: $108 monthly
    • HOA name: Southwest Property Manager/Kimberly Matta
    • HOA phone: 407-656-1081
    Location
    • Region: Windermere

    Financial & listing details

    • Price per square foot: $202/sqft
    • Tax assessed value: $777,897
    • Annual tax amount: $9,887
    • Date on market: 6/7/2023
    • Cumulative days on market: 4 days
    • Listing terms: Cash,Conventional,FHA,VA Loan
    • Ownership: Fee Simple
    • Total actual rent: 0
    • Electric utility on property: Yes
    • Road surface type: Paved, Asphalt

    Price history

    DateEventPrice
    9/22/2023Sold$874,900$202/sqft
    Source: Stellar MLS #O6110229 Report a problem
    9/11/2023Pending sale$874,900$202/sqft
    Source: Stellar MLS #O6110229 Report a problem
    9/8/2023Listed for sale$874,900+12.3%$202/sqft
    Source: Stellar MLS #O6110229 Report a problem
    3/24/2021Listing removed--
    Source: Owner Report a problem
    4/9/2007Sold$779,000-2.6%$180/sqft
    Source: Public Record Report a problem
    2/3/2007Listed for sale$799,900$185/sqft
    Source: Owner Report a problem

    Public tax history

    YearProperty taxesTax assessment
    2024$12,402 +11.1%$777,897 +18.1%
    2023$11,160 +12.9%$658,587 +10%
    2022$9,888 +9.7%$598,715 +10%
    2021$9,015 +4%$544,286 +4.9%
    2020$8,671 -2.1%$518,982 -0.7%
    2019$8,854 +8.1%$522,677 +9.7%
    2018$8,187 +0%$476,394 +1.9%
    2017$8,187 +0.9%$467,601 +2.2%
    2016$8,118 +0.3%$457,633 0%
    2015$8,095 -7.3%$457,849 -5.1%
    2014$8,728 +12.3%$482,591 +14.5%
    2013$7,775 -0.2%$421,620 +0.6%
    2012$7,787 -2.8%$419,138 -2.5%
    2011$8,009 -2.9%$429,691 -5.5%
    2010$8,250 $454,654 -7.9%
    2009-- $493,752 -20.4%
    2008$10,706 +57.9%$620,655 -5.3%
    2007$6,779 -6.2%$655,490 +10.2%
    2006$7,226 +0.2%$594,976 +29.9%
    2005$7,211 +4.4%$458,141 +19.4%
    2004$6,909 -1.1%$383,726 +0.6%
    2003$6,985 +24.5%$381,307 +32.6%
    2002$5,612 +359.2%$287,505 +422.7%
    2001$1,222 $55,000
    Find assessor info on the county website

    Neighborhood: 34786

    Nearby schools

    GreatSchools rating
    Schools provided by the listing agent
    • Elementary: Thornebrooke Elem
    • Middle: Gotha Middle
    • High: Olympia High

    Source: Stellar MLS. This data may not be complete. We recommend contacting the local school district to confirm school assignments for this home.

    Get a cash offer in 3 minutes
    Find out how much your home could sell for in as little as 3 minutes with a no-obligation cash offer.
    Estimated market value
    $1,046,800
    Get a cash offer in 3 minutes
    Find out how much your home could sell for in as little as 3 minutes with a no-obligation cash offer.
    Estimated market value
    $1,046,800