Skip main navigation
Sold for $930,000
  • $930,000

    9513 Westover Club Cir, Windermere, FL 34786

    4beds
    3,315sqft
    Single Family Residence
    Built in 2001
    0.36 Acres Lot
    $992,500 Zestimate®
    $281/sqft
    $5,285 Estimated rent

    Home value

    $992,500

    $943,000 - $1.05M

    $5,285/mo

    Zestimate® history
    Loading
    Loading...

    Owner options

    List your home for rent

    $5,285/mo

    Rent Zestimate®

    Find your next renter with Zillow Rental Manager. Plus, with online applications, you can quickly screen prospective tenants – for free.

    Learn more

    $5,285/mo

    Rent Zestimate®

    Refinance and save

    $6,703/mo

    Est. payment

    Refinancing to a lower rate could help reduce your monthly payments and save thousands over the life of the loan.

    See today's rates

    $6,703/mo

    Est. payment

    Explore your selling options

    Work with a Zillow partner agent

    Leverage their expertise and Zillow's premium Showcase listings to get your home seen by more buyers.

    Get started

    List with your own agent

    Get your home in front of millions of buyers by listing it on Zillow.

    Learn how to do it

    Sell it yourself

    Take full control of how buyers see your home on Zillow by listing For Sale by Owner (FSBO).

    List your home

    What's special

    Airy loftLocal restaurantsCompletely renovated kitchenLarge fenced backyardMaster suiteOpen floor planCrown molding
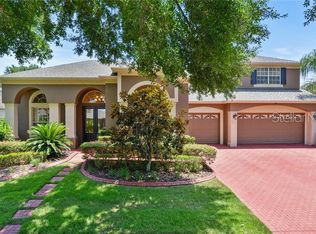
    Welcome to your dream home in the exclusive gated community of Westover Club in Windermere, Florida! This stunning property boasts a New Roof from 2020, 4 spacious bedrooms, 3 baths, and an airy loft perfect for relaxing or entertaining. Additionally, the Master suite features an office that can also be used as a nursery, providing ample space and flexibility for your family's needs. You’ll also find two walk-in closets and an updated Master Bathroom. As you step inside, you'll be greeted by the warmth of the beautifully engineered hardwood floors and the grandeur of the vaulted ceilings with crown molding. The open floor plan seamlessly connects the living room, dining room, and completely renovated kitchen, making it perfect for hosting family gatherings or entertaining guests. Outside, an enclosed lanai overlooks the picturesque in ground pool and spa, providing a perfect oasis for relaxation and tranquility. The large fenced backyard is perfect for outdoor activities or pets to roam freely. This home also features a convenient three-car garage, providing ample space for storage and parking. Located in the highly desirable Westover Club community, you'll enjoy the peace of mind that comes with living in a gated community while being only minutes away from the best that Windermere and Dr. Phillips have to offer. The community offers a playground, tennis courts and basketball court. The location gives you quick access to top local restaurants, shopping, and the 408 expressway, while also being zoned for Olympia high school. The home had several renovations completed between 2016 and 2023! Don't miss your chance to make this your forever home!

    Zillow last checked:

    Listing updated:

    Listed by:

    Angela Jaspon 407-235-0093,

    HOME WISE REALTY GROUP, INC. 407-712-2000,

    Audreka Fair,

    HOME WISE REALTY GROUP, INC.

    Bought with:

    Meisheng King

    CINO INTERNATIONAL INC

    Source: Stellar MLS,MLS#: O6140962MLS LogoOriginating MLS: West Volusia

    Facts & features

    Interior

    Bedrooms & bathrooms
    • Bedrooms: 4
    • Bathrooms: 3
    • Full bathrooms: 3
    Rooms
    • Room types: Loft
    Primary bedroom
    • Features: Walk-In Closet(s)
    • Level: First
    • Dimensions: 13x20
    Bedroom 2
    • Features: Built-in Closet
    • Level: First
    • Dimensions: 11x12
    Bedroom 3
    • Features: Walk-In Closet(s)
    • Level: Second
    • Dimensions: 13x13
    Bedroom 4
    • Features: Walk-In Closet(s)
    • Level: Second
    • Dimensions: 14x14
    Dining room
    • Level: First
    • Dimensions: 11x15
    Family room
    • Features: Ceiling Fan(s)
    • Level: First
    • Dimensions: 15x19
    Kitchen
    • Level: First
    • Dimensions: 15x18
    Living room
    • Level: First
    • Dimensions: 11x17
    Loft
    • Level: Second
    • Dimensions: 12x16
    Heating
    • Central, Electric, Zoned
    Cooling
    • Central Air, Zoned
    Appliances
    • Included: Cooktop, Dishwasher, Disposal, Microwave, Range, Range Hood, Refrigerator
    • Laundry: Inside, Laundry Room
    Features
    • Cathedral Ceiling(s), Ceiling Fan(s), Crown Molding, High Ceilings, Kitchen/Family Room Combo, Primary Bedroom Main Floor, Open Floorplan, Split Bedroom, Stone Counters, Vaulted Ceiling(s), Walk-In Closet(s)
    • Flooring: Carpet, Ceramic Tile, Engineered Hardwood
    • Doors: Sliding Doors
    • Windows: Blinds, Shutters, Window Treatments
    • Has fireplace: Yes
    • Fireplace features: Electric, Family Room, Insert, Stone
    Interior area
    • Total structure area: 3,899
    • Total interior livable area: 3,315 sqft

    Property

    Parking
    • Total spaces: 3
    • Parking features: Driveway, Garage Door Opener
    • Attached garage spaces: 3
    • Has uncovered spaces: Yes
    Features
    • Levels: Two
    • Stories: 2
    • Exterior features: Irrigation System, Private Mailbox, Rain Gutters, Sidewalk
    • Has private pool: Yes
    • Pool features: Gunite, In Ground, Lighting, Screen Enclosure
    • Has spa: Yes
    • Spa features: Heated, In Ground
    • Fencing: Other,Vinyl
    Lot
    • Size: 0.36 Acres
    • Features: Sidewalk
    Details
    • Additional structures: Shed(s)
    • Parcel number: 042328821200310
    • Zoning: R-L-D
    • Special conditions: None

    Construction

    Type & style
    • Home type: SingleFamily
    • Property subtype: Single Family Residence
    Materials
    • Block, Stucco, Wood Frame
    • Foundation: Slab
    • Roof: Shingle
    Condition
    • New construction: No
    • Year built: 2001

    Utilities & green energy

    • Sewer: Public Sewer
    • Water: Public
    • Utilities for property: Cable Connected, Electricity Connected, Public

    Community & HOA

    Community
    • Features: Deed Restrictions, Gated Community - No Guard, Playground, Sidewalks
    • Pet fee: $0 monthly
    • Subdivision: WESTOVER CLUB PH 01 44/139
    HOA
    • Has HOA: Yes
    • Amenities included: Basketball Court, Gated, Playground, Tennis Court(s)
    • HOA fee: $108 monthly
    • HOA name: Kimberly
    • HOA phone: 407-565-1080
    Location
    • Region: Windermere

    Financial & listing details

    • Price per square foot: $281/sqft
    • Tax assessed value: $771,792
    • Annual tax amount: $7,592
    • Date on market: 9/14/2023
    • Cumulative days on market: 31 days
    • Listing terms: Cash,Conventional
    • Ownership: Fee Simple
    • Total actual rent: 0
    • Electric utility on property: Yes
    • Road surface type: Paved

    Price history

    DateEventPrice
    12/4/2023Sold$930,000-3.1%$281/sqft
    Source: Stellar MLS #O6140962 Report a problem
    11/7/2023Pending sale$960,000$290/sqft
    Source: Stellar MLS #O6140962 Report a problem
    10/27/2023Price change$960,000-3.8%$290/sqft
    Source: Stellar MLS #O6140962 Report a problem
    10/7/2023Pending sale$998,000$301/sqft
    Source: Stellar MLS #O6140962 Report a problem
    9/14/2023Listed for sale$998,000+146.4%$301/sqft
    Source: Stellar MLS #O6140962 Report a problem
    10/11/2016Sold$405,100-2.4%$122/sqft
    Source: Stellar MLS #G4826307 Report a problem
    8/23/2016Pending sale$414,900$125/sqft
    Source: ARROW REALTY & INVESTMENTS INC #G4826307 Report a problem
    8/15/2016Price change$414,900-1.2%$125/sqft
    Source: ARROW REALTY & INVESTMENTS INC #G4826307 Report a problem
    8/12/2016Price change$419,900-2.3%$127/sqft
    Source: ARROW REALTY & INVESTMENTS INC #G4826307 Report a problem
    7/14/2016Price change$429,900-4.4%$130/sqft
    Source: ARROW REALTY & INVESTMENTS INC #G4826307 Report a problem
    7/8/2016Listed for sale$449,900$136/sqft
    Source: ARROW REALTY & INVESTMENTS INC #G4826307 Report a problem
    6/21/2016Pending sale$449,900$136/sqft
    Source: ARROW REALTY & INVESTMENTS INC #G4826307 Report a problem
    5/24/2016Price change$449,900-3.2%$136/sqft
    Source: ARROW REALTY & INVESTMENTS INC #G4826307 Report a problem
    4/20/2016Listed for sale$464,900+26.6%$140/sqft
    Source: ARROW REALTY & INVESTMENTS INC #G4826307 Report a problem
    12/29/2015Sold$367,100+367000%$111/sqft
    Source: Public Record Report a problem
    7/31/2015Listing removed--
    Source: Auction.com Report a problem
    7/8/2015Price change$100-100%
    Source: Auction.com Report a problem
    6/24/2015Pending sale$390,000$118/sqft
    Source: REALTY SAVERS OF CENT FL IN #O5371594 Report a problem
    6/5/2015Listed for sale$390,000$118/sqft
    Source: REALTY SAVERS OF CENT FL IN #O5371594 Report a problem

    Public tax history

    YearProperty taxesTax assessment
    2024$12,961 +70.7%$771,792 +53.4%
    2023$7,592 +3.3%$503,095 +3%
    2022$7,350 +1.4%$488,442 +3%
    2021$7,250 +0.7%$474,216 +1.4%
    2020$7,197 +1%$467,669 +2.3%
    2019$7,125 +0.8%$457,154 +1.9%
    2018$7,071 0%$448,630 +1.8%
    2017$7,071 +1%$440,505 +2.1%
    2016$7,003 -8.4%$431,347 +0.7%
    2015$7,642 +15%$428,357 -4.6%
    2014$6,643 +0.8%$449,078 +14.1%
    2013$6,590 -0.4%$393,642 +0.3%
    2012$6,618 -3%$392,519 -2.4%
    2011$6,823 +4.2%$402,350 -5.5%
    2010$6,550 $425,729 -8.4%
    2009-- $464,695 -20.7%
    2008$6,082 +0.3%$586,092 -5.4%
    2007$6,067 -6.1%$619,494 +11.6%
    2006$6,464 +0.2%$555,223 +33.6%
    2005$6,448 +4.4%$415,566 +20.5%
    2004$6,176 +0.2%$345,008 +0.6%
    2003$6,162 +3.5%$342,929 +3.8%
    2002$5,953 +387.1%$330,477 +500.9%
    2001$1,222 $55,000
    Find assessor info on the county website

    Neighborhood: 34786

    Nearby schools

    GreatSchools rating
    Schools provided by the listing agent
    • Elementary: Thornebrooke Elem
    • Middle: Gotha Middle
    • High: Olympia High

    Source: Stellar MLS. This data may not be complete. We recommend contacting the local school district to confirm school assignments for this home.

    Get a cash offer in 3 minutes
    Find out how much your home could sell for in as little as 3 minutes with a no-obligation cash offer.
    Estimated market value
    $992,500
    Get a cash offer in 3 minutes
    Find out how much your home could sell for in as little as 3 minutes with a no-obligation cash offer.
    Estimated market value
    $992,500