Skip main navigation
Sold for $320,000
  • $320,000

    9508 Tiverton Way, Rolling Hills, KY 40242

    3beds
    2,120sqft
    Single Family Residence
    Built in 1966
    10,454 Square Feet Lot
    $348,600 Zestimate®
    $151/sqft
    $2,645 Estimated rent

    Home value

    $348,600

    $331,000 - $366,000

    $2,645/mo

    Zestimate® history
    Loading
    Loading...

    Owner options

    List your home for rent

    $2,645/mo

    Rent Zestimate®

    Find your next renter with Zillow Rental Manager. Plus, with online applications, you can quickly screen prospective tenants – for free.

    Learn more

    $2,645/mo

    Rent Zestimate®

    Refinance and save

    $1,978/mo

    Est. payment

    Refinancing to a lower rate could help reduce your monthly payments and save thousands over the life of the loan.

    See today's rates

    $1,978/mo

    Est. payment

    Explore your selling options

    Work with a Zillow partner agent

    Leverage their expertise and Zillow's premium Showcase listings to get your home seen by more buyers.

    Get started

    List with your own agent

    Get your home in front of millions of buyers by listing it on Zillow.

    Learn how to do it

    Sell it yourself

    Take full control of how buyers see your home on Zillow by listing For Sale by Owner (FSBO).

    List your home

    What's special

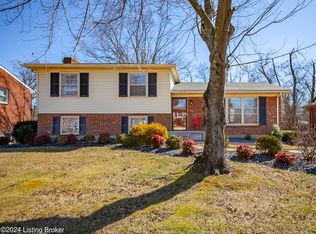
    A hidden jewel of a remodeled home with a finished walk-out basement! Owner has done nearly a full update. New cabinets, counters and fixtures in the eat-in kitchen. New and newer stainless and black appliances, island with storage and overhang for stools. Very cool large kitchen sink! Turn it on, both directions, to see something new. New lighting, fan lights, paint and LVP flooring throughout both floors. Main floor offers a pretty living room with gas fireplace, a nice dining room and that updated, eat-in kitchen, 3 bedrooms and 2 full baths. The primary bath offers a large soaking tub (jets no longer work) and updated, separate shower. 2nd bedroom has two closets on either side of its front window, 3rd bedroom has a surprisingly large closet. Partial update of hall bath. Downstairs there is a very large divided family room with wood burning fireplace. There is a half bath that could be expanded into the laundry room if conversion to a shower bath was ever desired. And that large family room has an area perfect to complete a 4th bedroom if ever wanted. With the walk-out door and lower level garage, would also have in-law suite potential. A laundry room, and large storage closet under the staircase complete the finished area. The lower level garage is extra large with room for 2 cars and a large shop or storage area (or both) at the back. Outside the kitchen is a large deck overlooking the back driveway, yard and fall-a-way back of the lot, which is wooded and goes down to a creek. The cut off posts on the deck were for planters to display. There is a brick patio under the deck. This back yard is unexpectedly private. The new owner could clear out more of the wooded area if desired. Very convenient location not far from Hurstbourne Parkway and Westport Road off of Goose Creek Rd. Really nice neighborhood. Take a look at this charmer.

    Zillow last checked:

    Listing updated:

    Listed by:

    Randi S Means 502-558-6188,

    Semonin Realtors

    Bought with:

    Jennifer Morgan, 208947

    Nest Realty

    Source: Metro Search Inc. LLC DBA Apex MLS,MLS#: 1665454MLS Logo

    Facts & features

    Interior

    Bedrooms & bathrooms
    • Bedrooms: 3
    • Bathrooms: 3
    • Full bathrooms: 2
    • 1/2 bathrooms: 1
    Primary bedroom
    • Description: LVP with large tub and separate shower
    • Level: First
    Bedroom
    • Description: LVP, 2 closets
    • Level: First
    Bedroom
    • Description: LVP
    • Level: First
    Primary bathroom
    • Description: LVP
    • Level: First
    Half bathroom
    • Description: LVP
    • Level: Basement
    Dining room
    • Level: First
    Family room
    • Description: LVP, wood burning fireplace
    • Level: Basement
    Kitchen
    • Description: LVP, island
    • Level: First
    Laundry
    • Description: LVP
    • Level: Basement
    Living room
    • Description: LVP, gas fireplace
    • Level: First
    Heating
    • Forced Air, Natural Gas
    Cooling
    • Central Air
    Features
    • Basement: Walkout Finished
    • Number of fireplaces: 2
    Interior area
    • Total structure area: 1,445
    • Total interior livable area: 2,120 sqft
    • Finished area above ground: 1,445
    • Finished area below ground: 675

    Property

    Parking
    • Total spaces: 2
    • Parking features: Entry Rear, Lower Level
    • Garage spaces: 2
    Features
    • Stories: 1
    • Patio & porch: Deck, Patio, Porch
    • Fencing: None
    Lot
    • Size: 10,454 Square Feet
    • Features: Covt/Restr, Sidewalk, See Remarks, Wooded
    Details
    • Parcel number: 153902000000

    Construction

    Type & style
    • Home type: SingleFamily
    • Architectural style: Ranch
    • Property subtype: Single Family Residence
    Materials
    • Brick
    • Foundation: Concrete Perimeter
    • Roof: Shingle
    Condition
    • Year built: 1966

    Utilities & green energy

    • Sewer: Public Sewer
    • Water: Public
    • Utilities for property: Electricity Connected, Natural Gas Connected

    Community & HOA

    Community
    • Subdivision: Rolling Hills
    HOA
    • Has HOA: Yes
    Location
    • Region: Rolling Hills

    Financial & listing details

    • Price per square foot: $151/sqft
    • Tax assessed value: $251,900
    • Annual tax amount: $2,809
    • Date on market: 8/7/2024
    • Electric utility on property: Yes

    Price history

    DateEventPrice
    9/4/2024Sold$320,000-5.3%$151/sqft
    Source: Metro Search Inc. LLC DBA Apex MLS #1665454 Report a problem
    8/19/2024Pending sale$338,000$159/sqft
    Source: Metro Search Inc. LLC DBA Apex MLS #1665454 Report a problem
    8/12/2024Contingent$338,000$159/sqft
    Source: Metro Search Inc. LLC DBA Apex MLS #1665454 Report a problem
    8/7/2024Listed for sale$338,000$159/sqft
    Source: Metro Search Inc. LLC DBA Apex MLS #1665454 Report a problem
    8/1/2024Contingent$338,000$159/sqft
    Source: Metro Search Inc. LLC DBA Apex MLS #1665454 Report a problem
    7/12/2024Listed for sale$338,000+64.9%$159/sqft
    Source: Metro Search Inc. LLC DBA Apex MLS #1665454 Report a problem
    3/23/2018Sold$205,000$97/sqft
    Source: Public Record Report a problem

    Public tax history

    YearProperty taxesTax assessment
    2024$2,809 -2.9%$251,900
    2023$2,892 -0.3%$251,900
    2022$2,902 +13.7%$251,900 +22.9%
    2021$2,552 +7.6%$205,000
    2020$2,372 $205,000
    2019$2,372 +10.5%$205,000 +7%
    2018$2,147 $191,600
    2017$2,147 +30.8%$191,600 +16.7%
    2013$1,641 $164,120
    2011$1,641 $164,120
    Find assessor info on the county website

    Neighborhood: Rolling Hills

    Nearby schools

    GreatSchools rating
    Get pre-qualified for a loan
    At Zillow Home Loans, we can pre-qualify you in as little as 5 minutes with no impact to your credit score.

    An equal housing lender. NMLS #10287.

    Sell for more on Zillow
    Get a Zillow Showcase℠ listing at no additional cost and you could sell for .
    $348,600
    2% more
    +$6,972
    With Zillow Showcase(estimated)
    $355,572